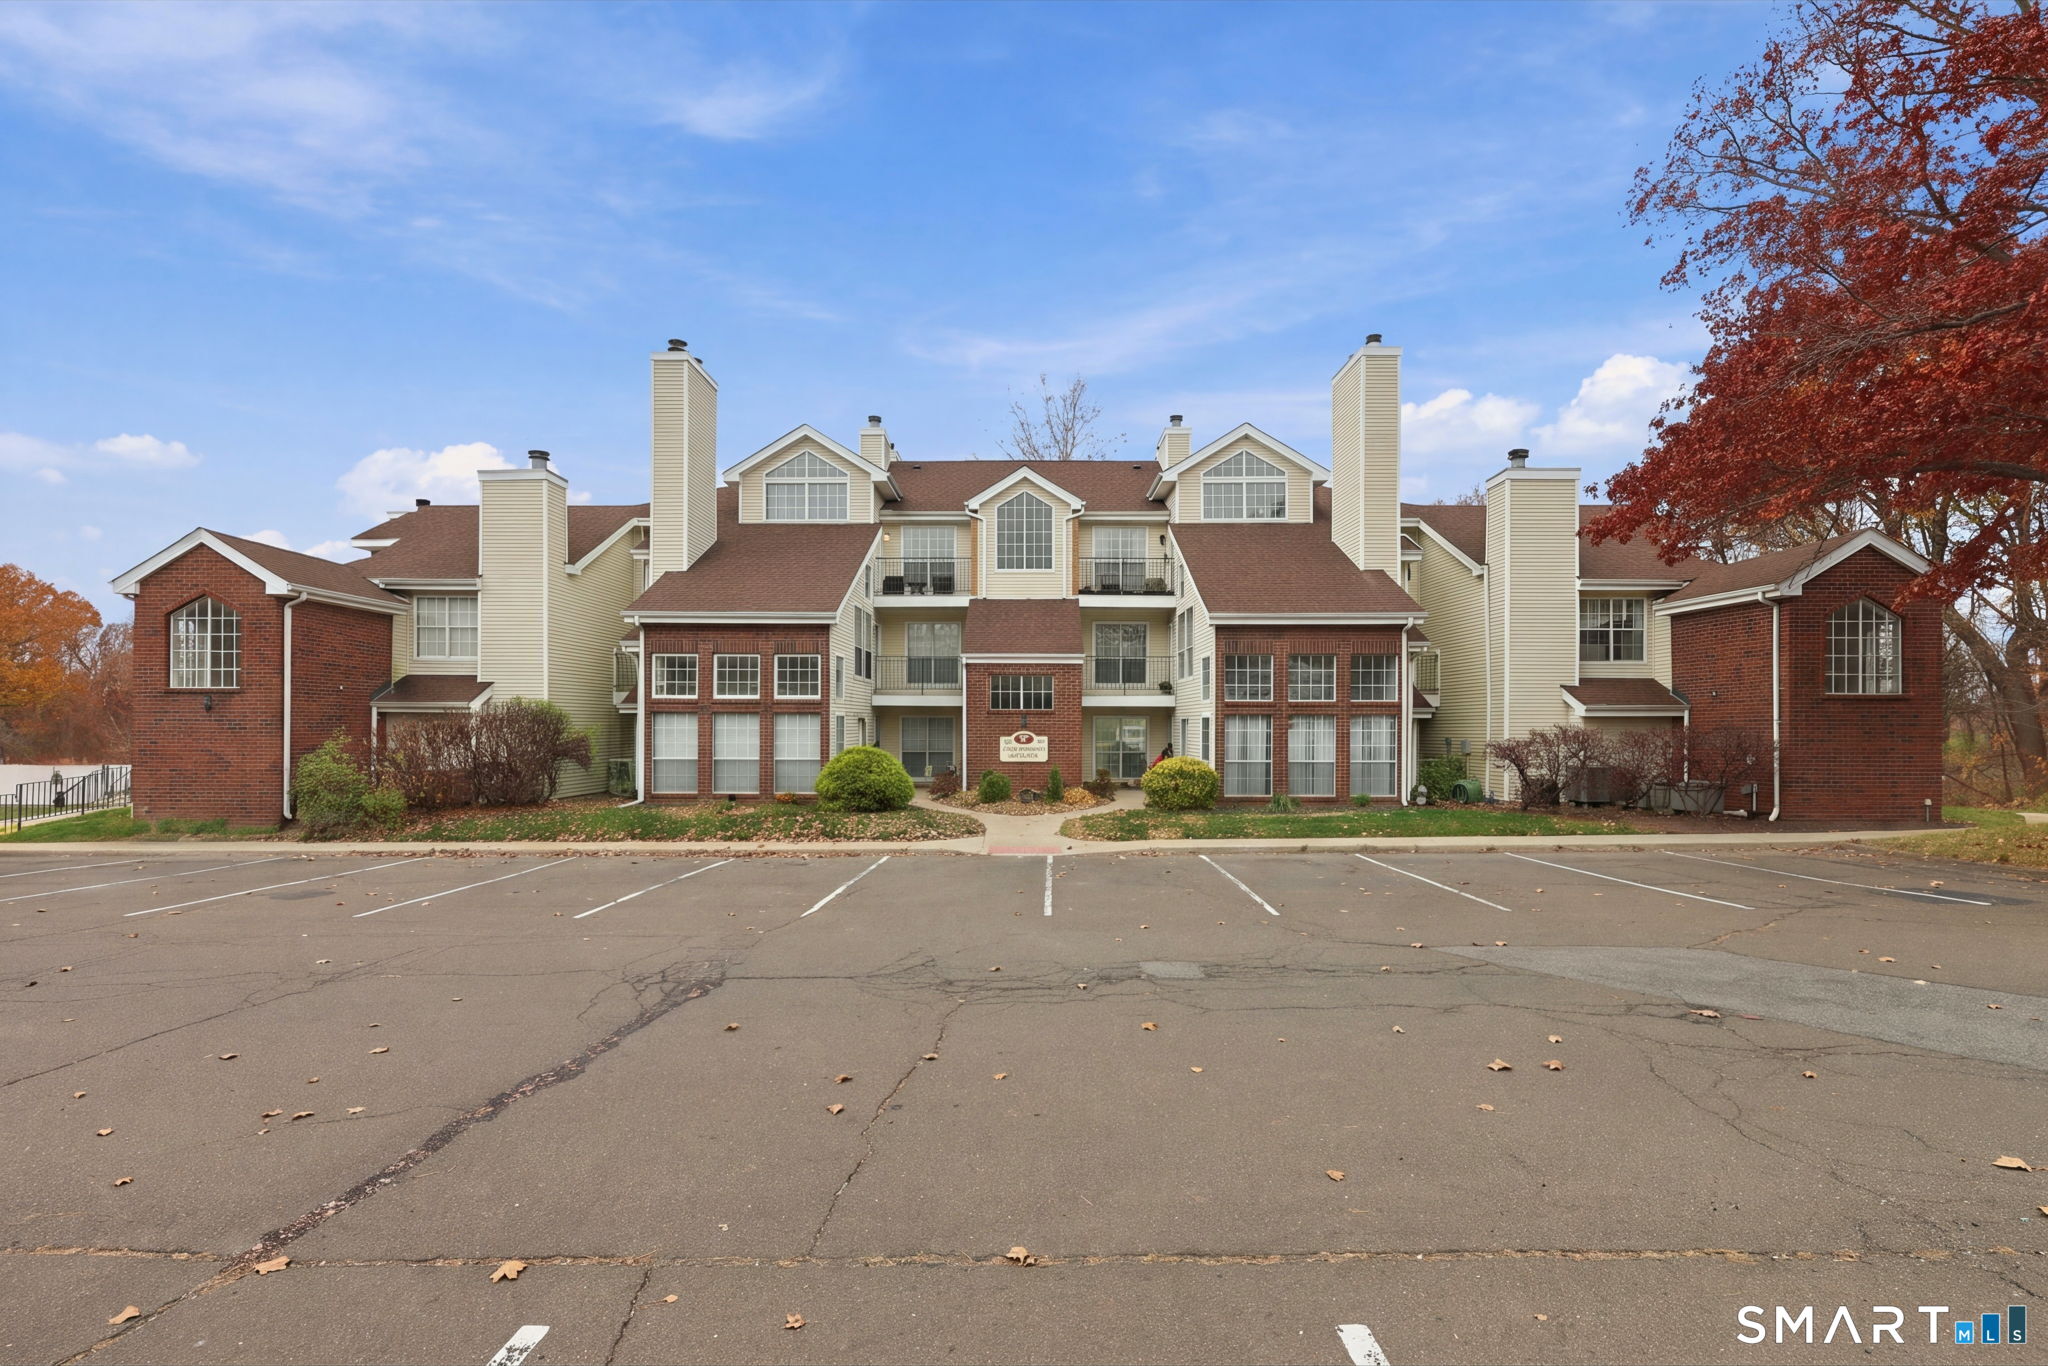
Multistory condominium building with brick and beige siding, balconies, and a broad parking lot in front.
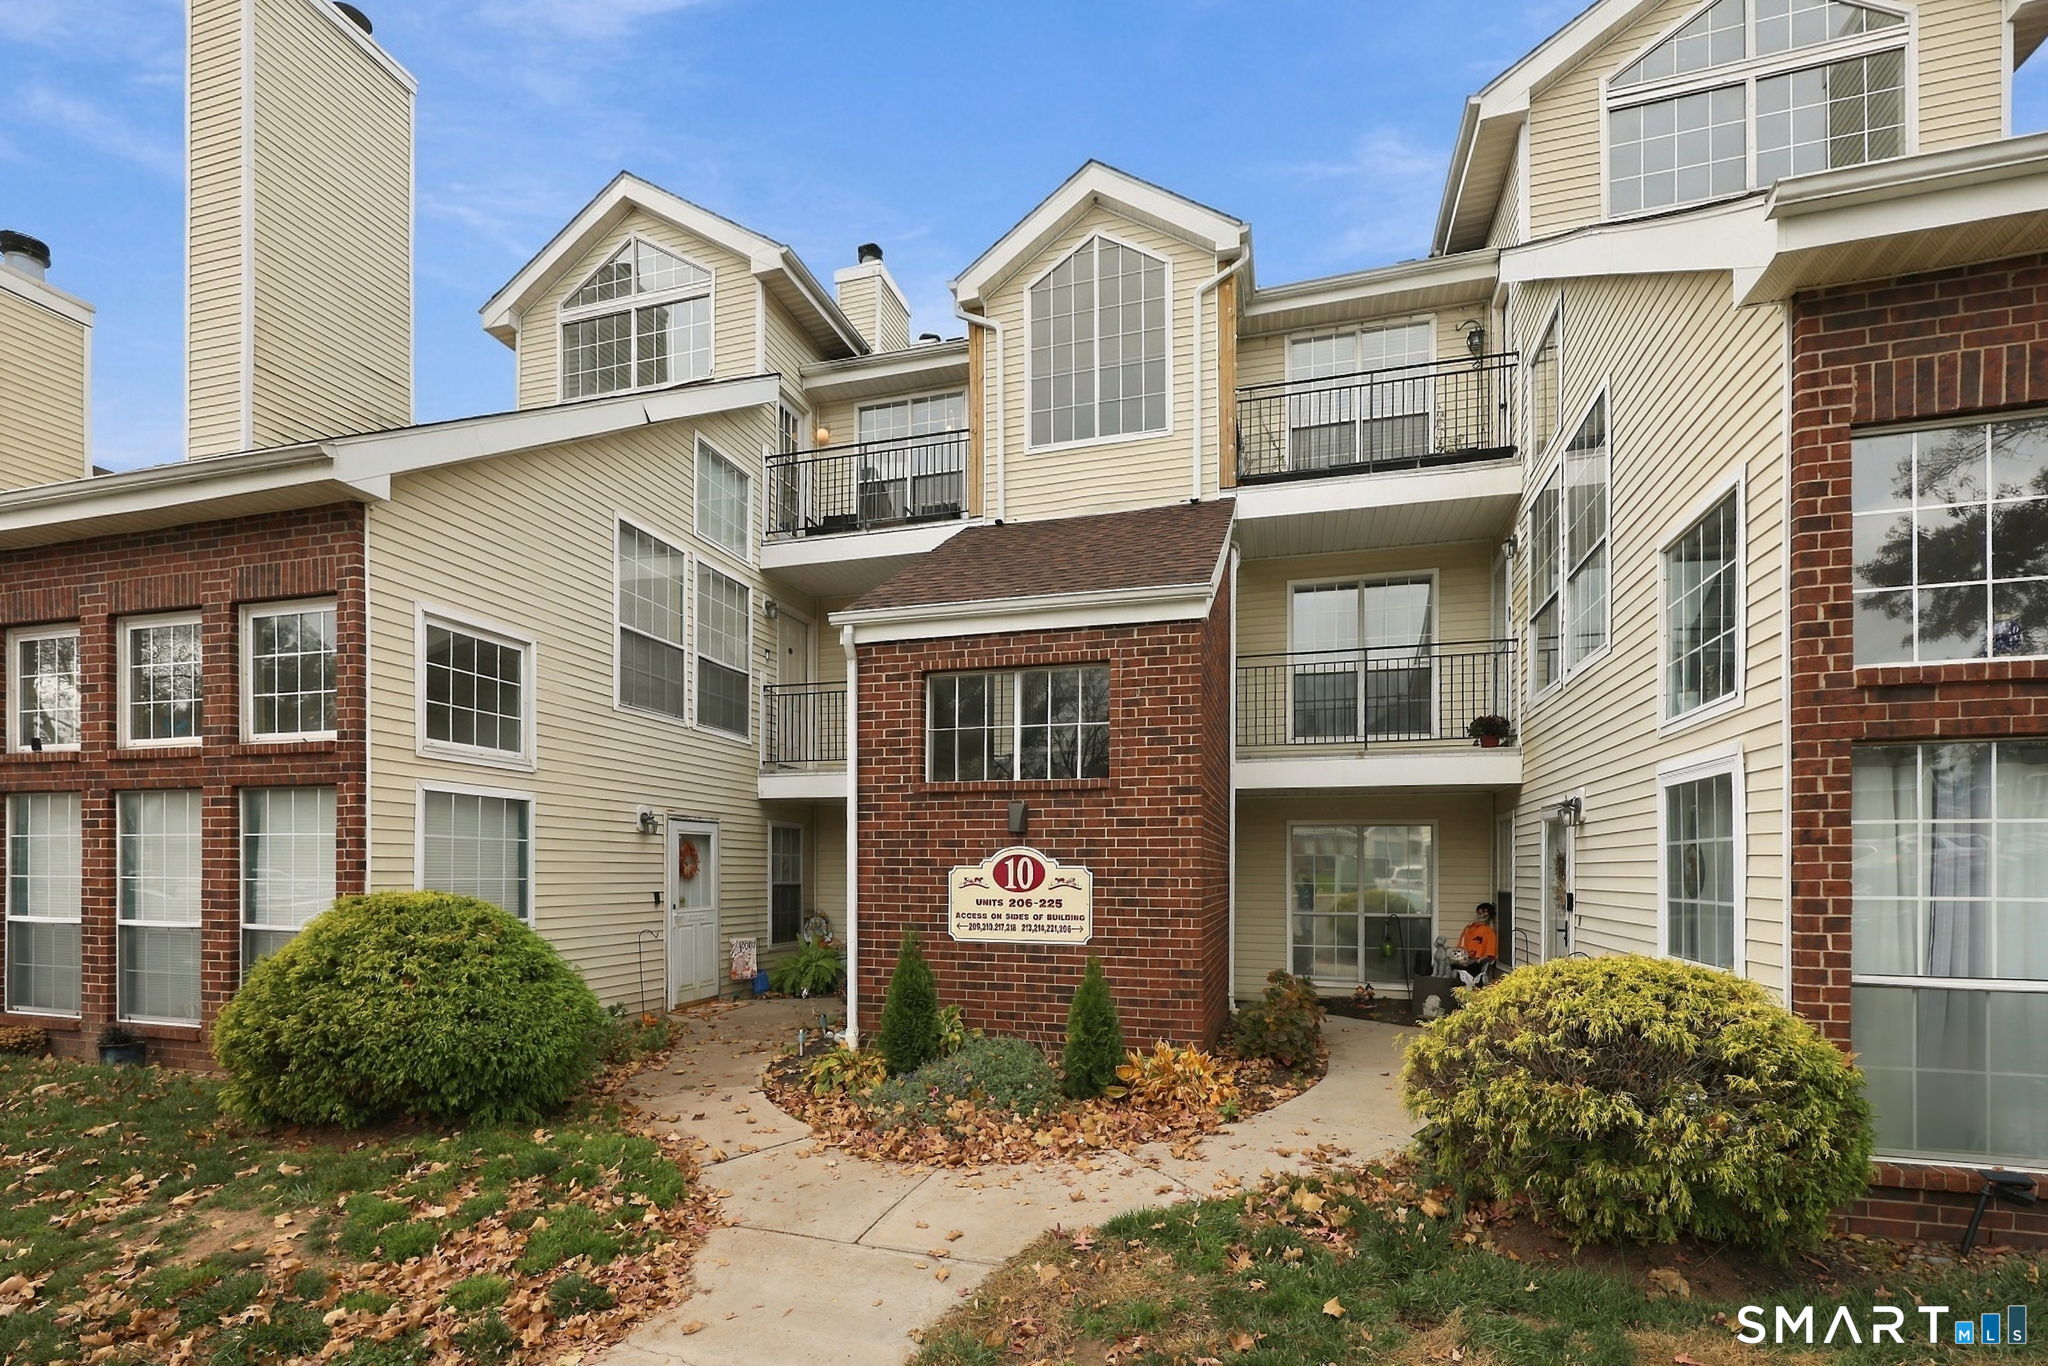
Multi-unit building with beige siding, brick facade, balconies, and a walkway to its entrance.
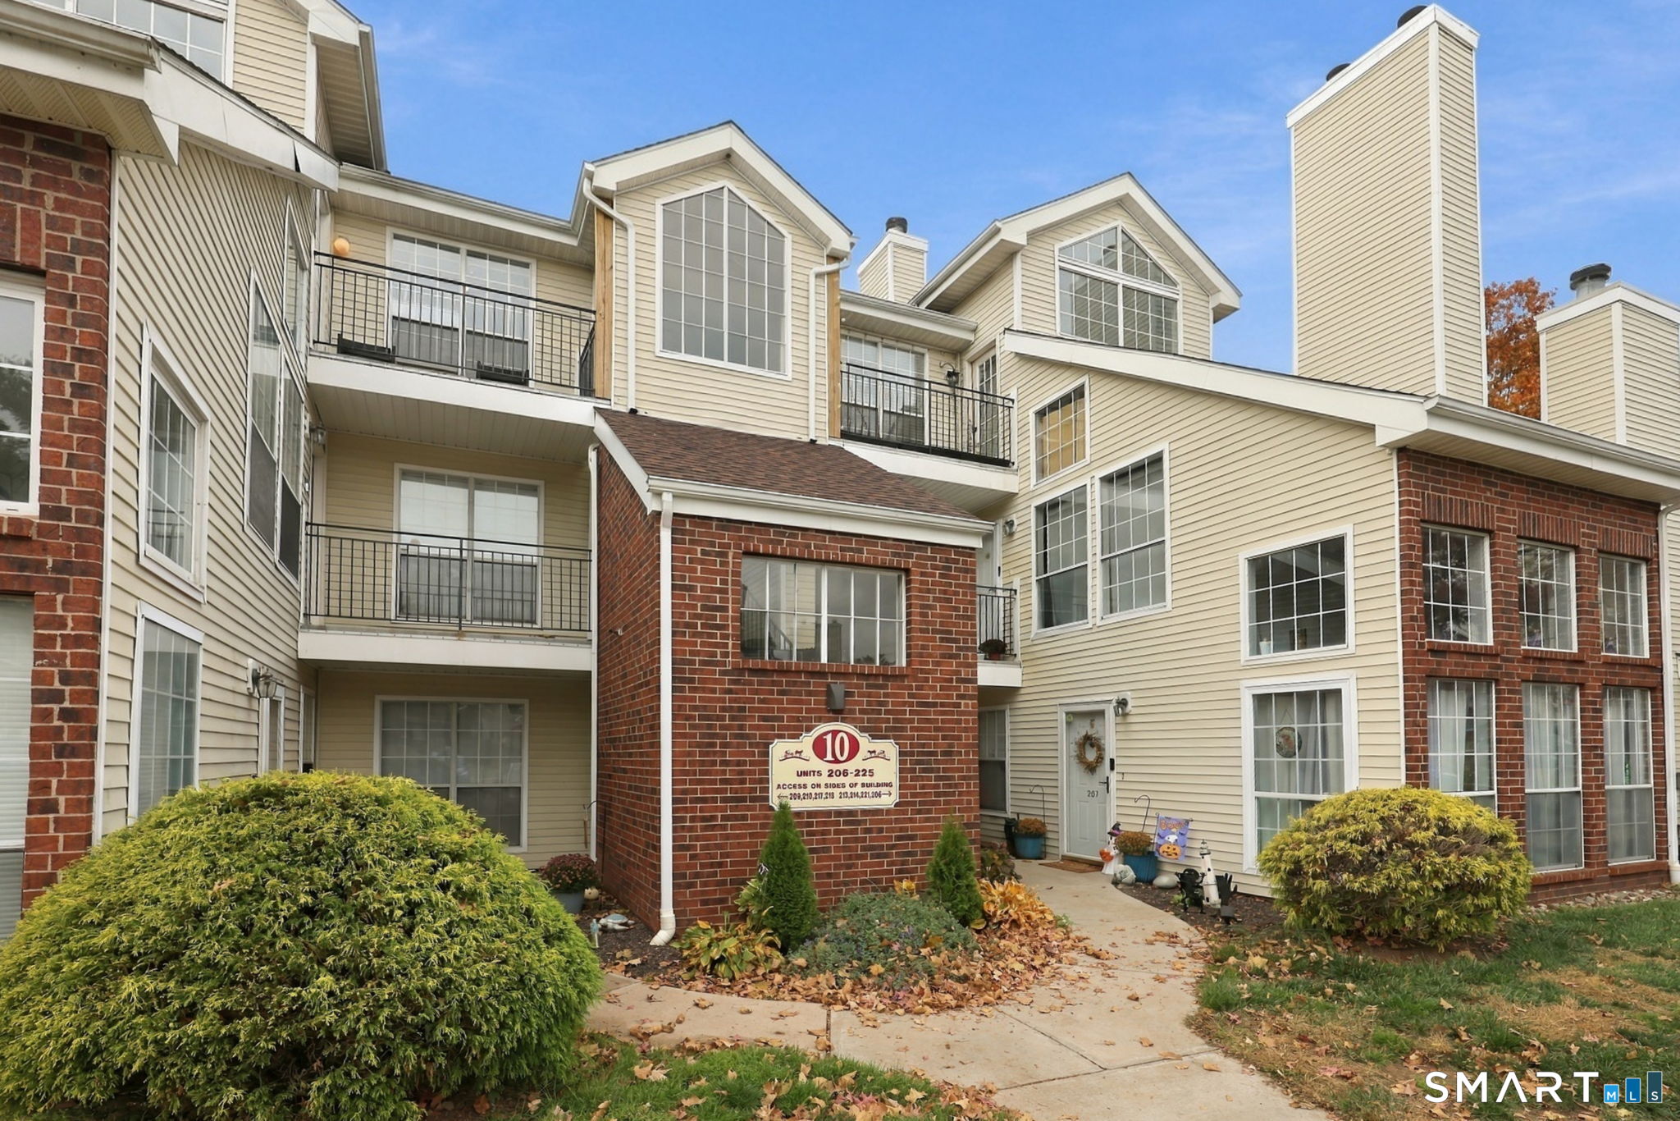
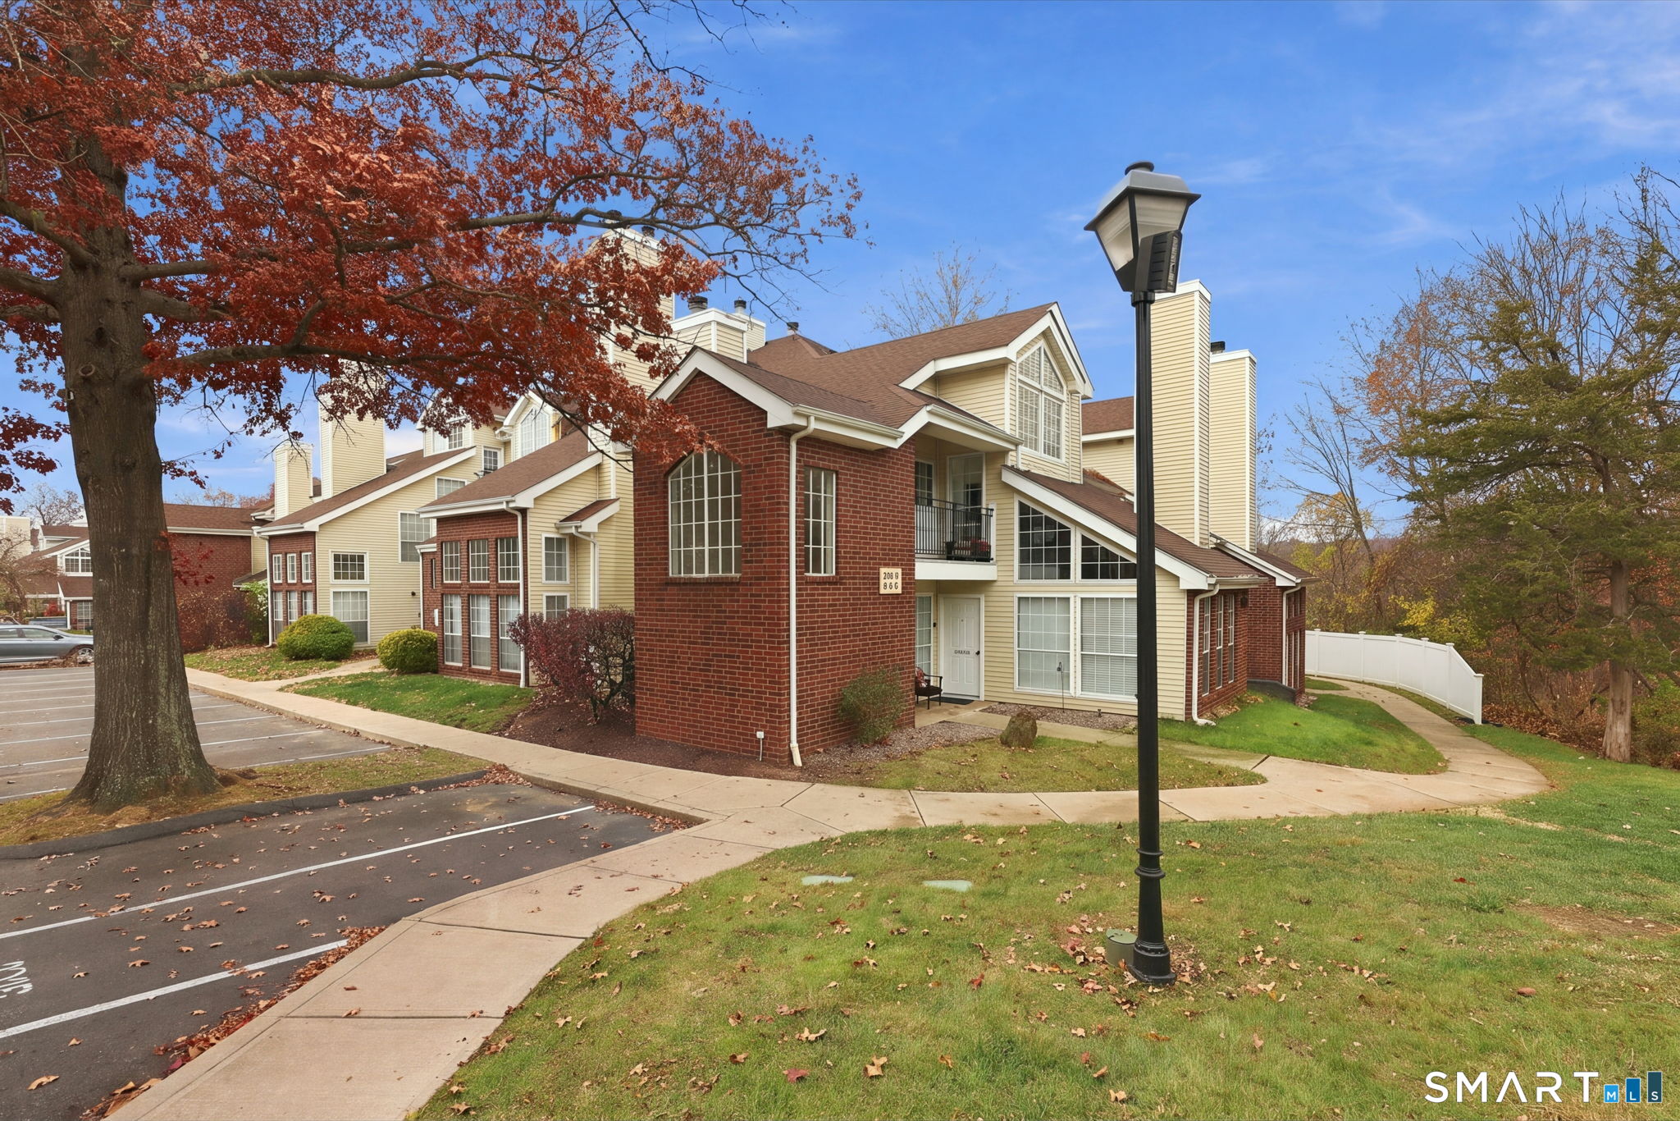
Condominium building with beige siding, red brick sections, balconies, and landscaped entrance.
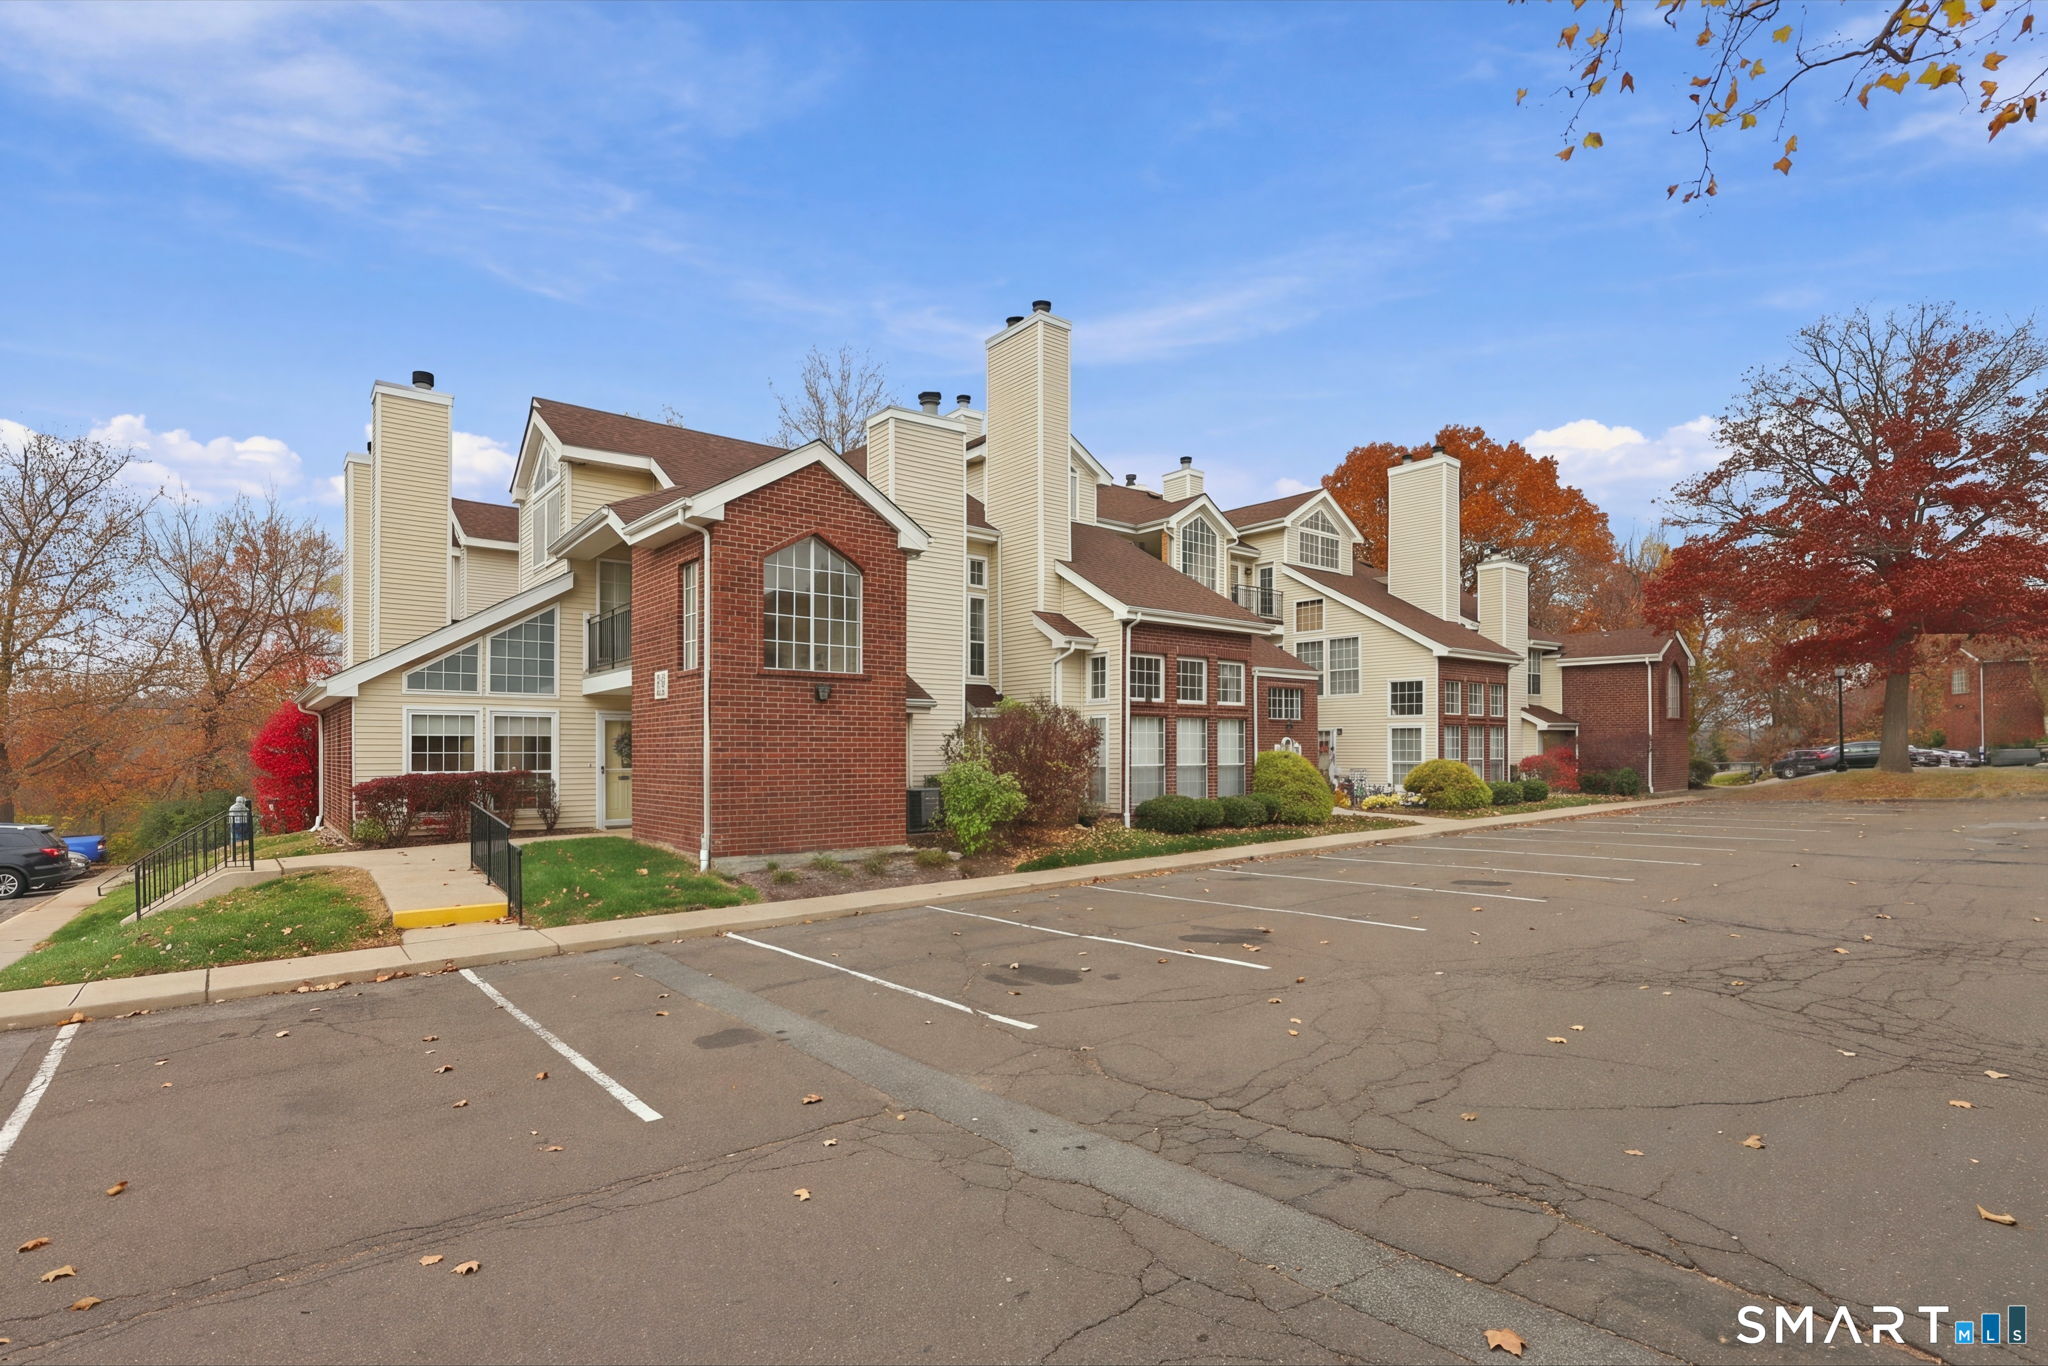
Condominium building with brick and cream siding beside a parking lot and autumn trees.
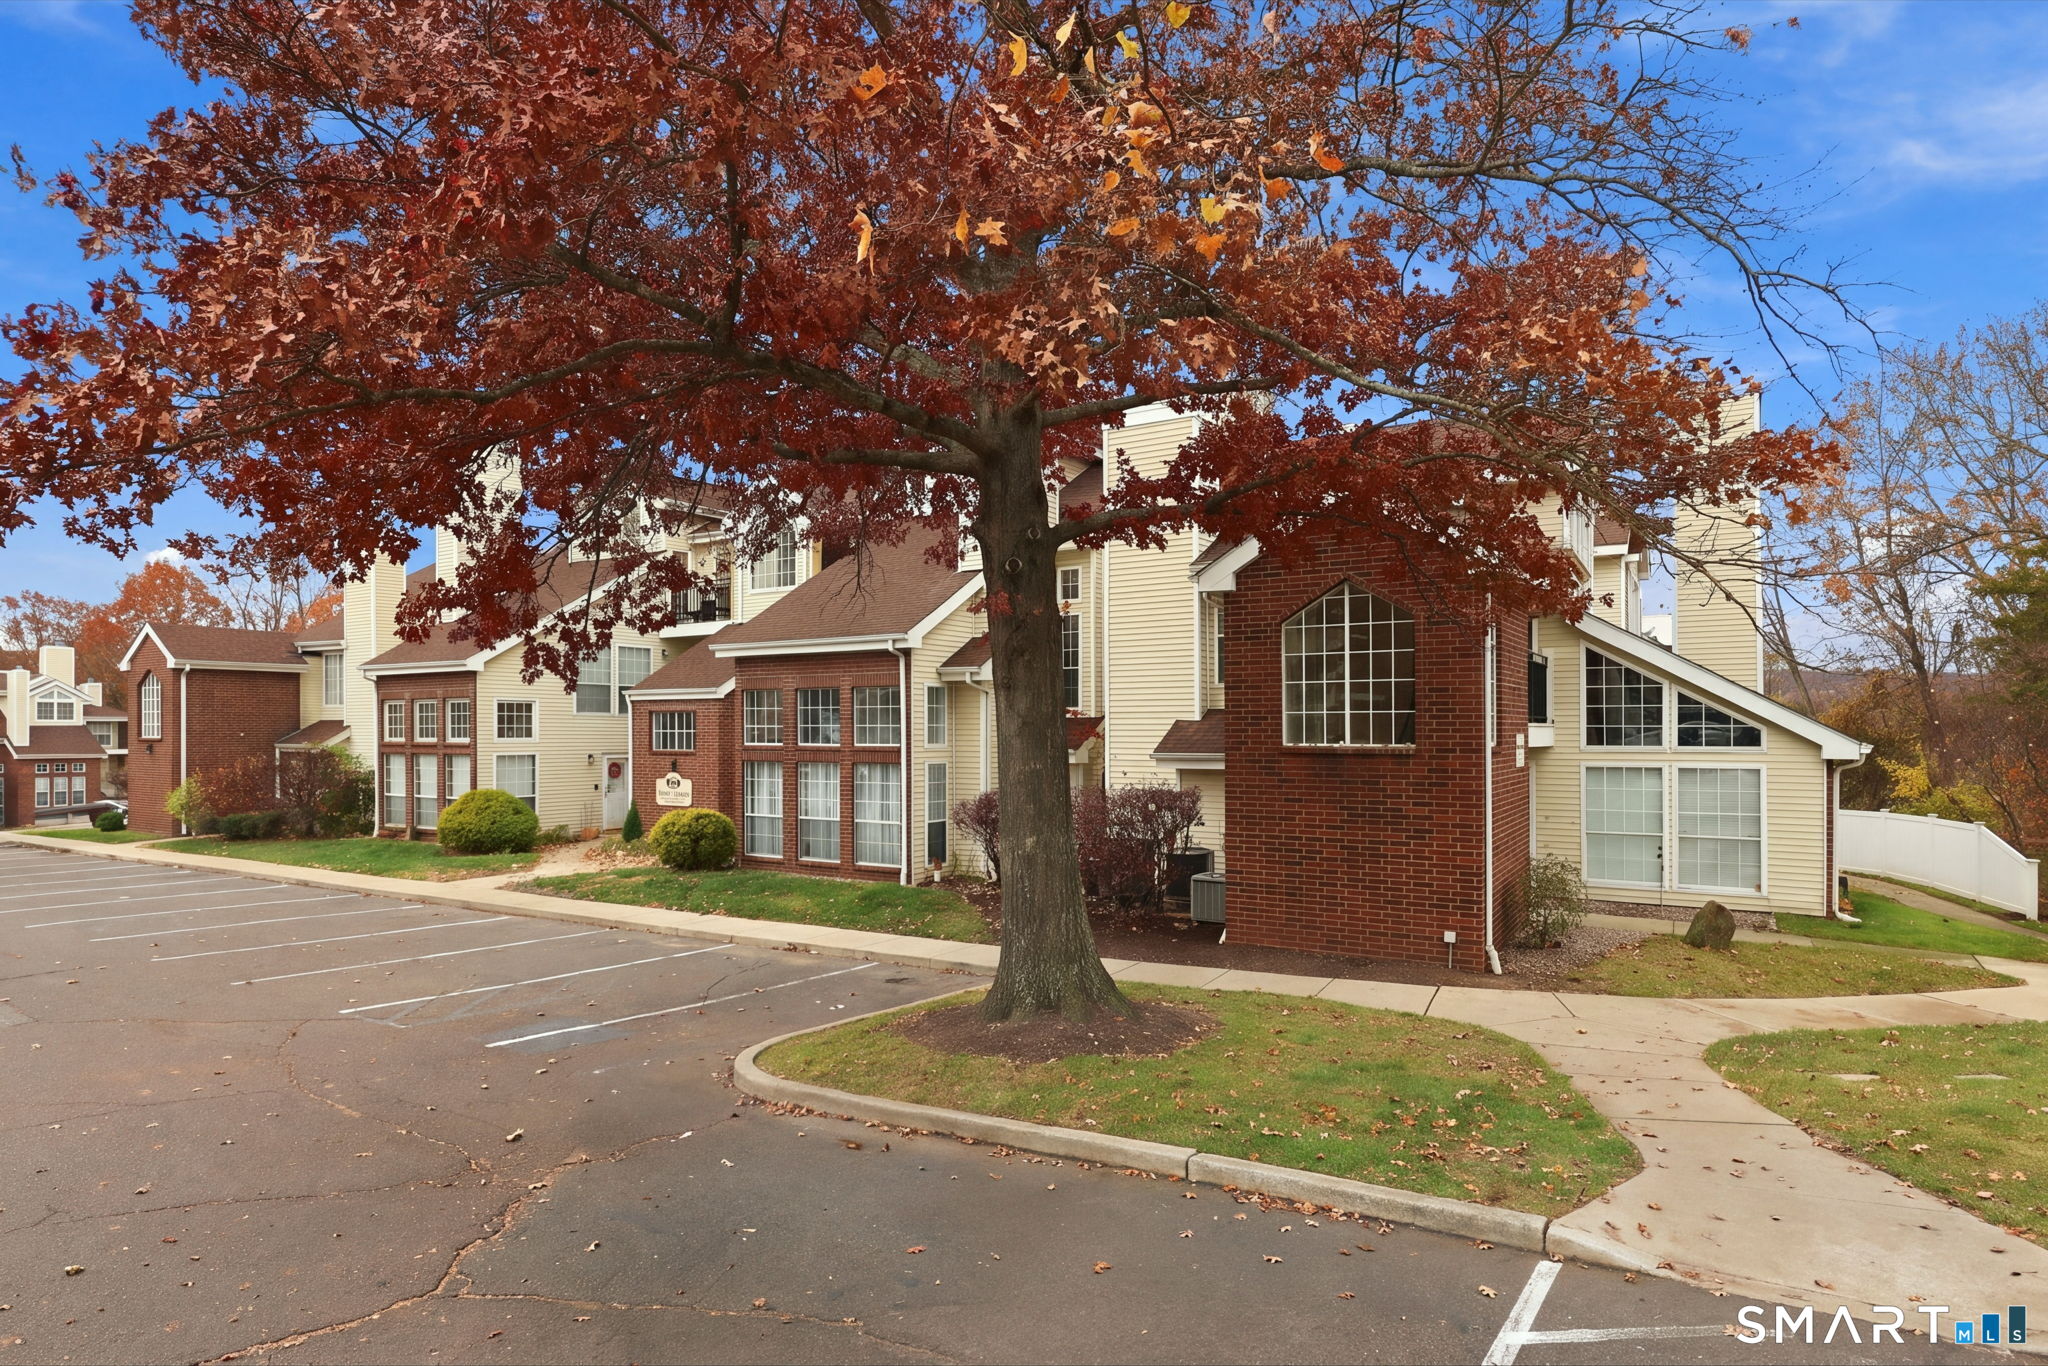
Brick and cream-sided condominium buildings beneath a large red-leaved tree, beside a parking lot.
Brick-and-siding condominium buildings beside a parking lot, framed by autumn trees and a walkway.
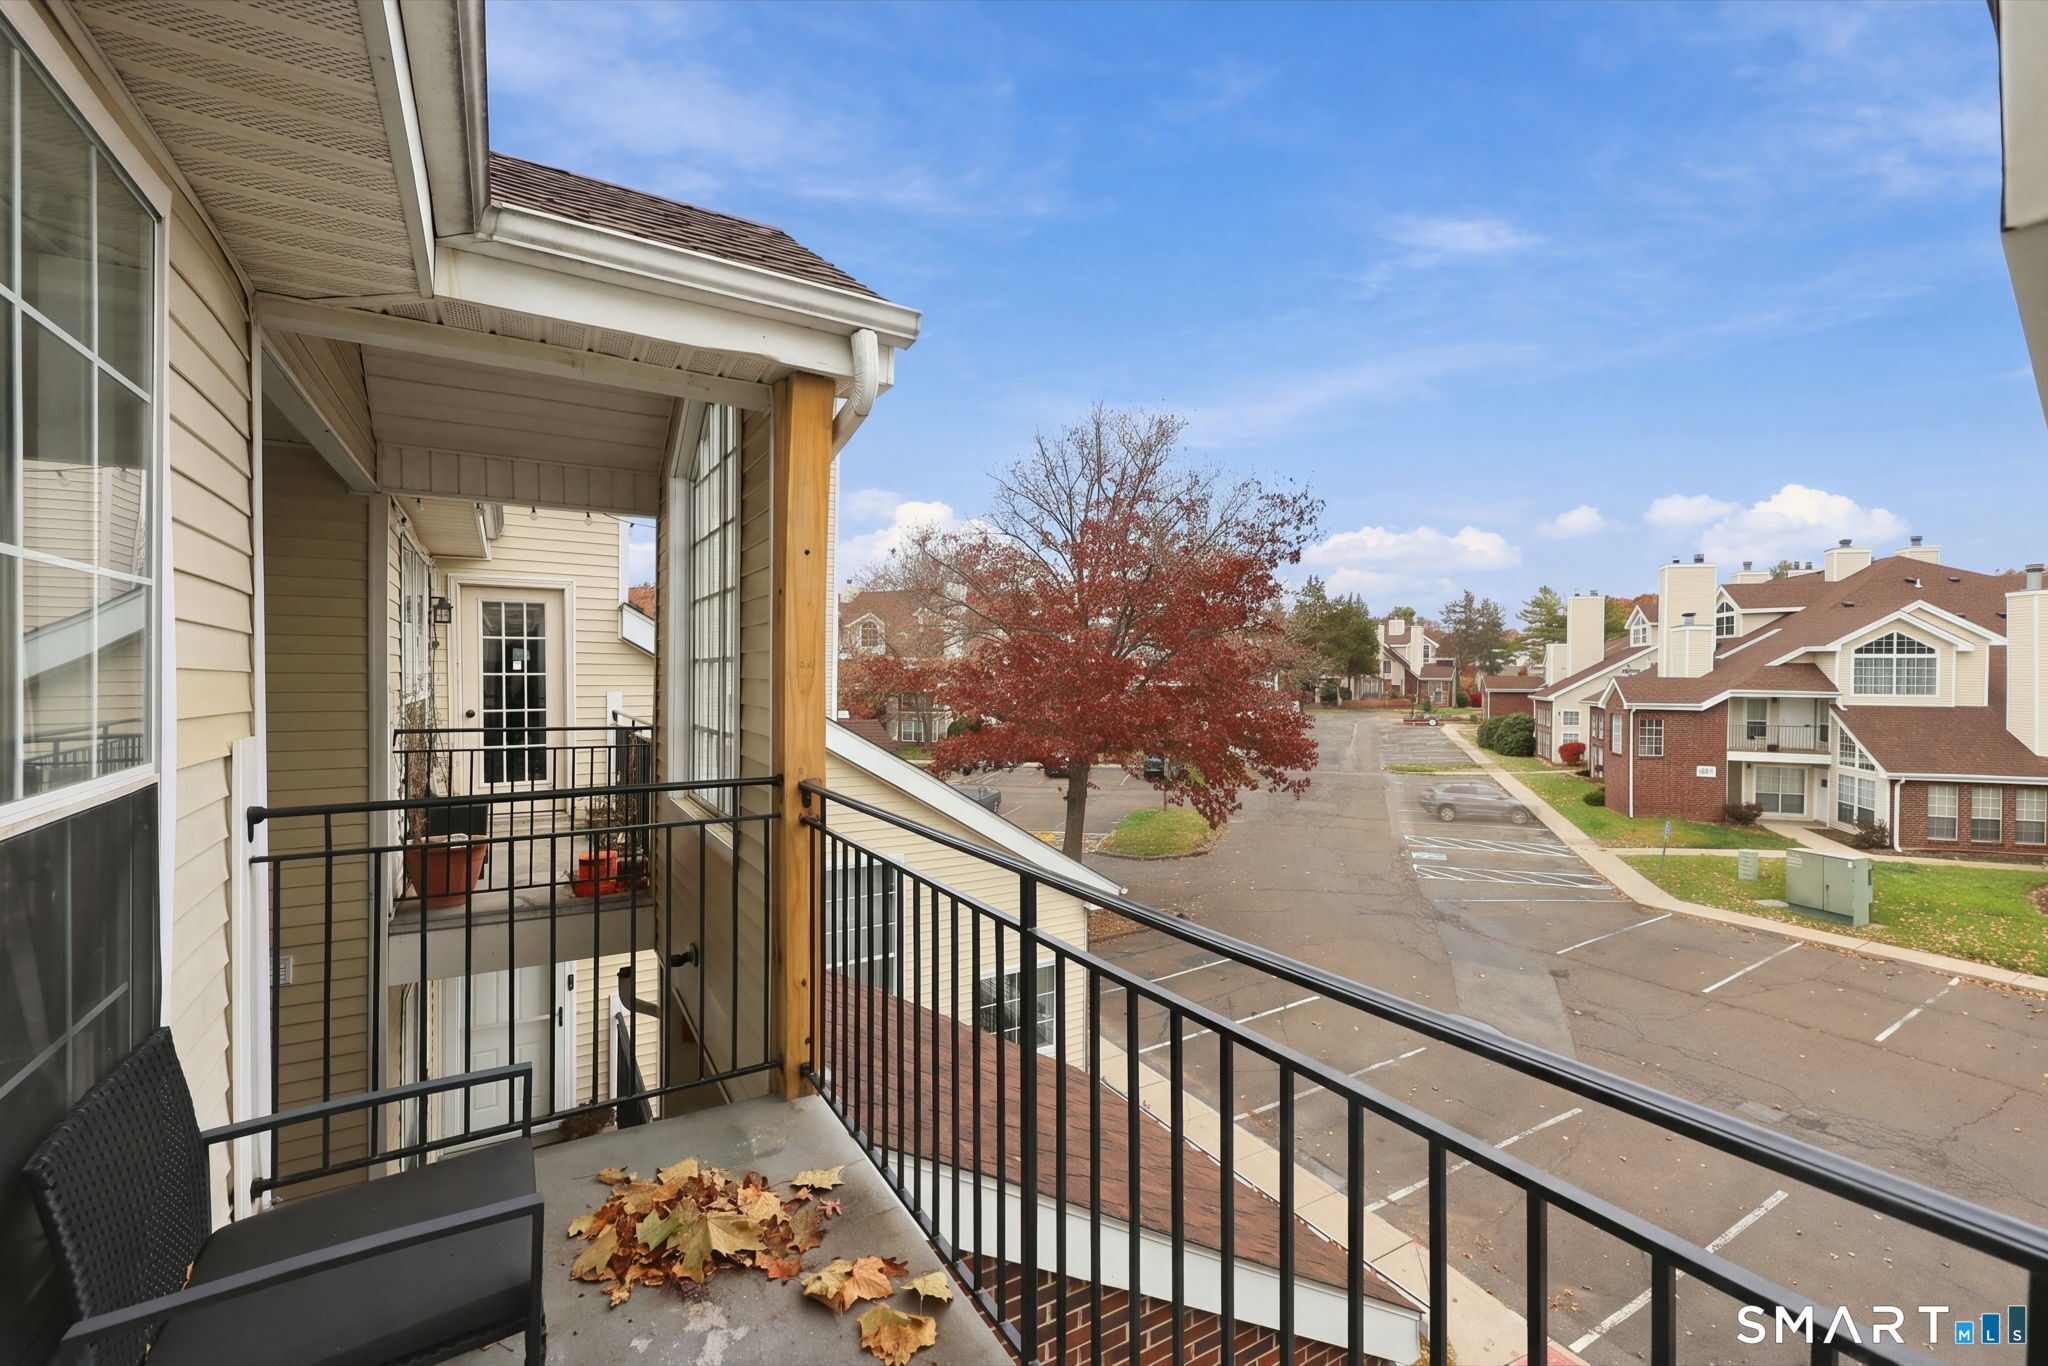
Apartment balcony with black railings overlooking a parking lot and neighboring buildings.
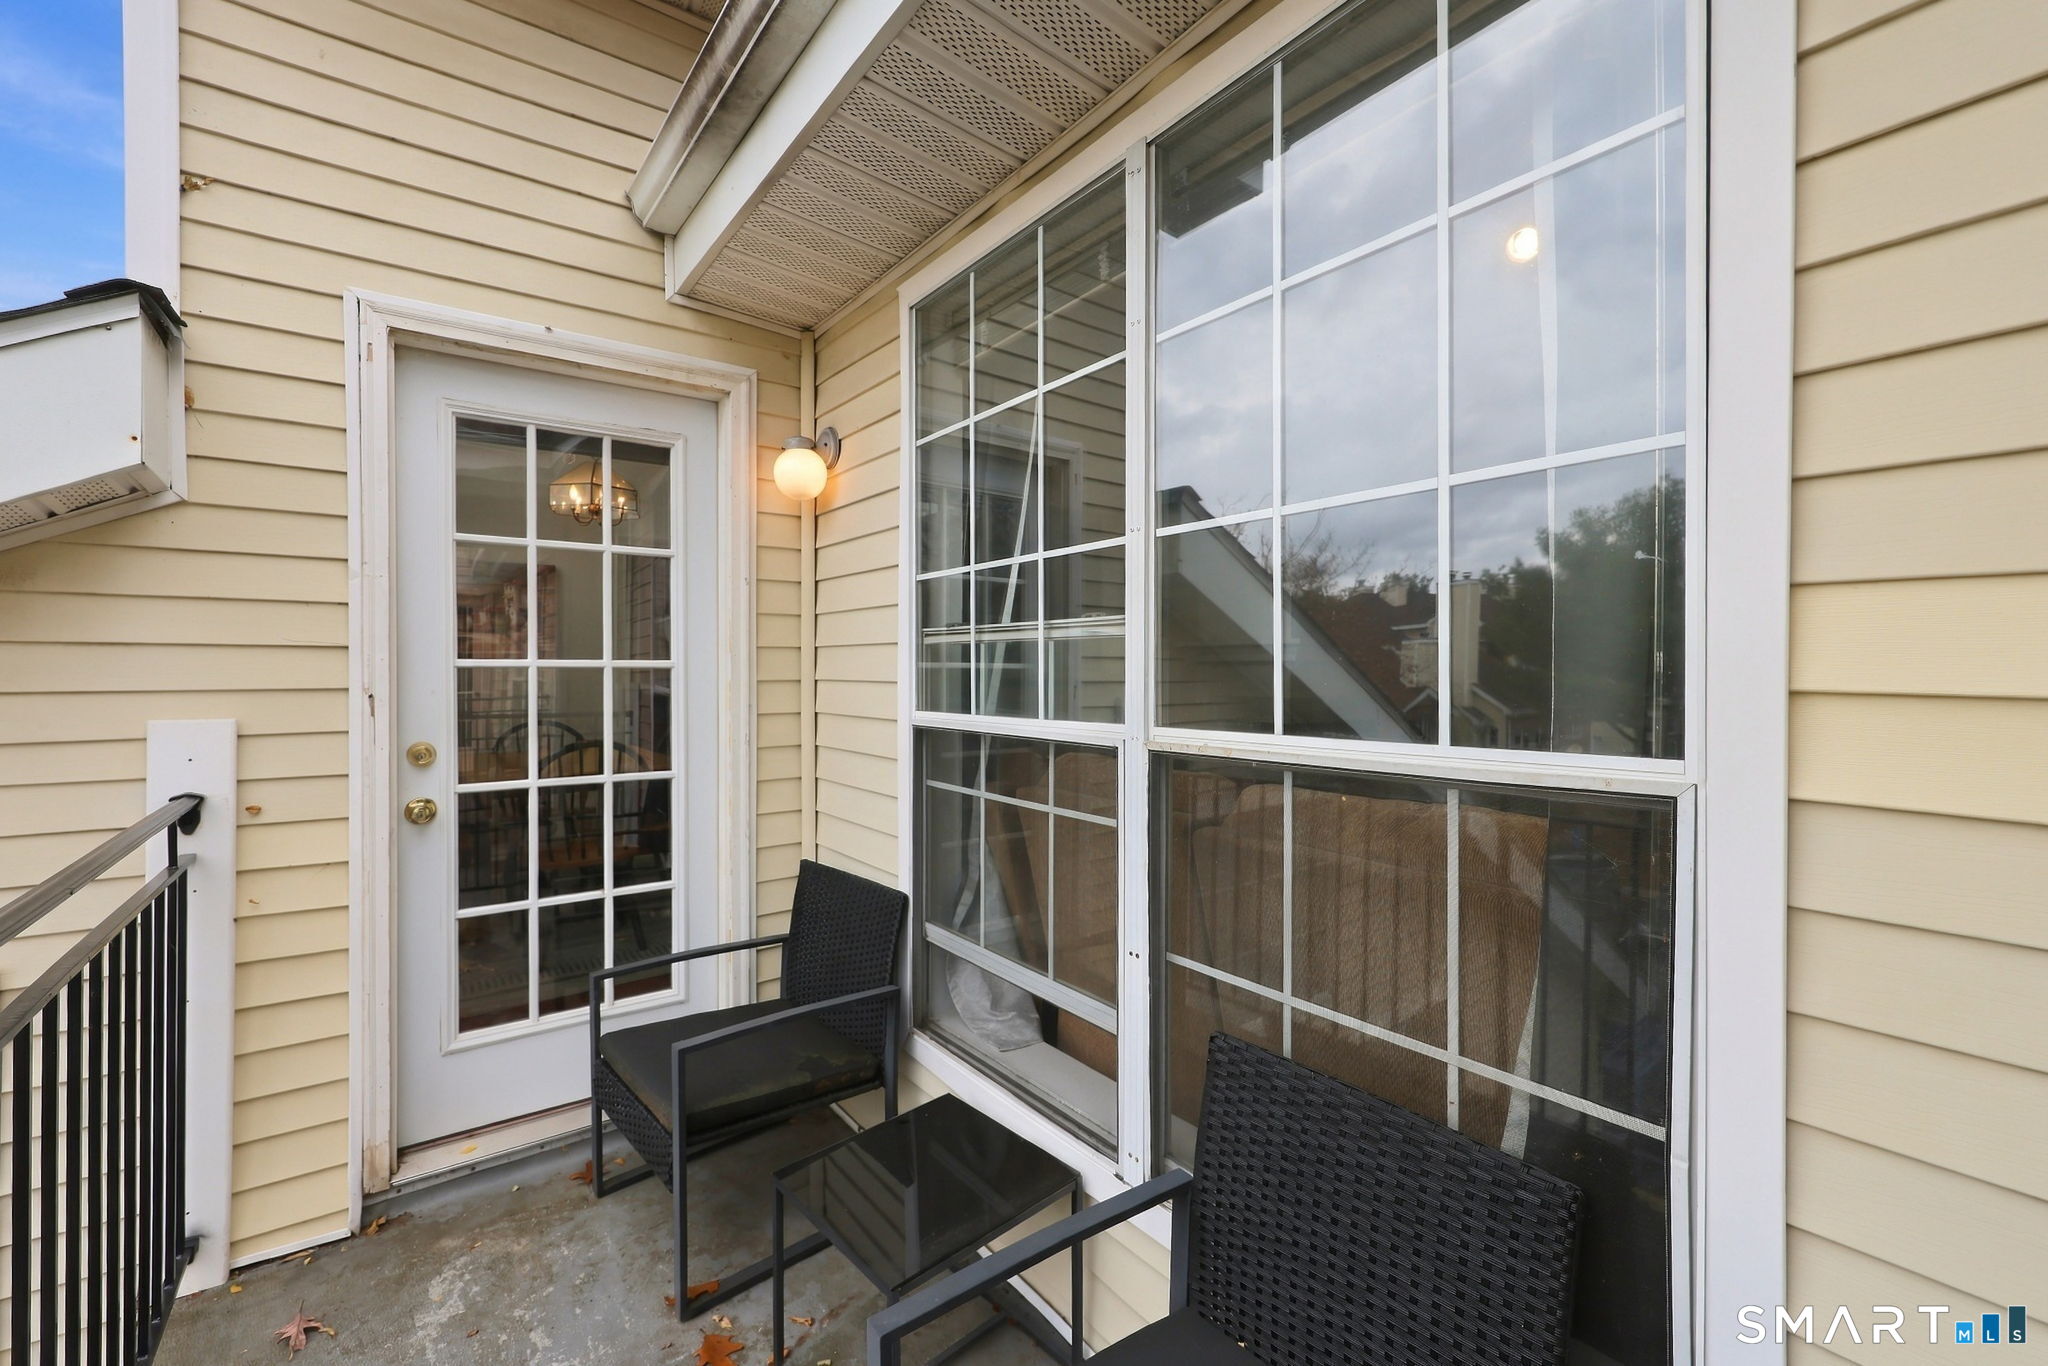
Covered condo balcony with black wicker seating, sliding screen panels, and a glass-paneled door.
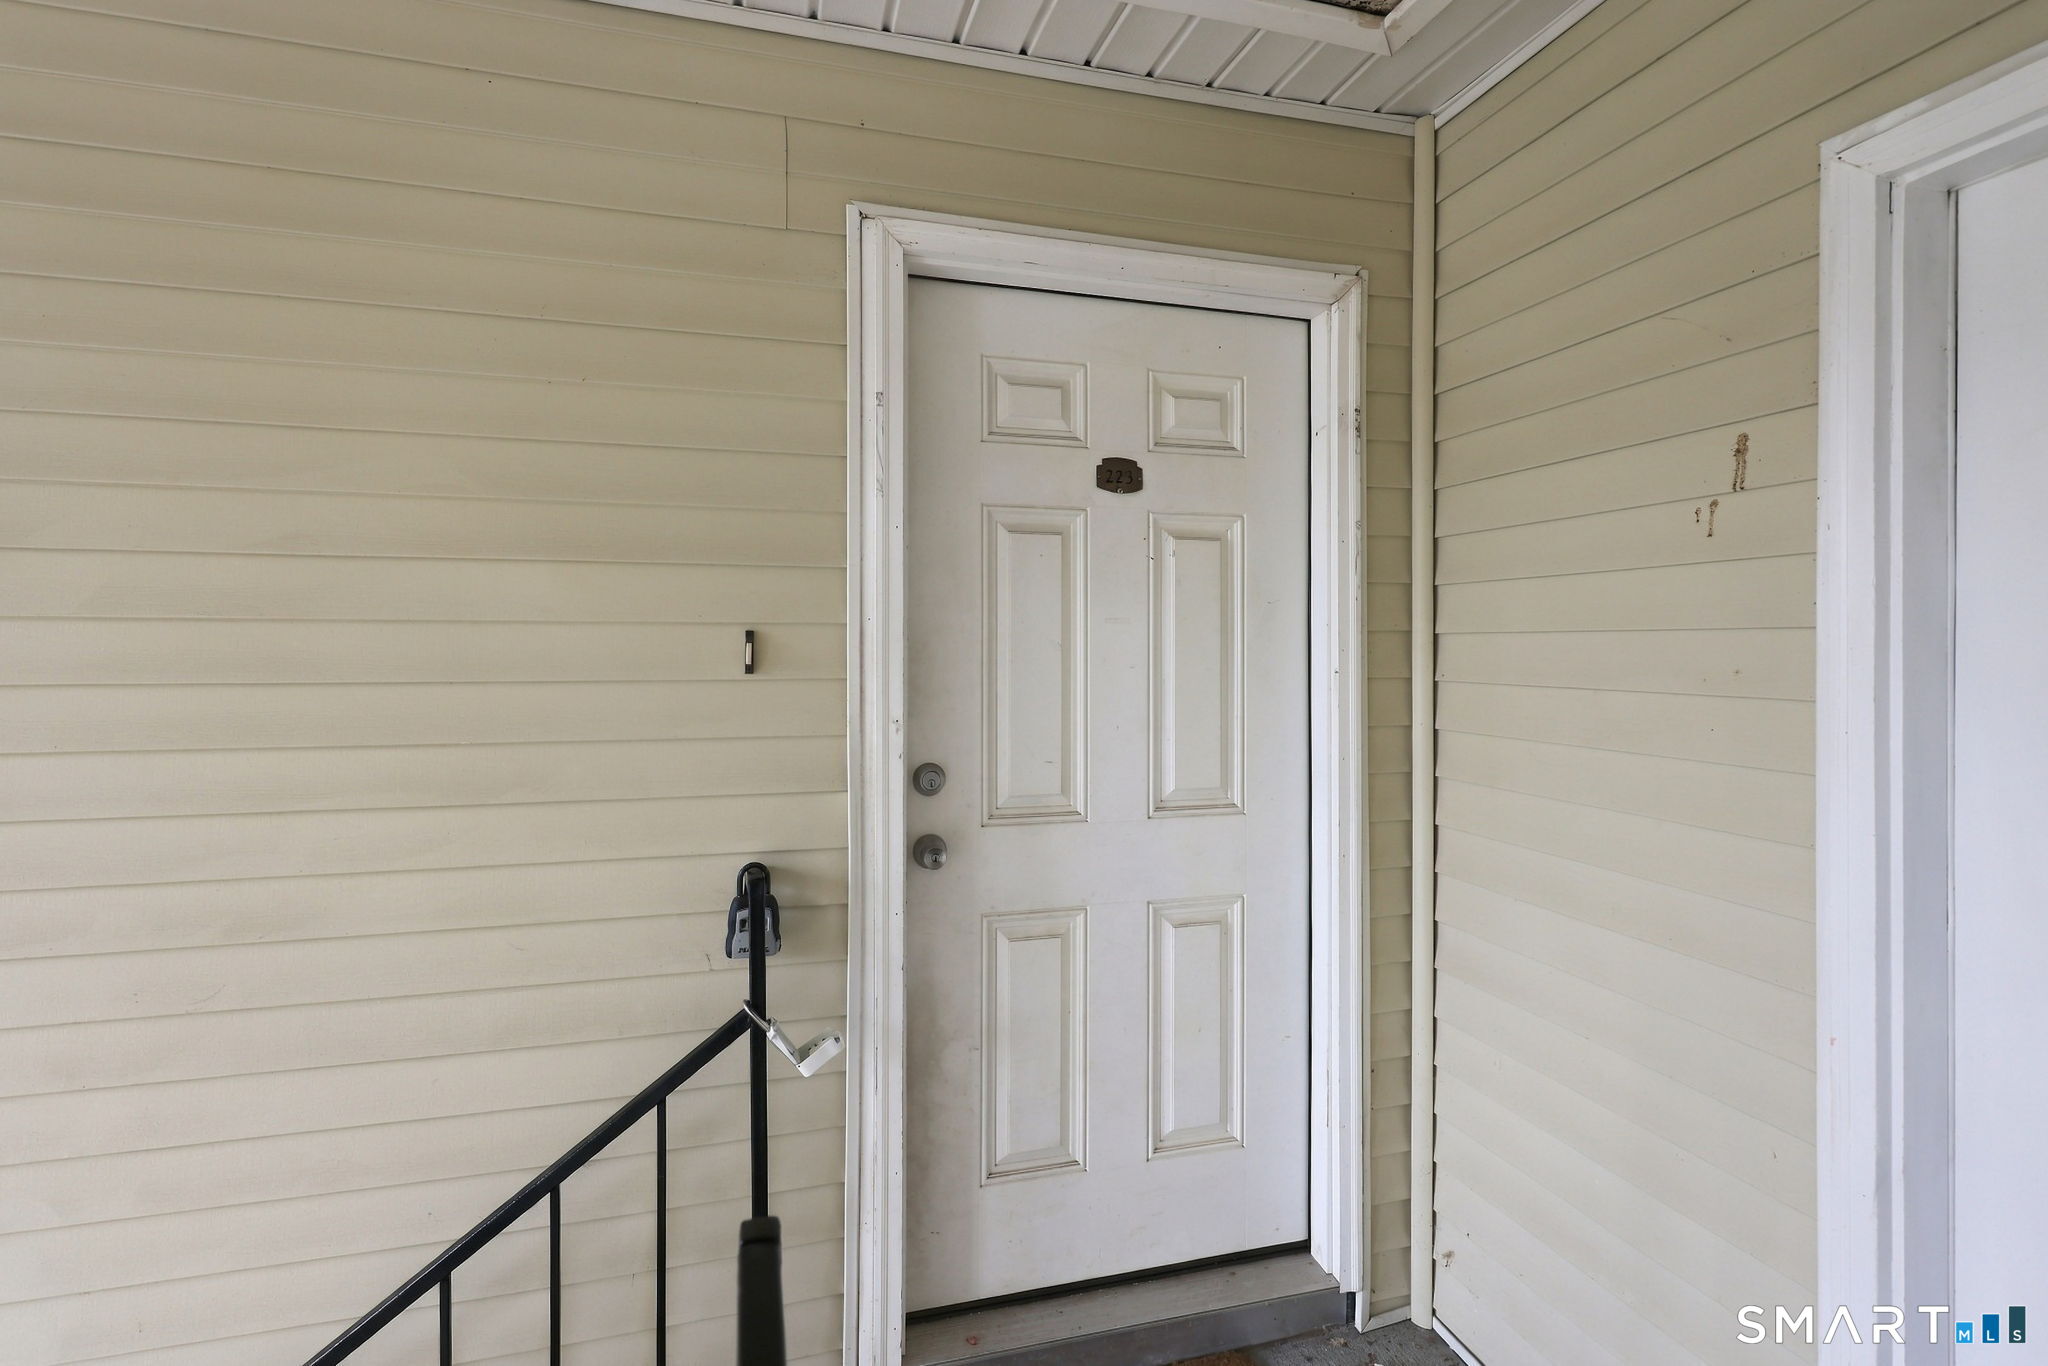
Condo entrance with white paneled door marked 223 and beige siding.
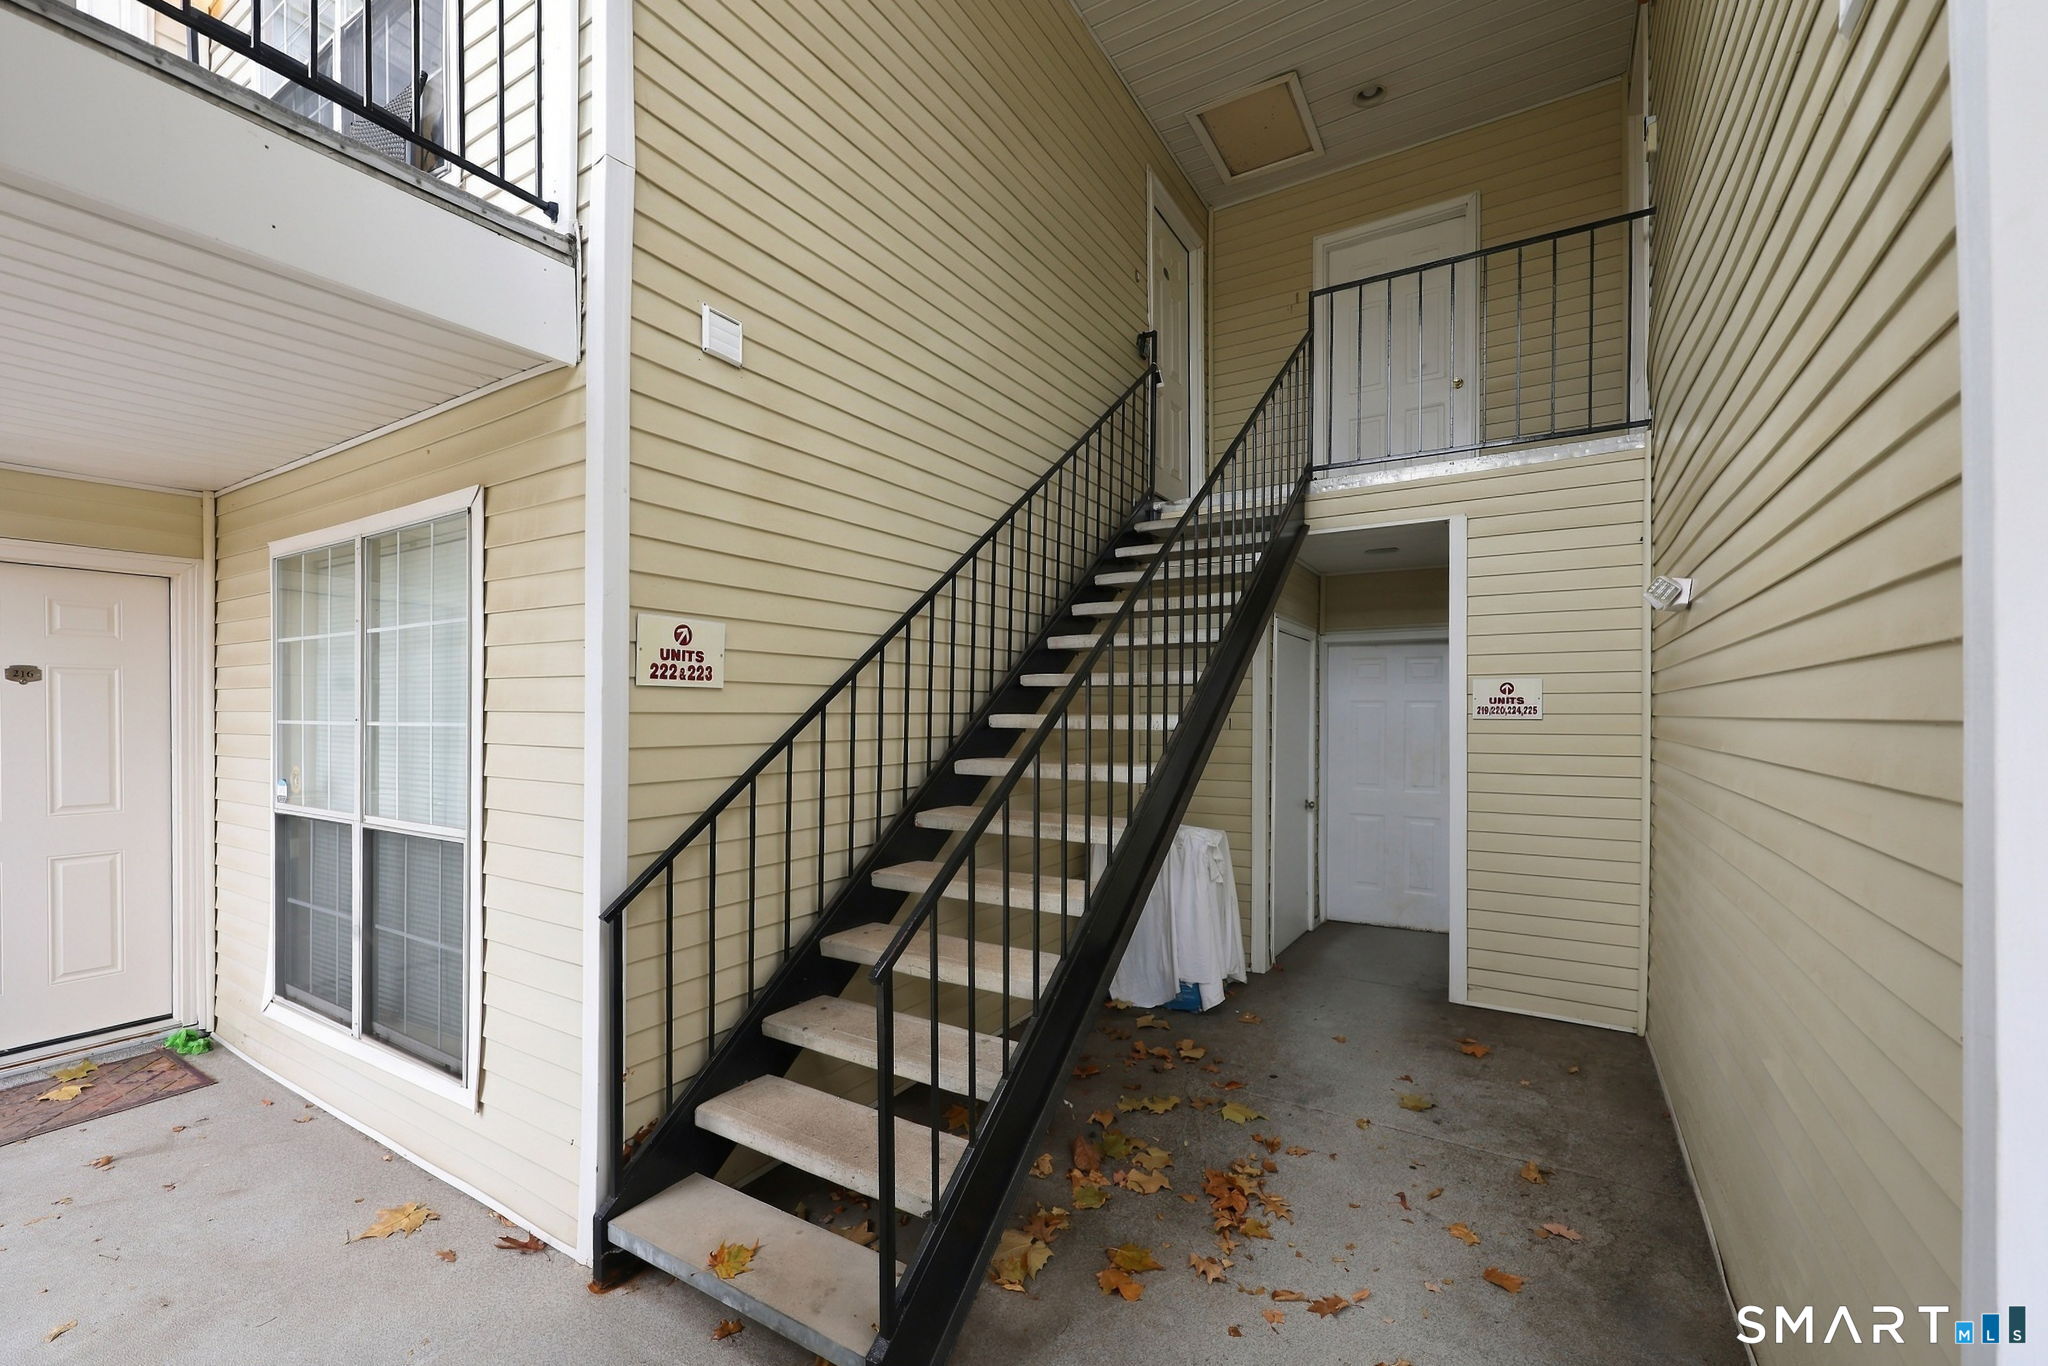
Condominium entry with black metal stairs, beige siding, and doors to upper-level units.
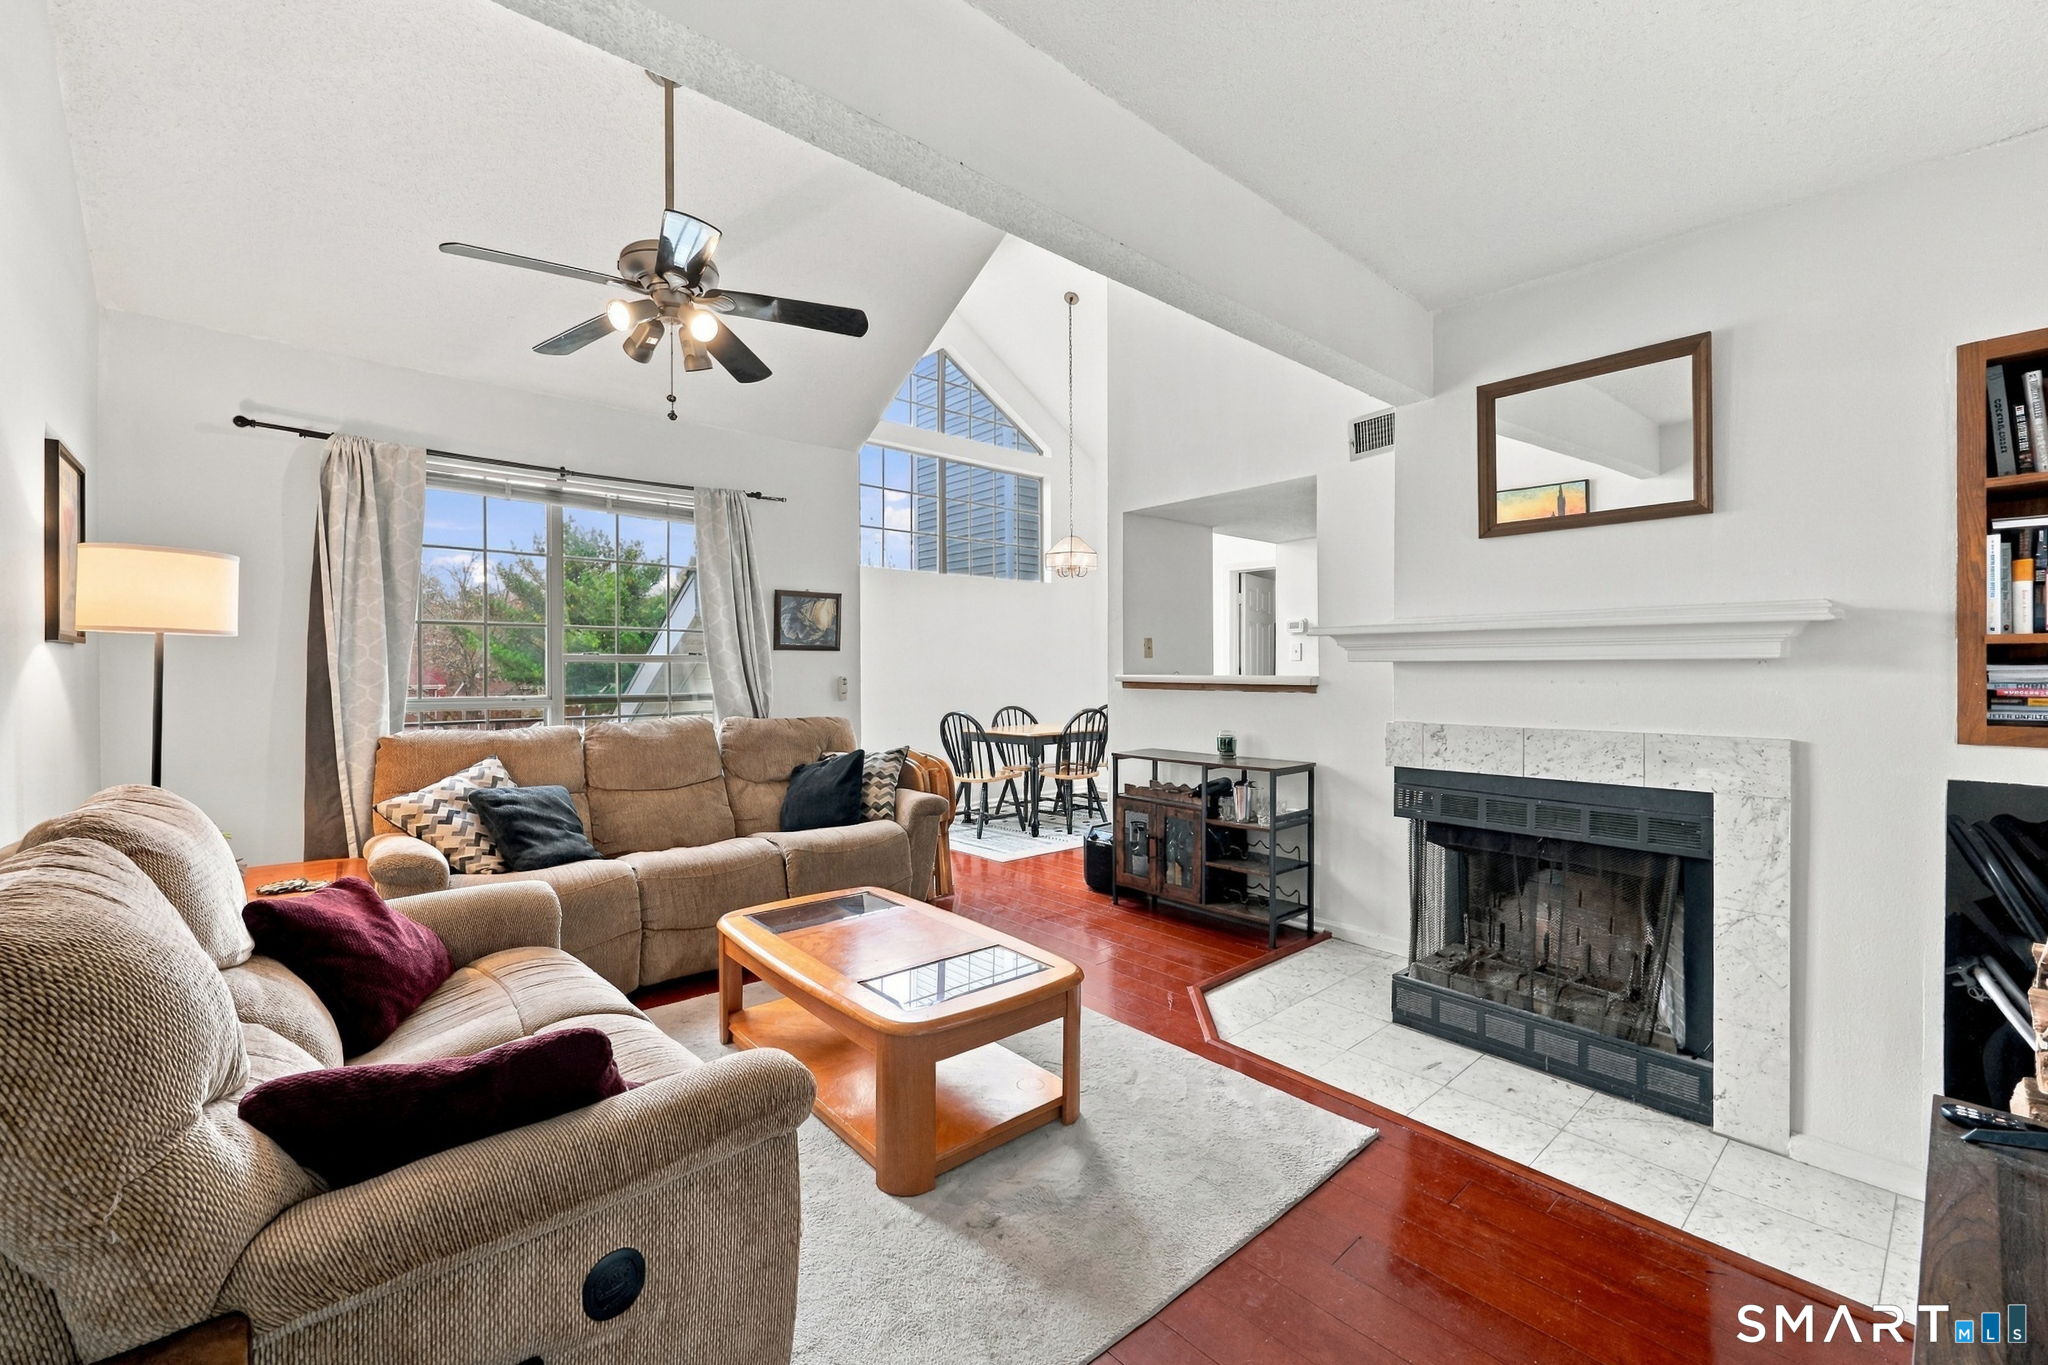
Living room with vaulted ceiling, fireplace, and large windows overlooking trees.
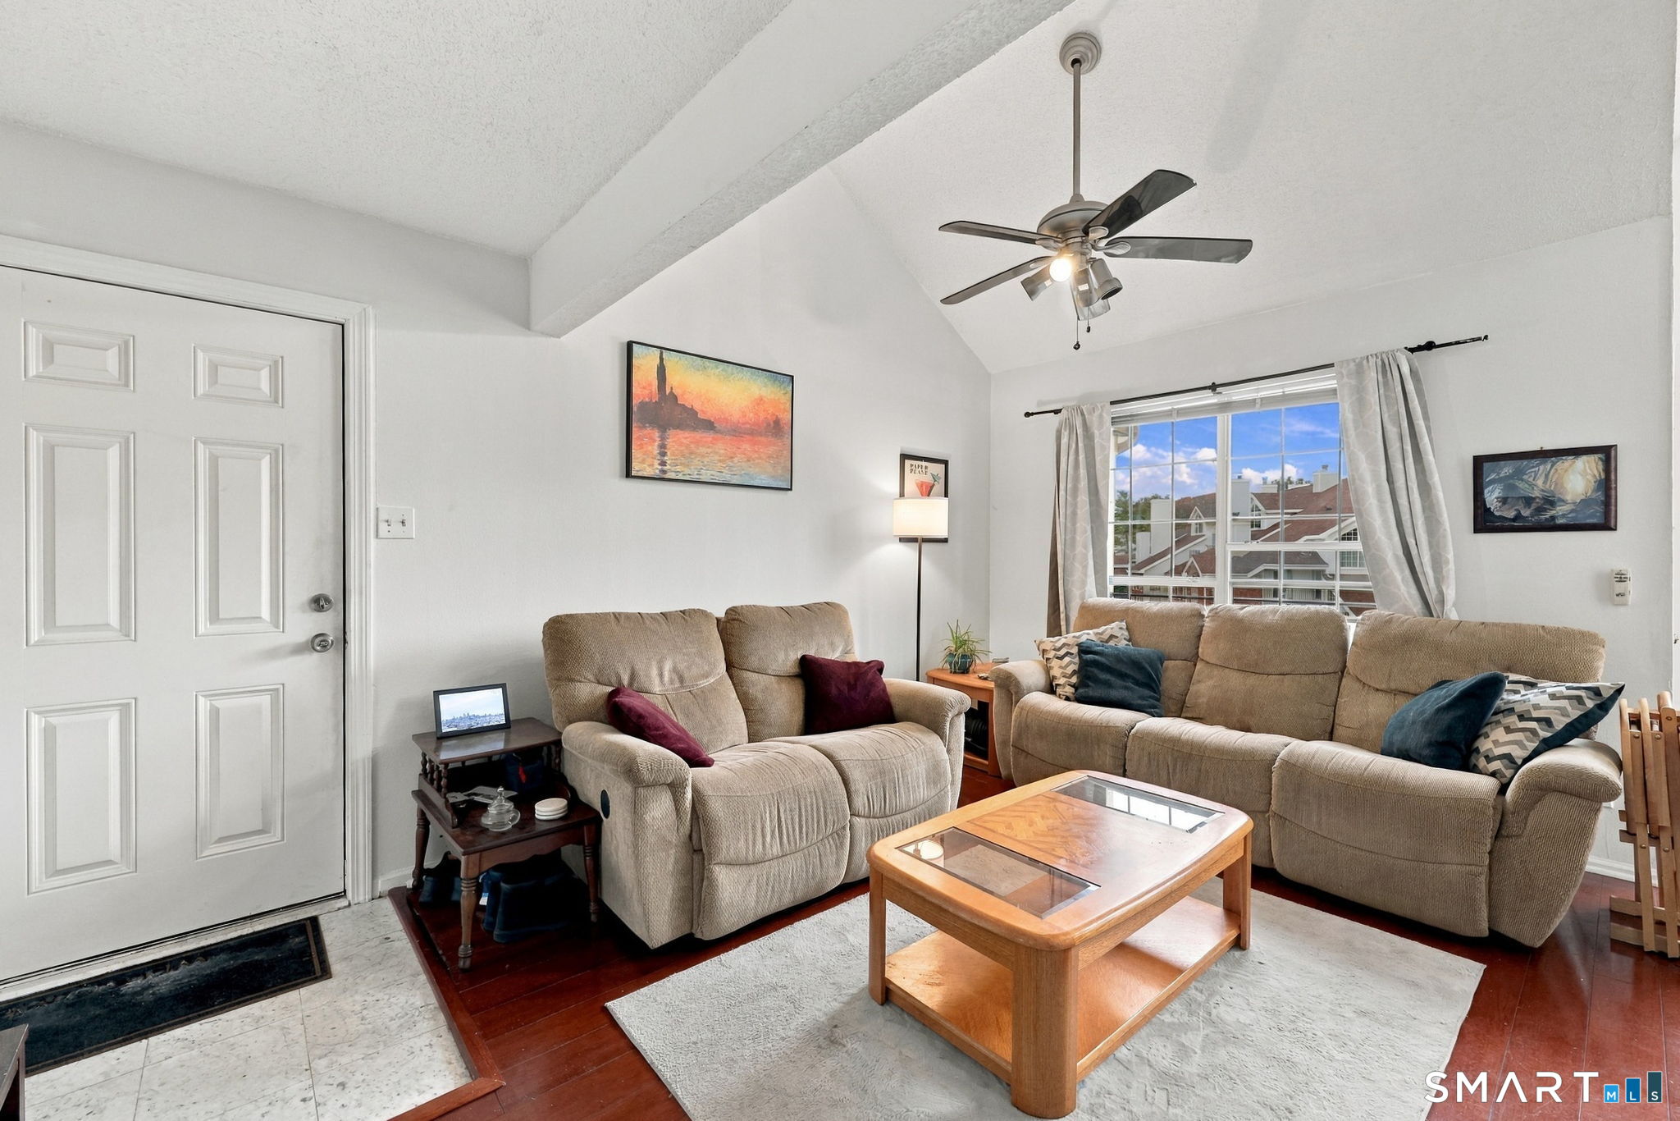
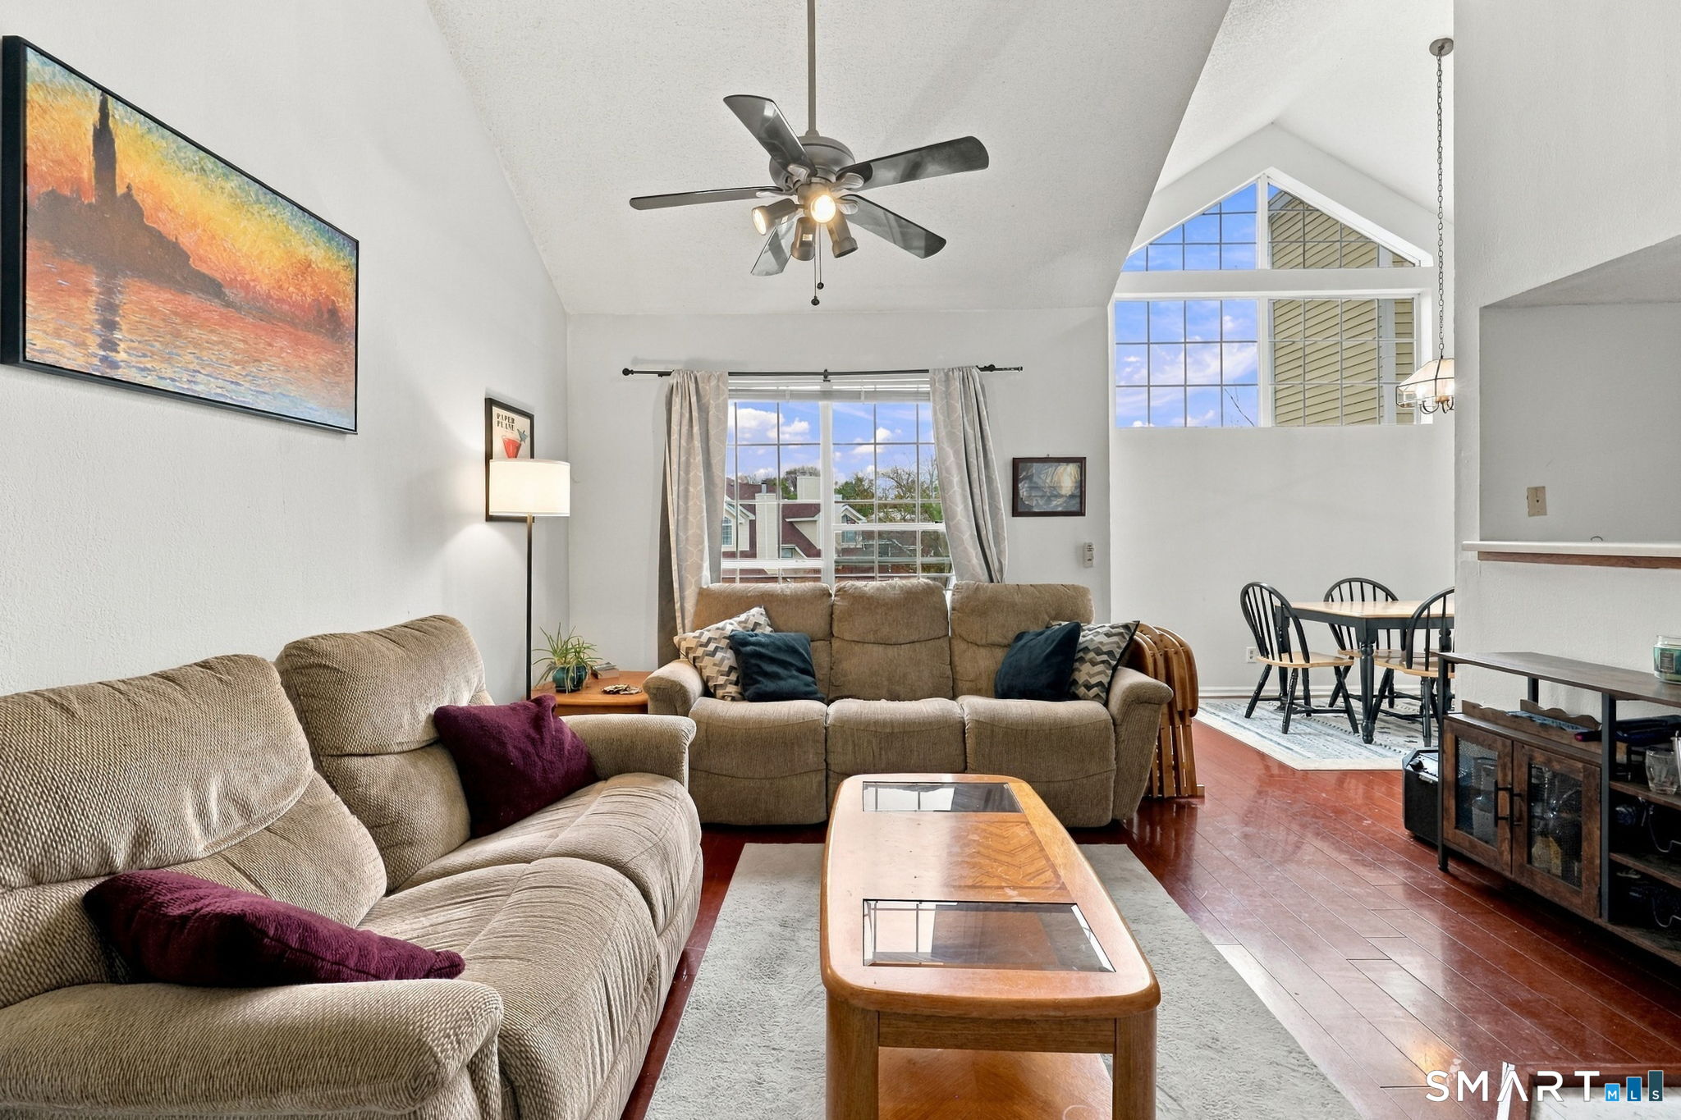
Furnished living room with a vaulted ceiling, two sofas, and a large window overlooking neighboring homes.
Furnished living room with vaulted ceiling, large windows, beige sofas, and adjoining dining area.
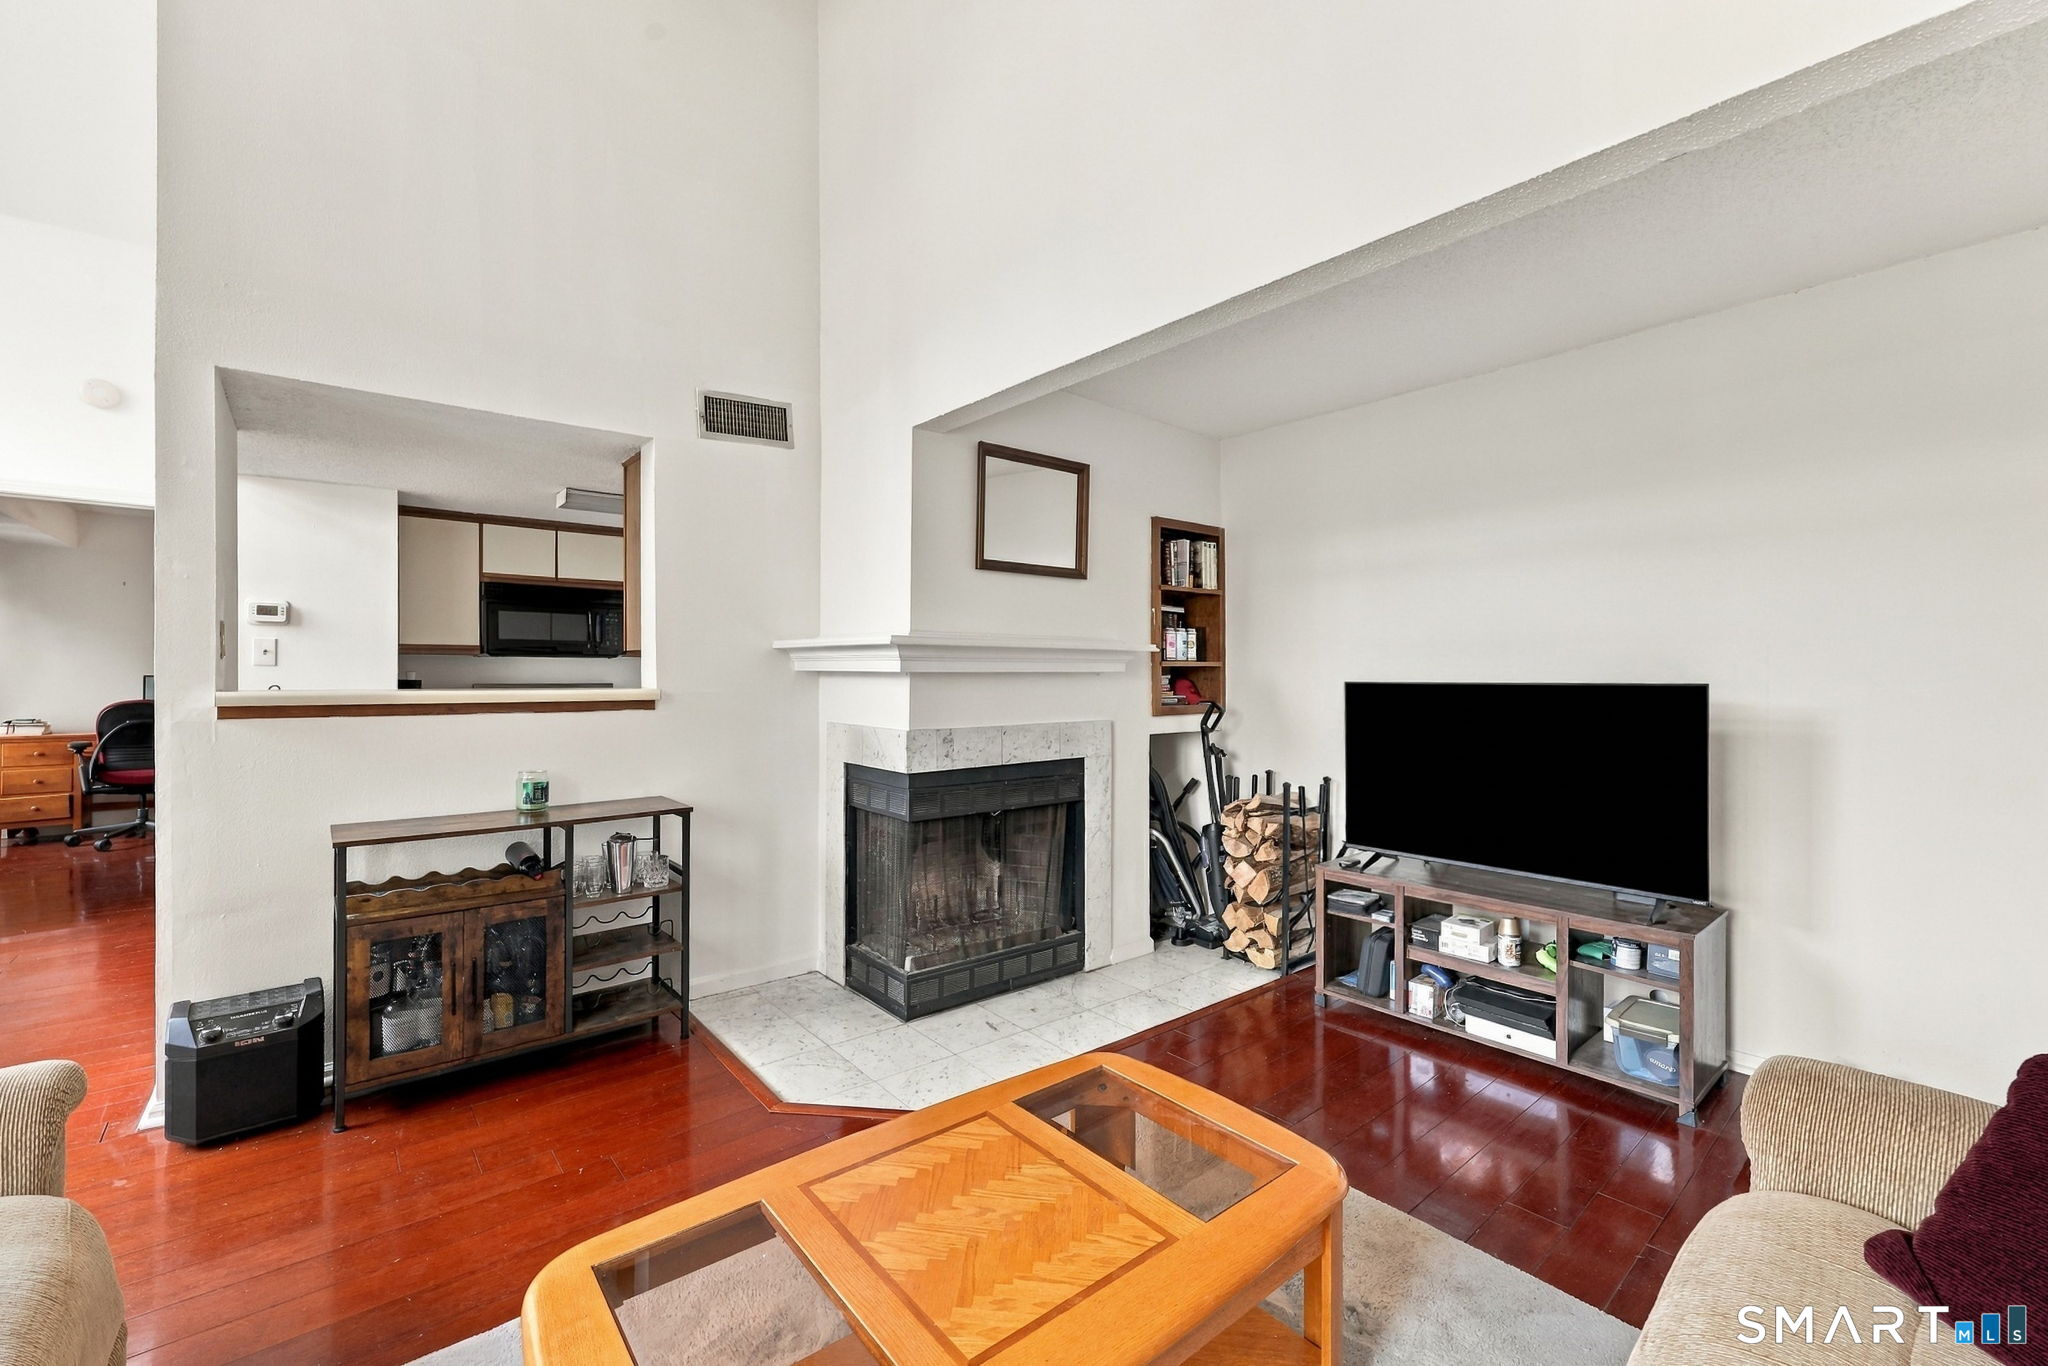
Living room with a corner fireplace, hardwood floors, and a large TV.
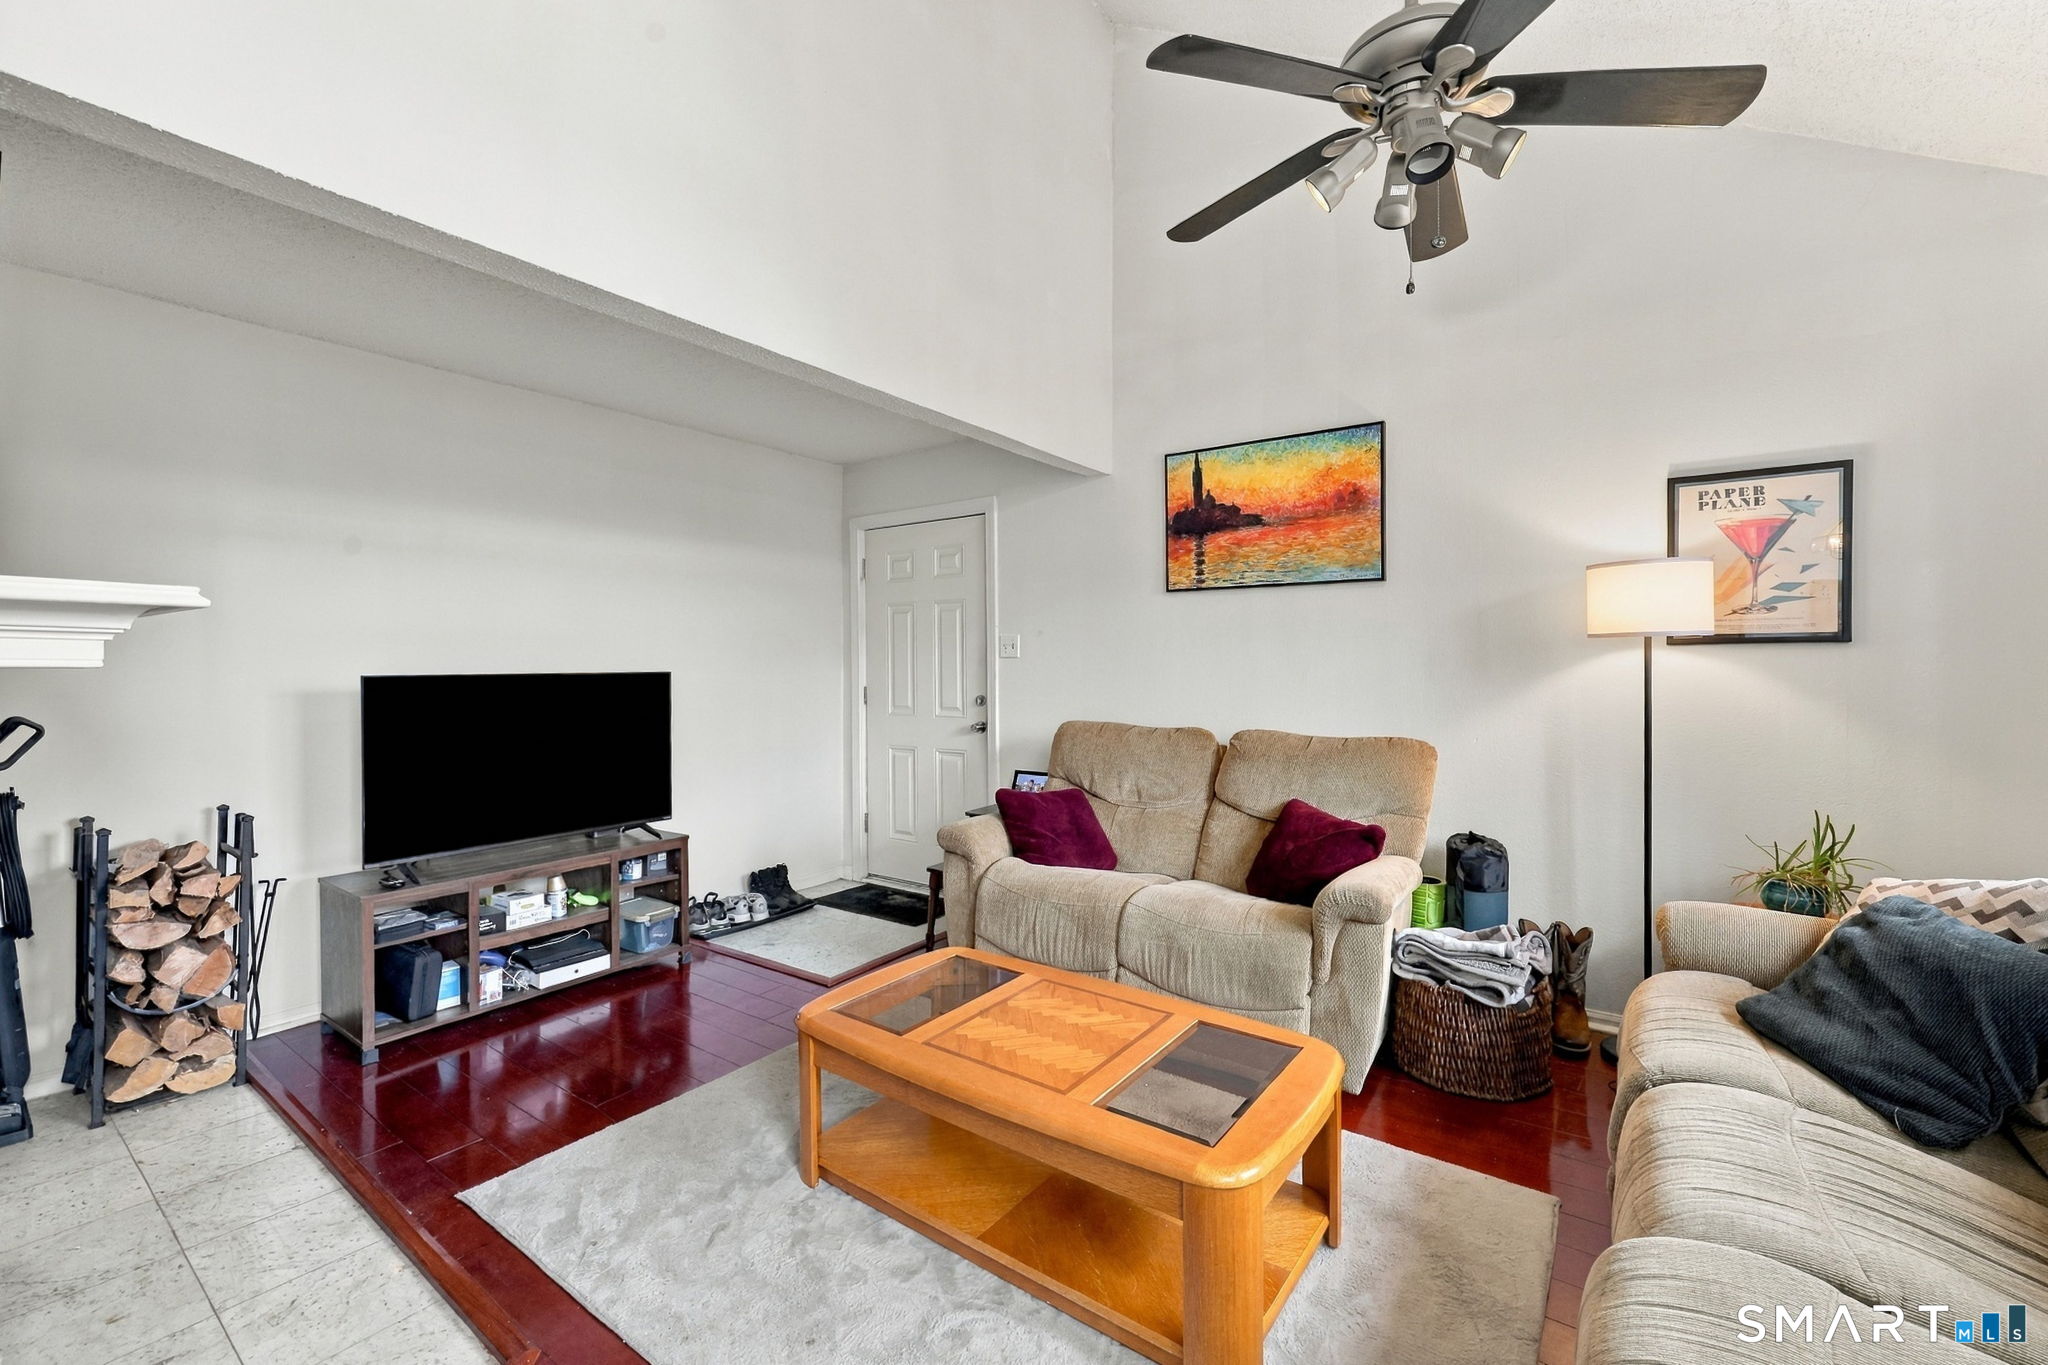
Living room with beige sofas, a wood coffee table, red hardwood flooring, and a ceiling fan.
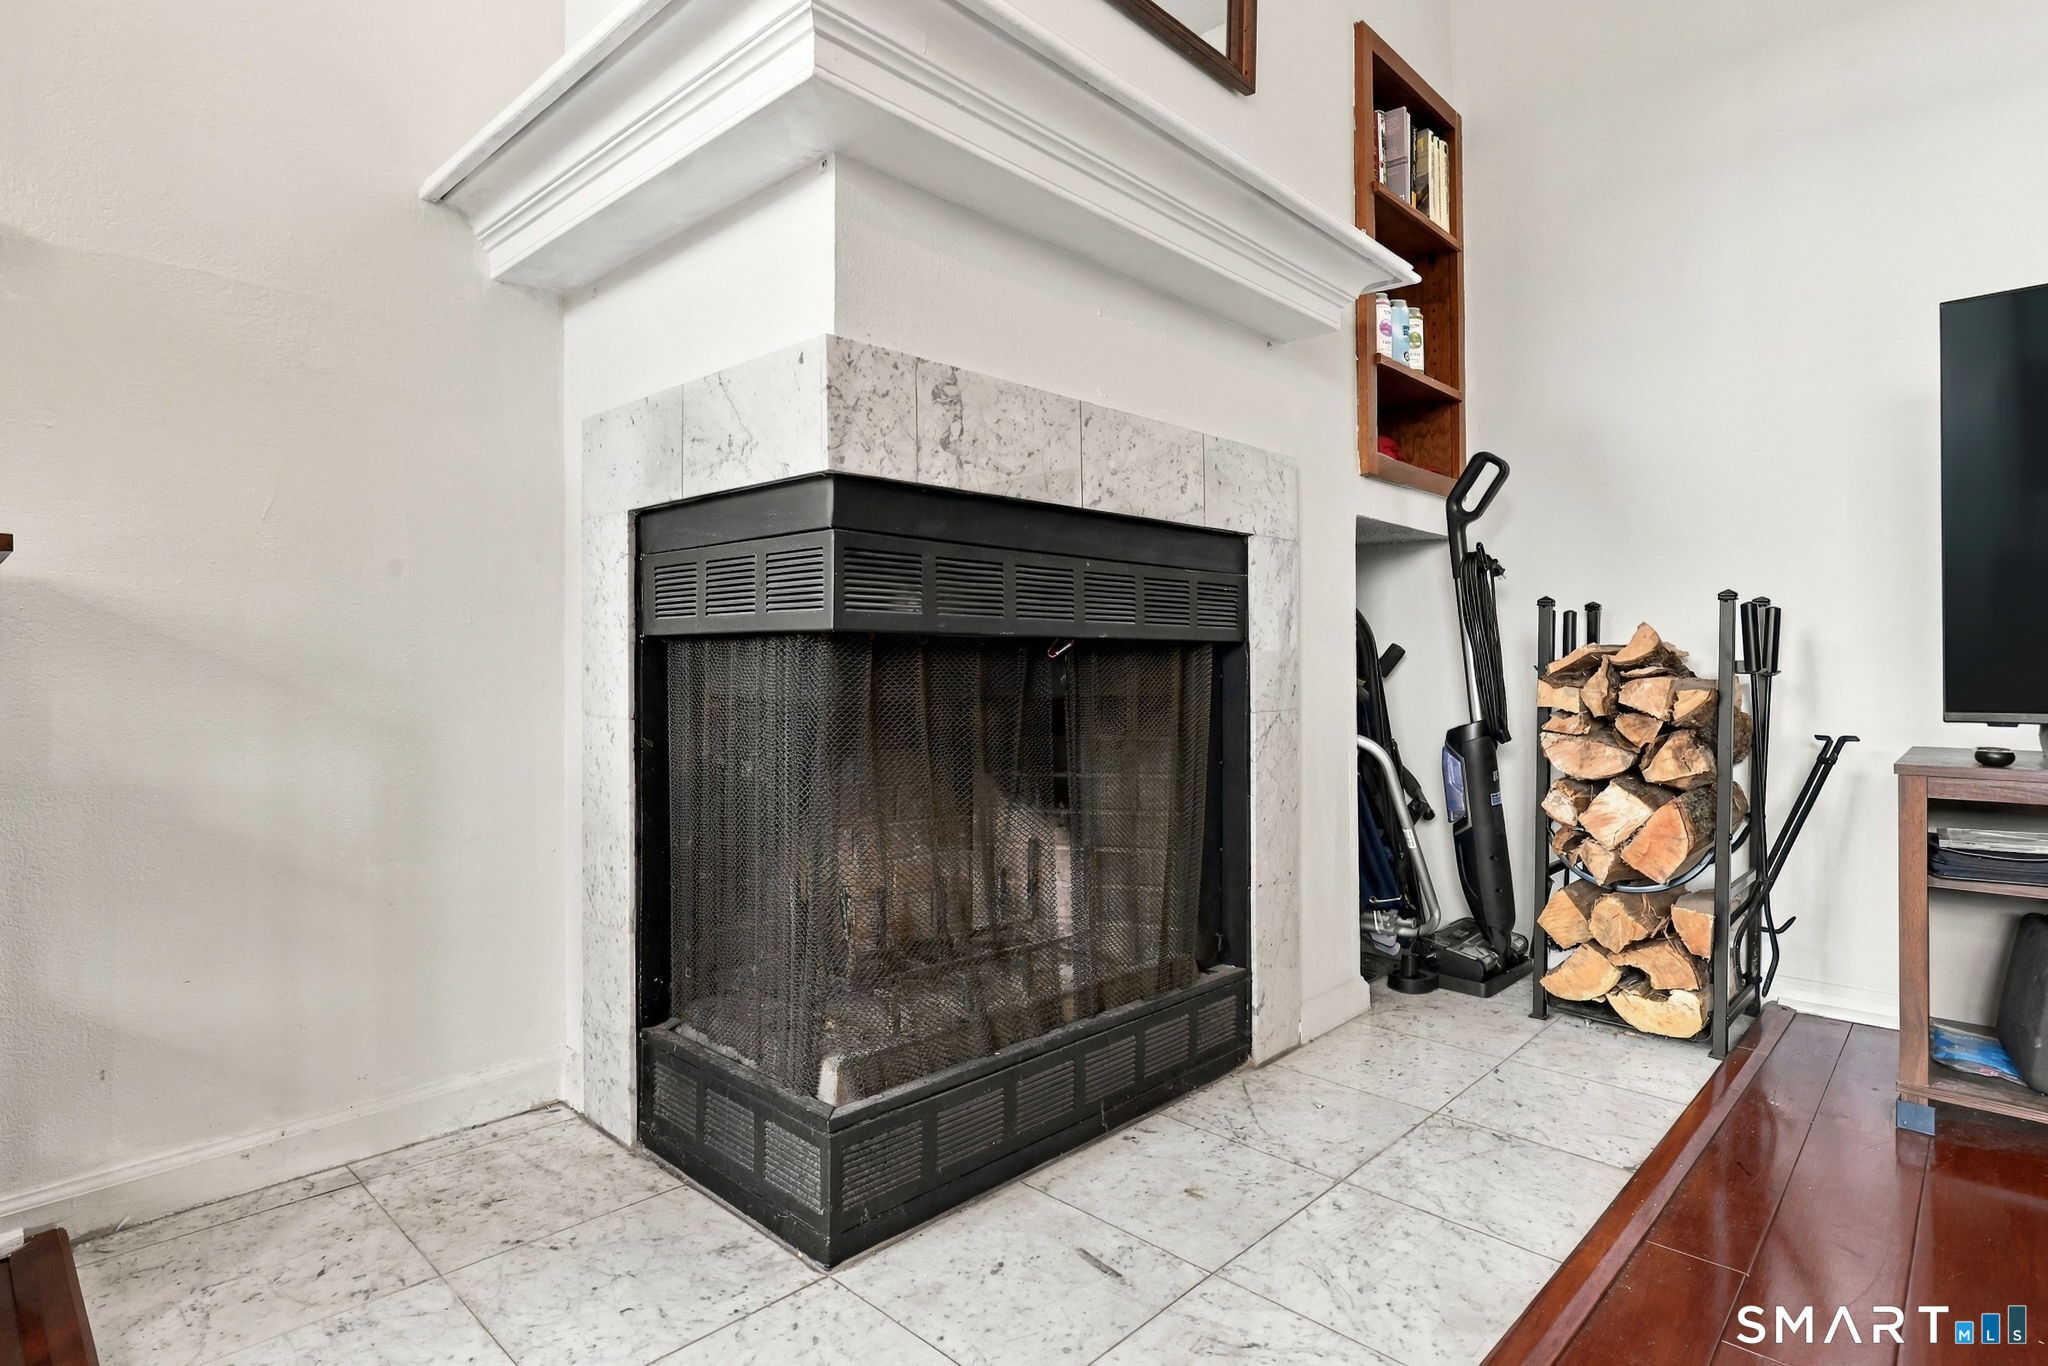
Living room fireplace with a white marble surround, mesh screen, and stacked firewood.
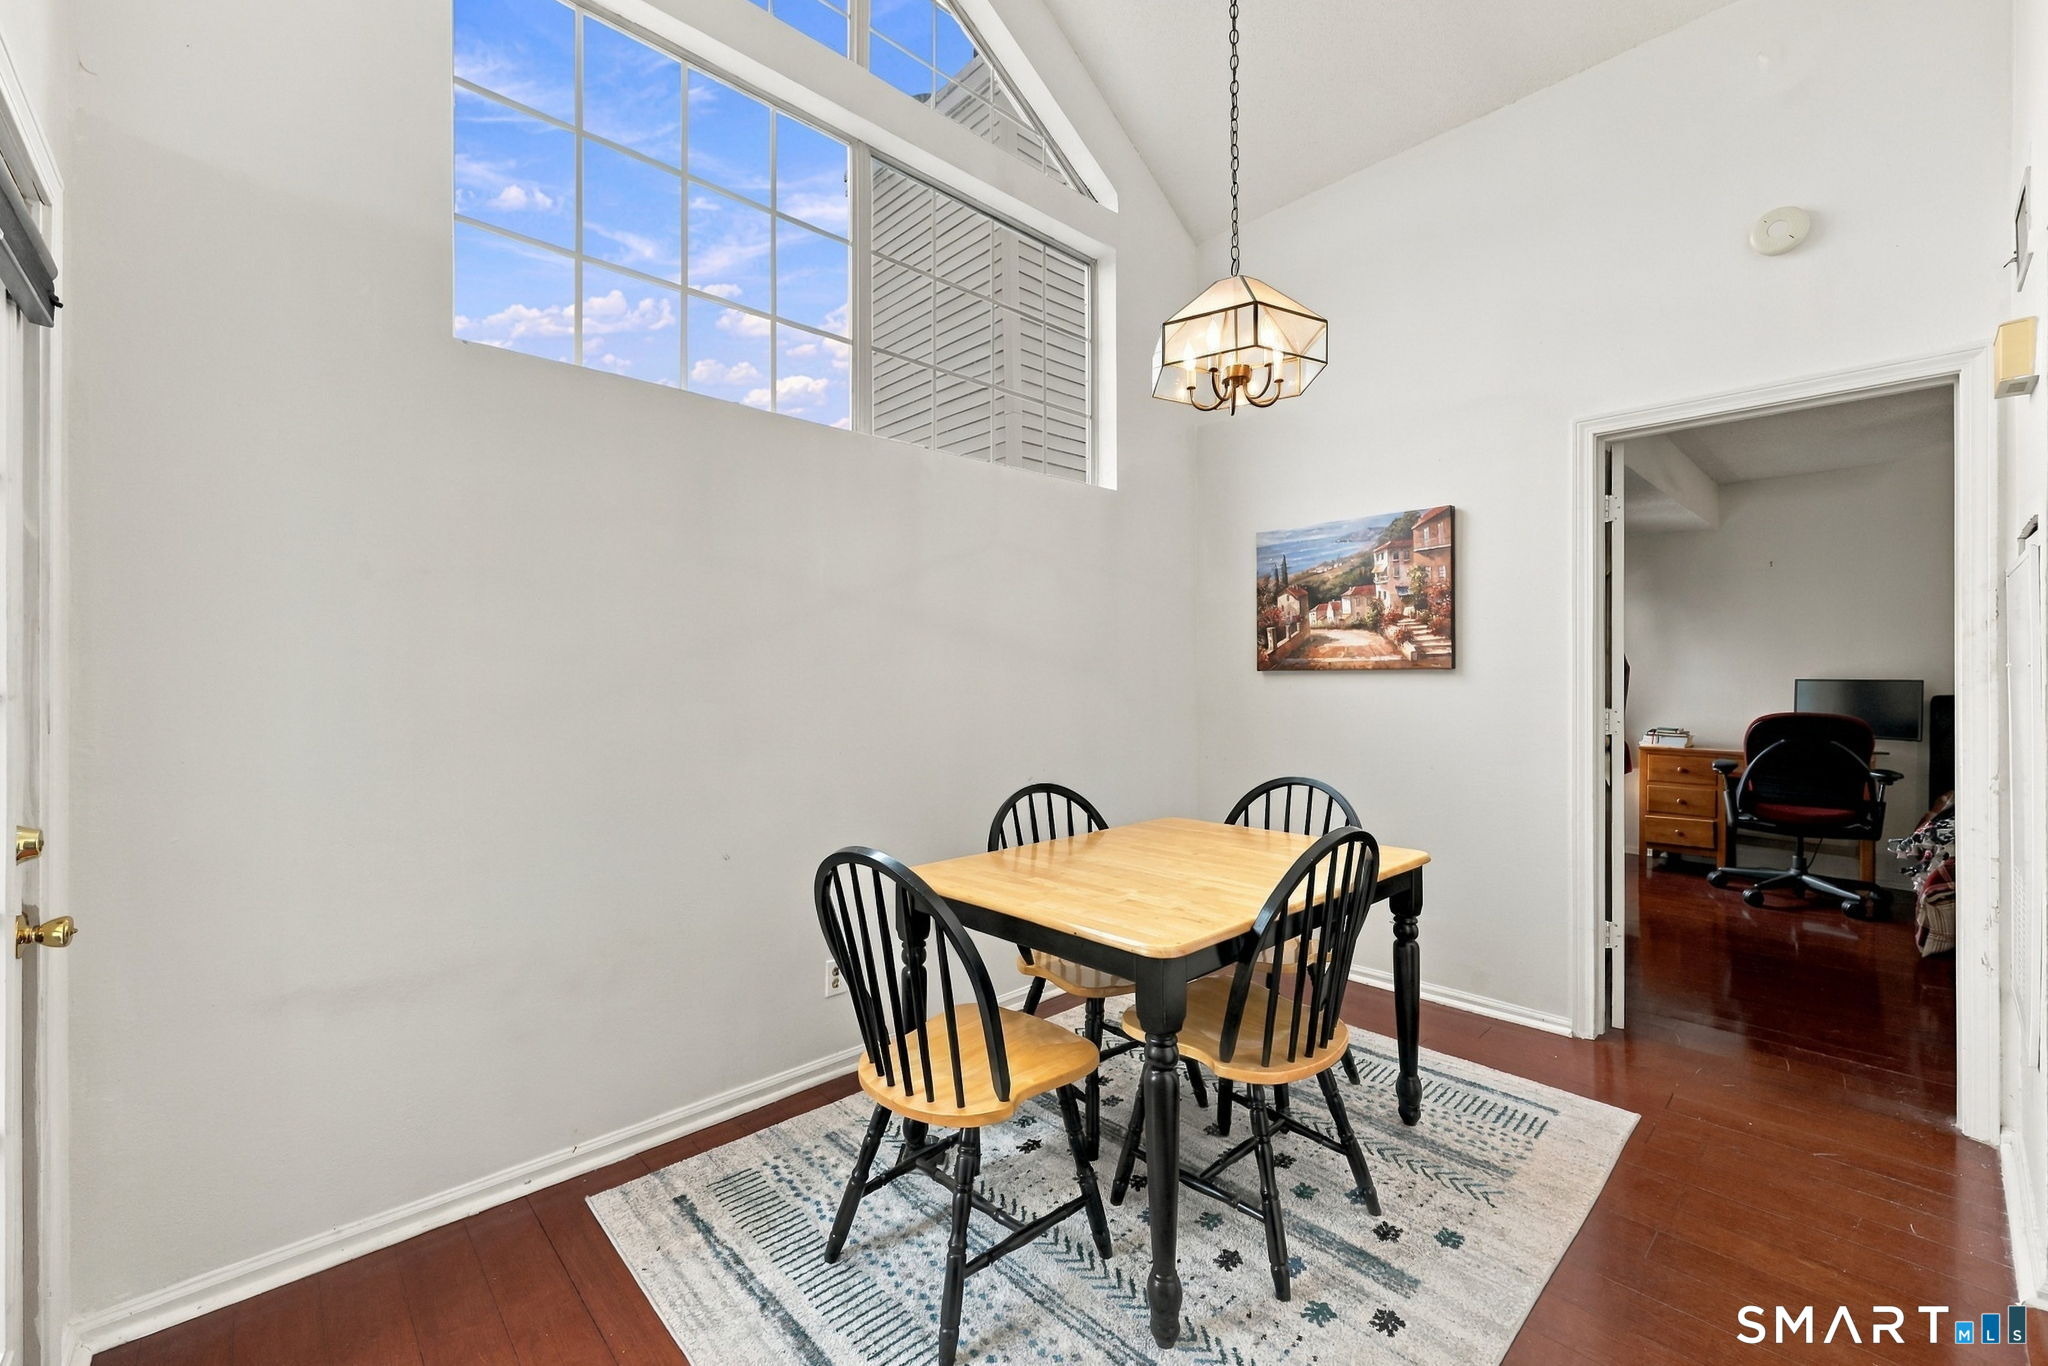
Dining area with a wood table beneath tall clerestory windows and a vaulted ceiling.
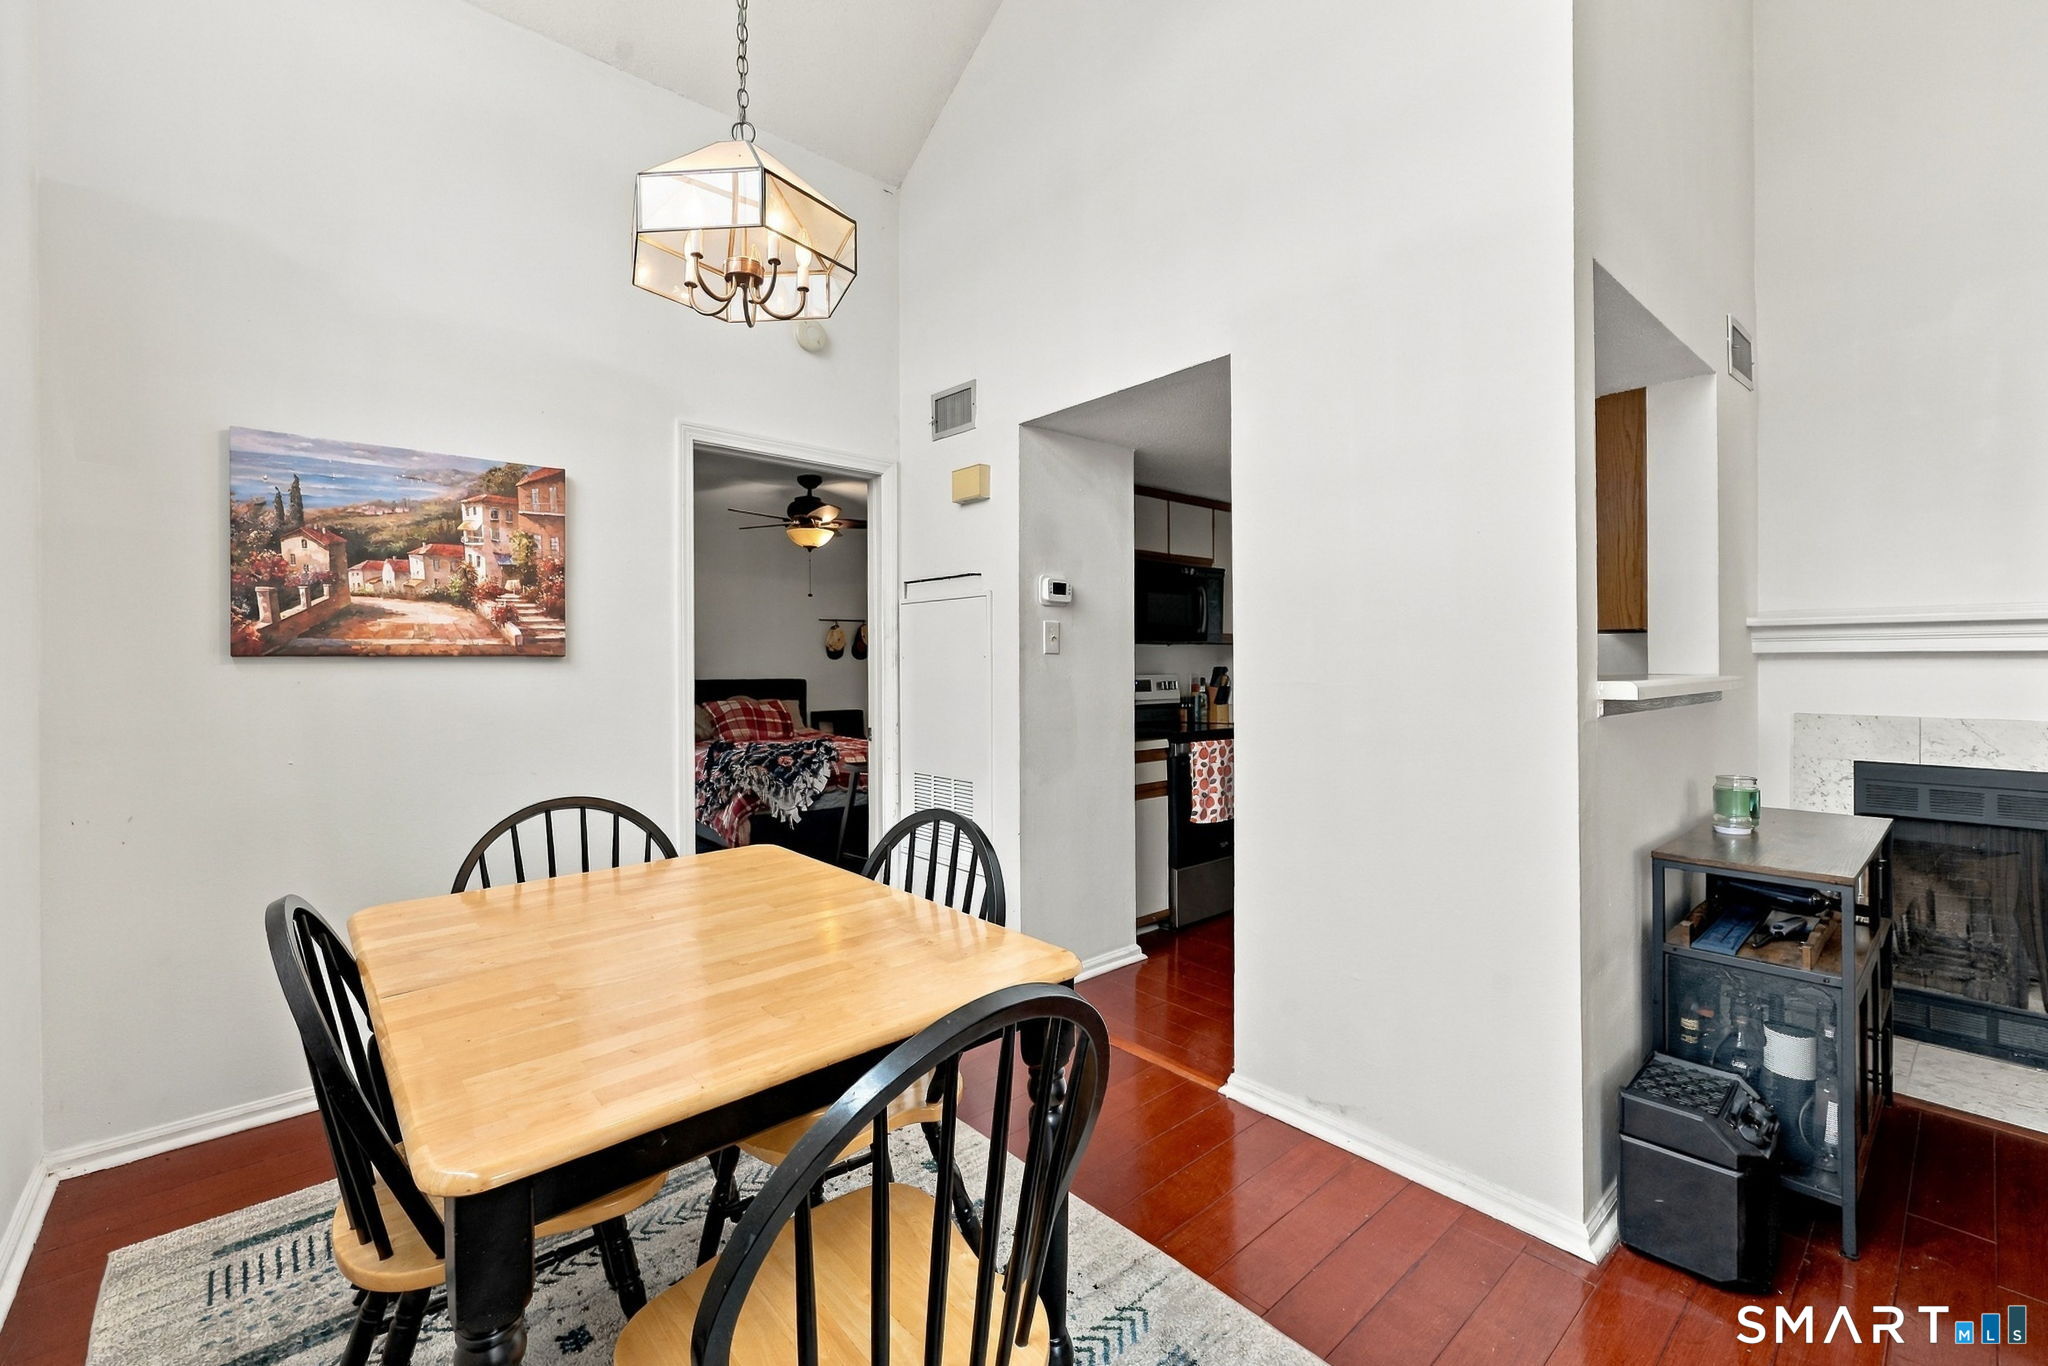
Dining area with a wood table, black chairs, and adjoining kitchen and fireplace.
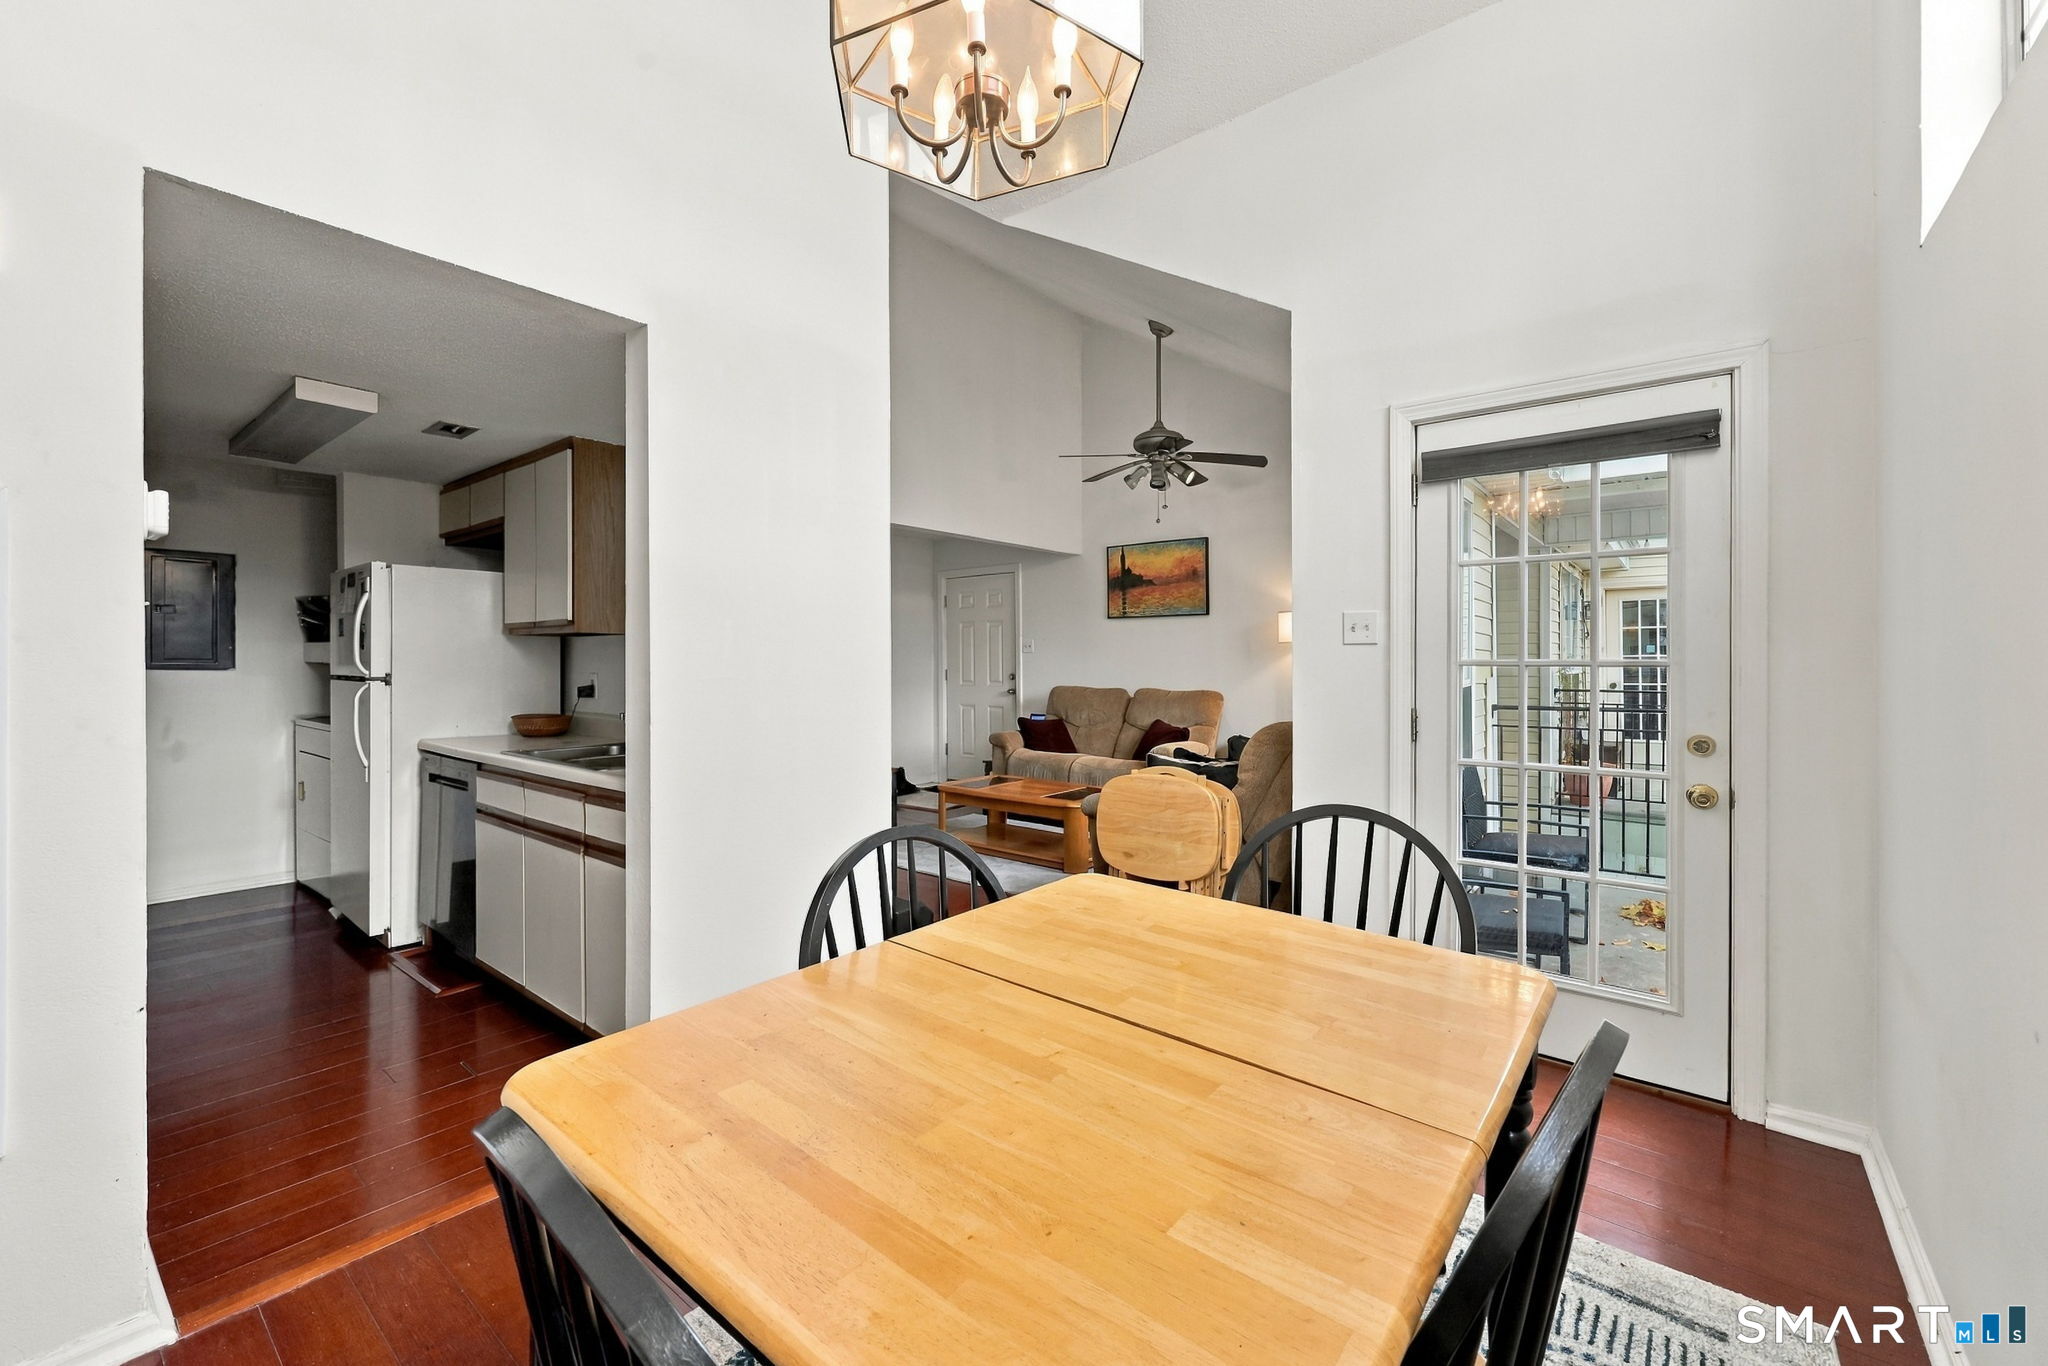
Dining area with a wooden table, adjoining kitchen and living room, and glass doors to a patio.
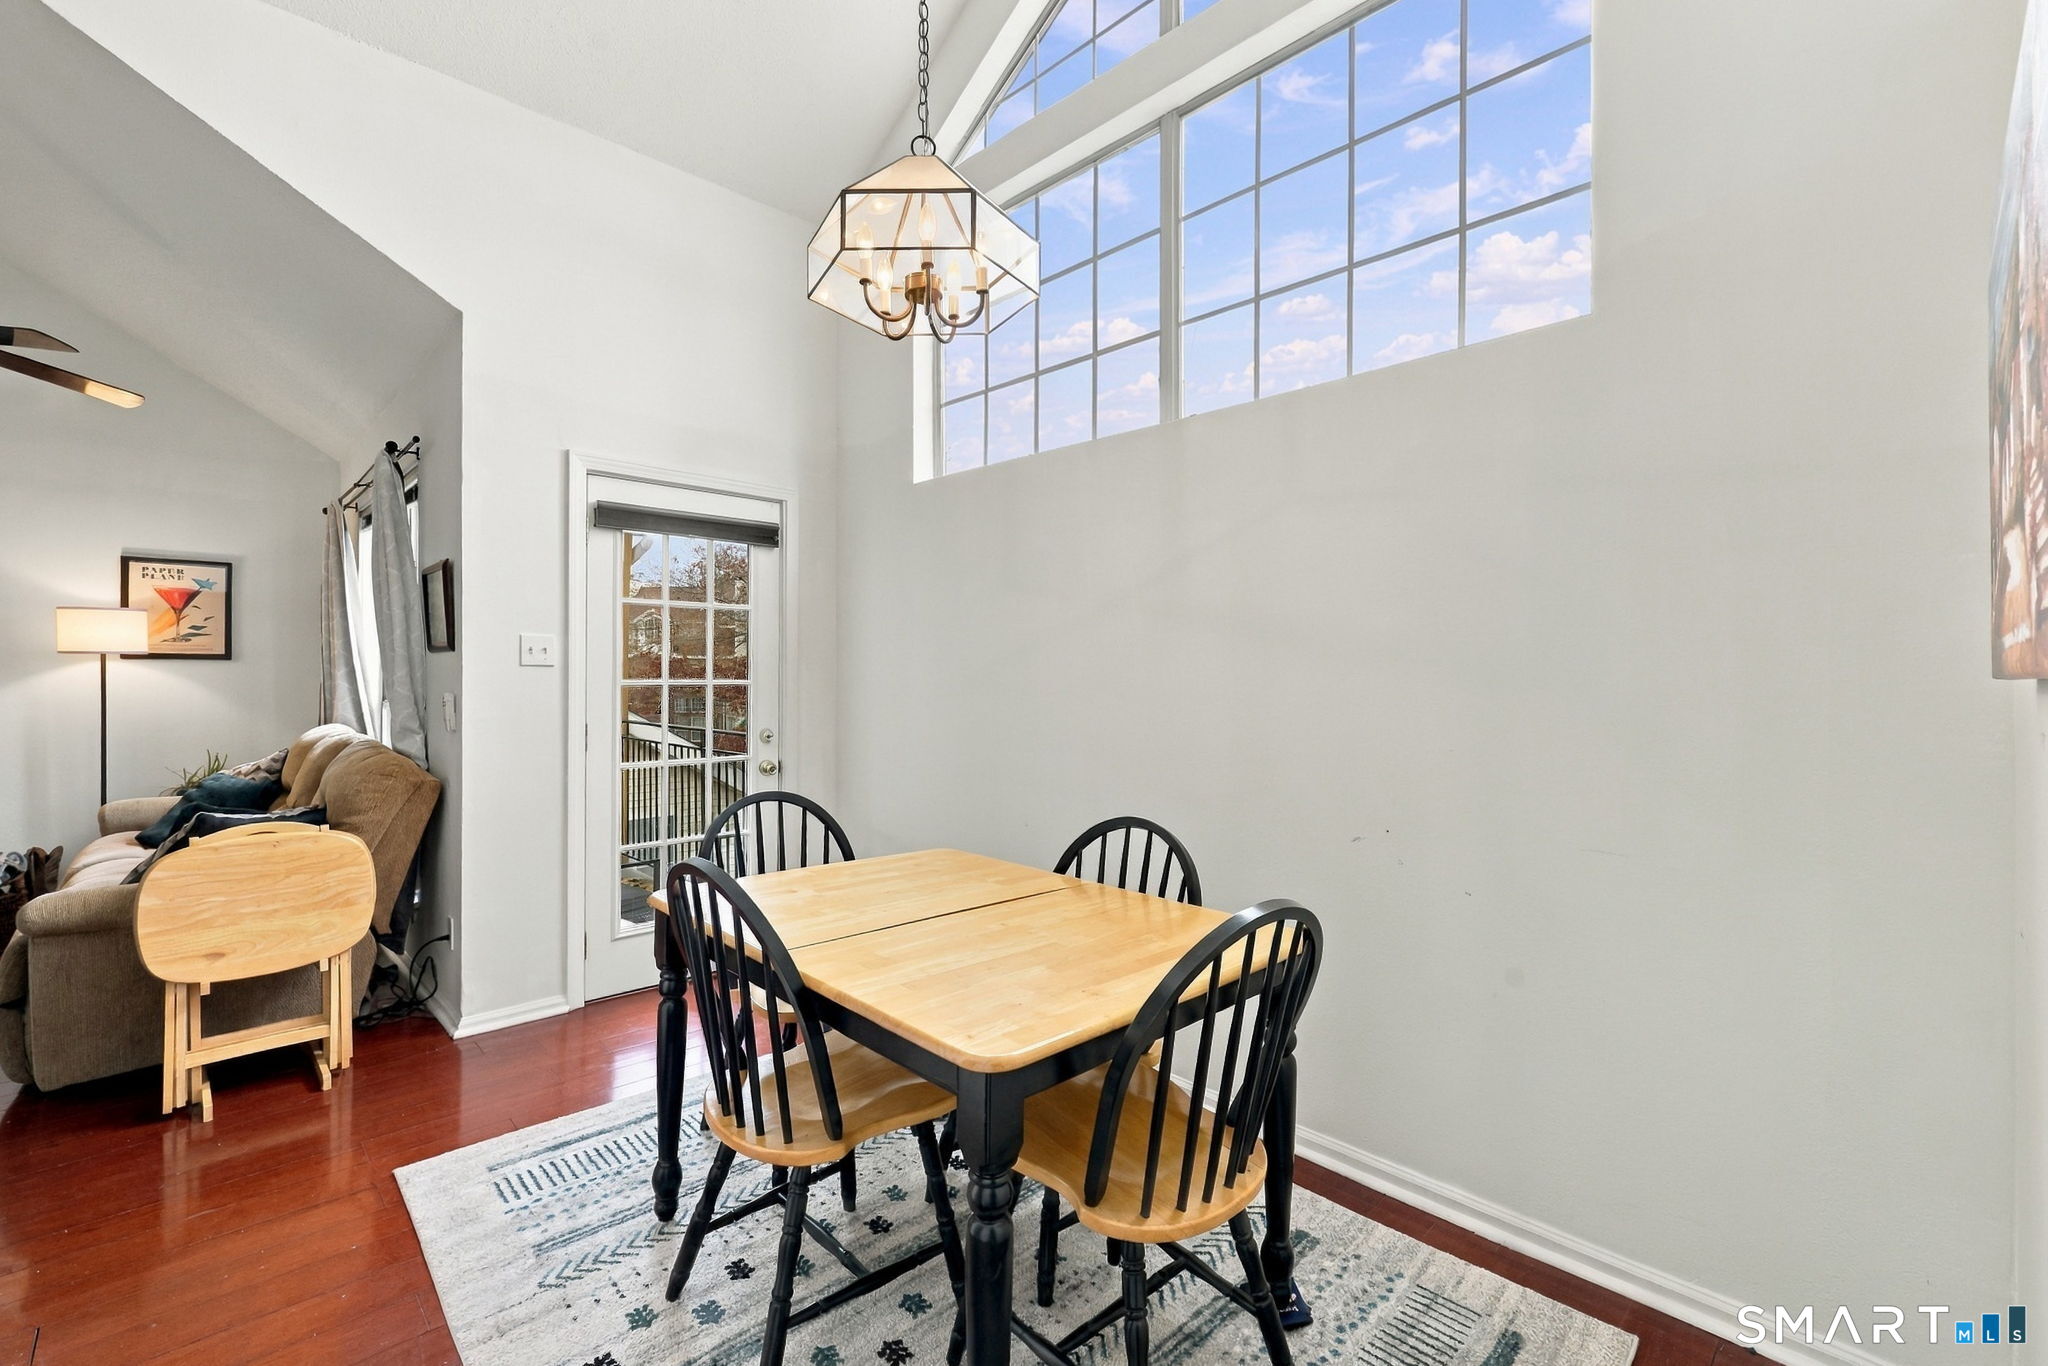
Dining area with a wood table beneath tall windows, adjoining a living room with a sofa.
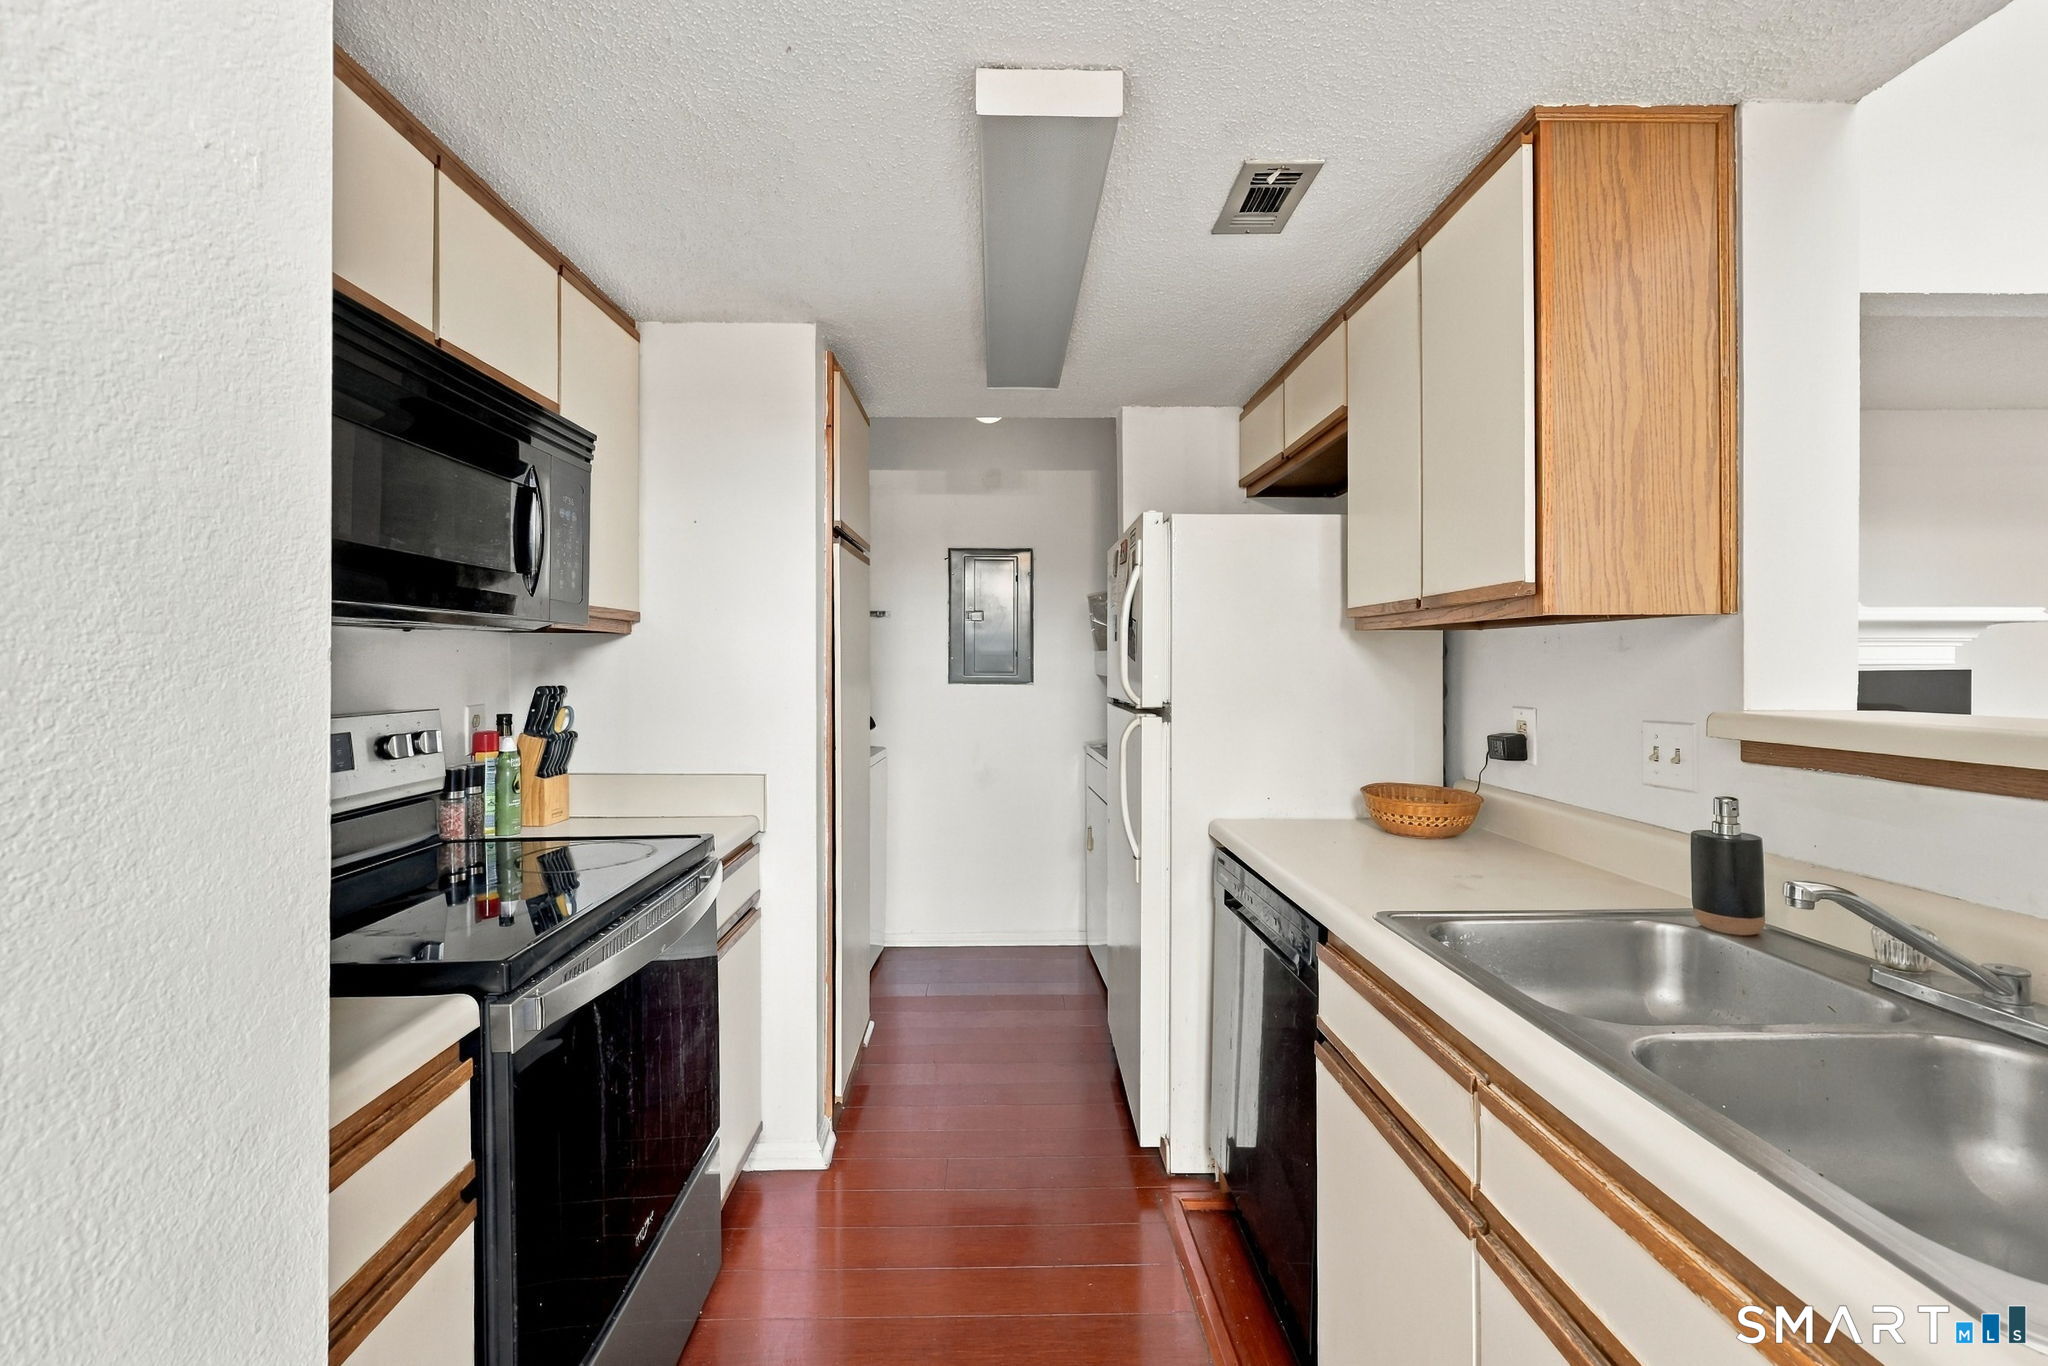
Narrow galley kitchen with white cabinets, black appliances, and reddish-brown tile flooring.
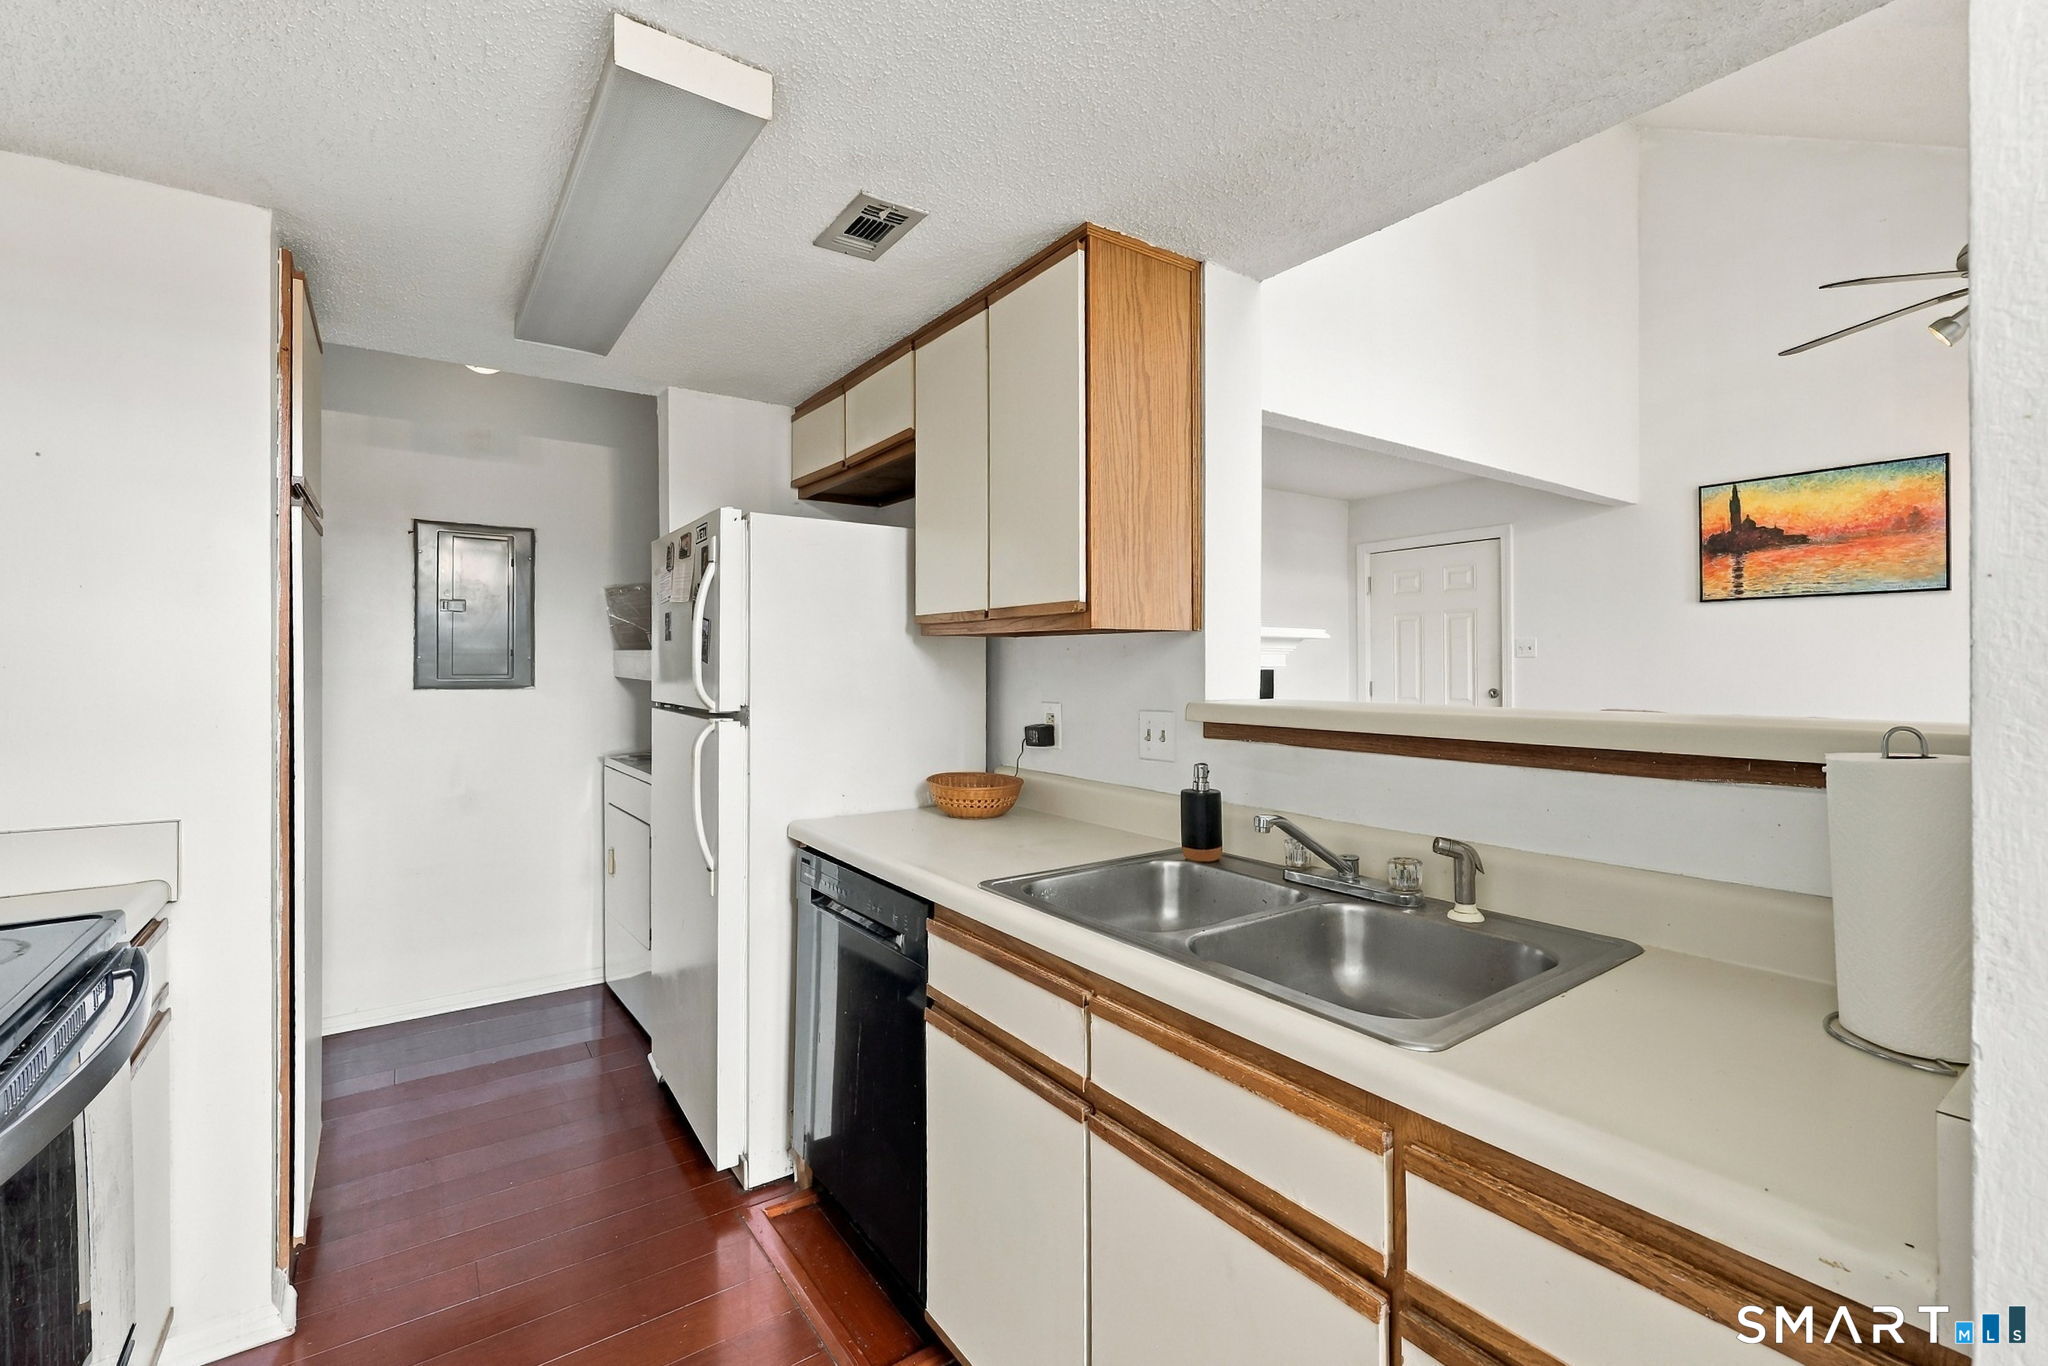
Kitchen with wood-trimmed cabinets, a double sink, and dark wood flooring.
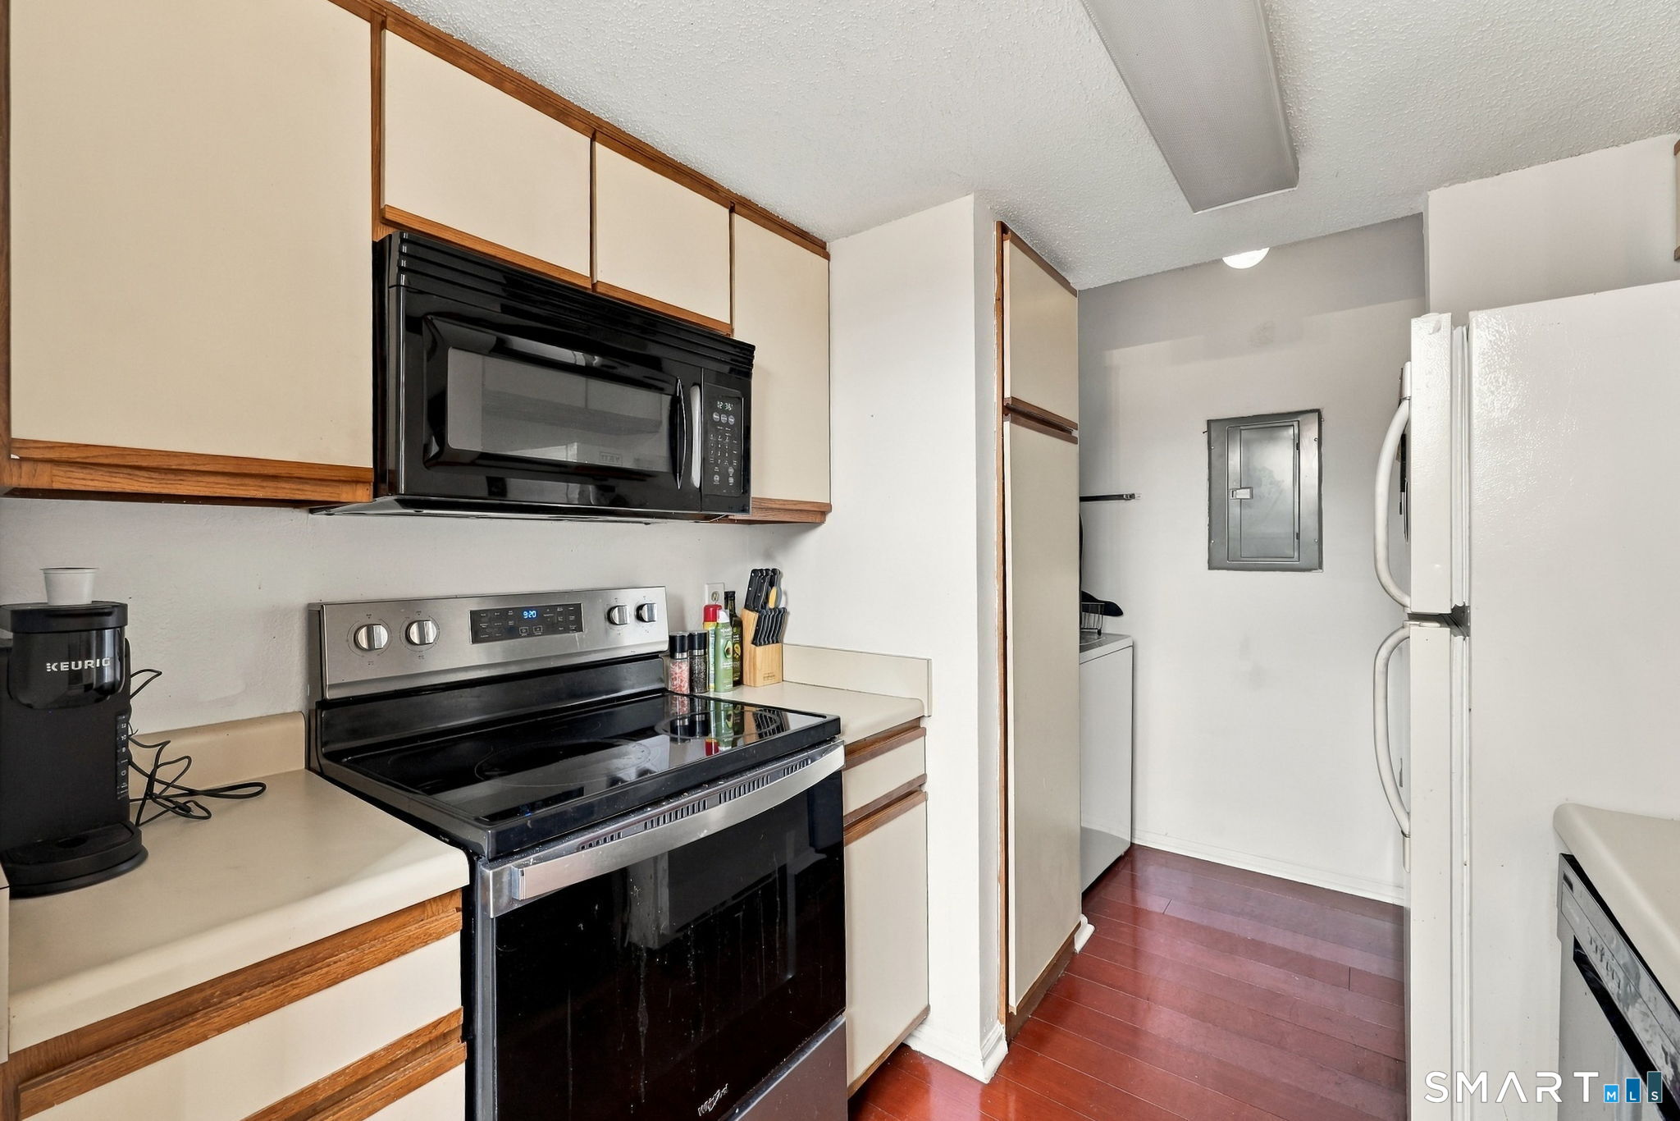
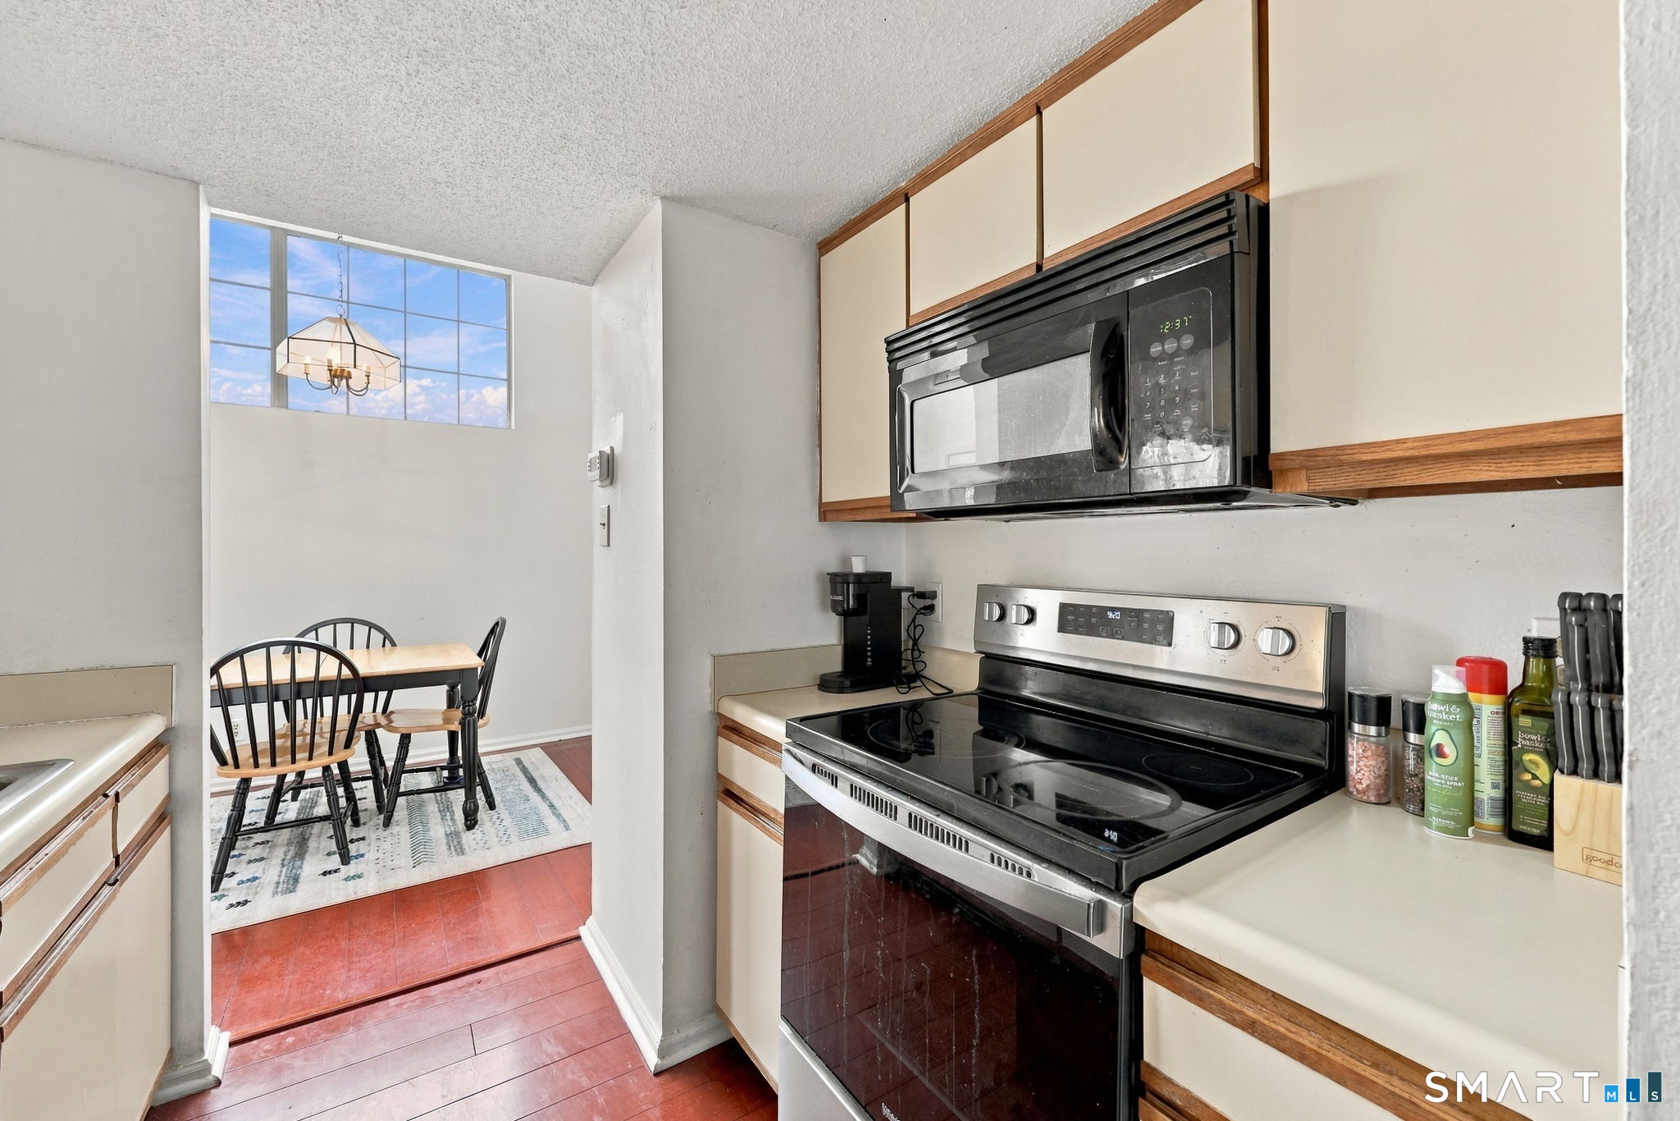
Kitchen with black range and microwave, cream cabinets, and red tile flooring.
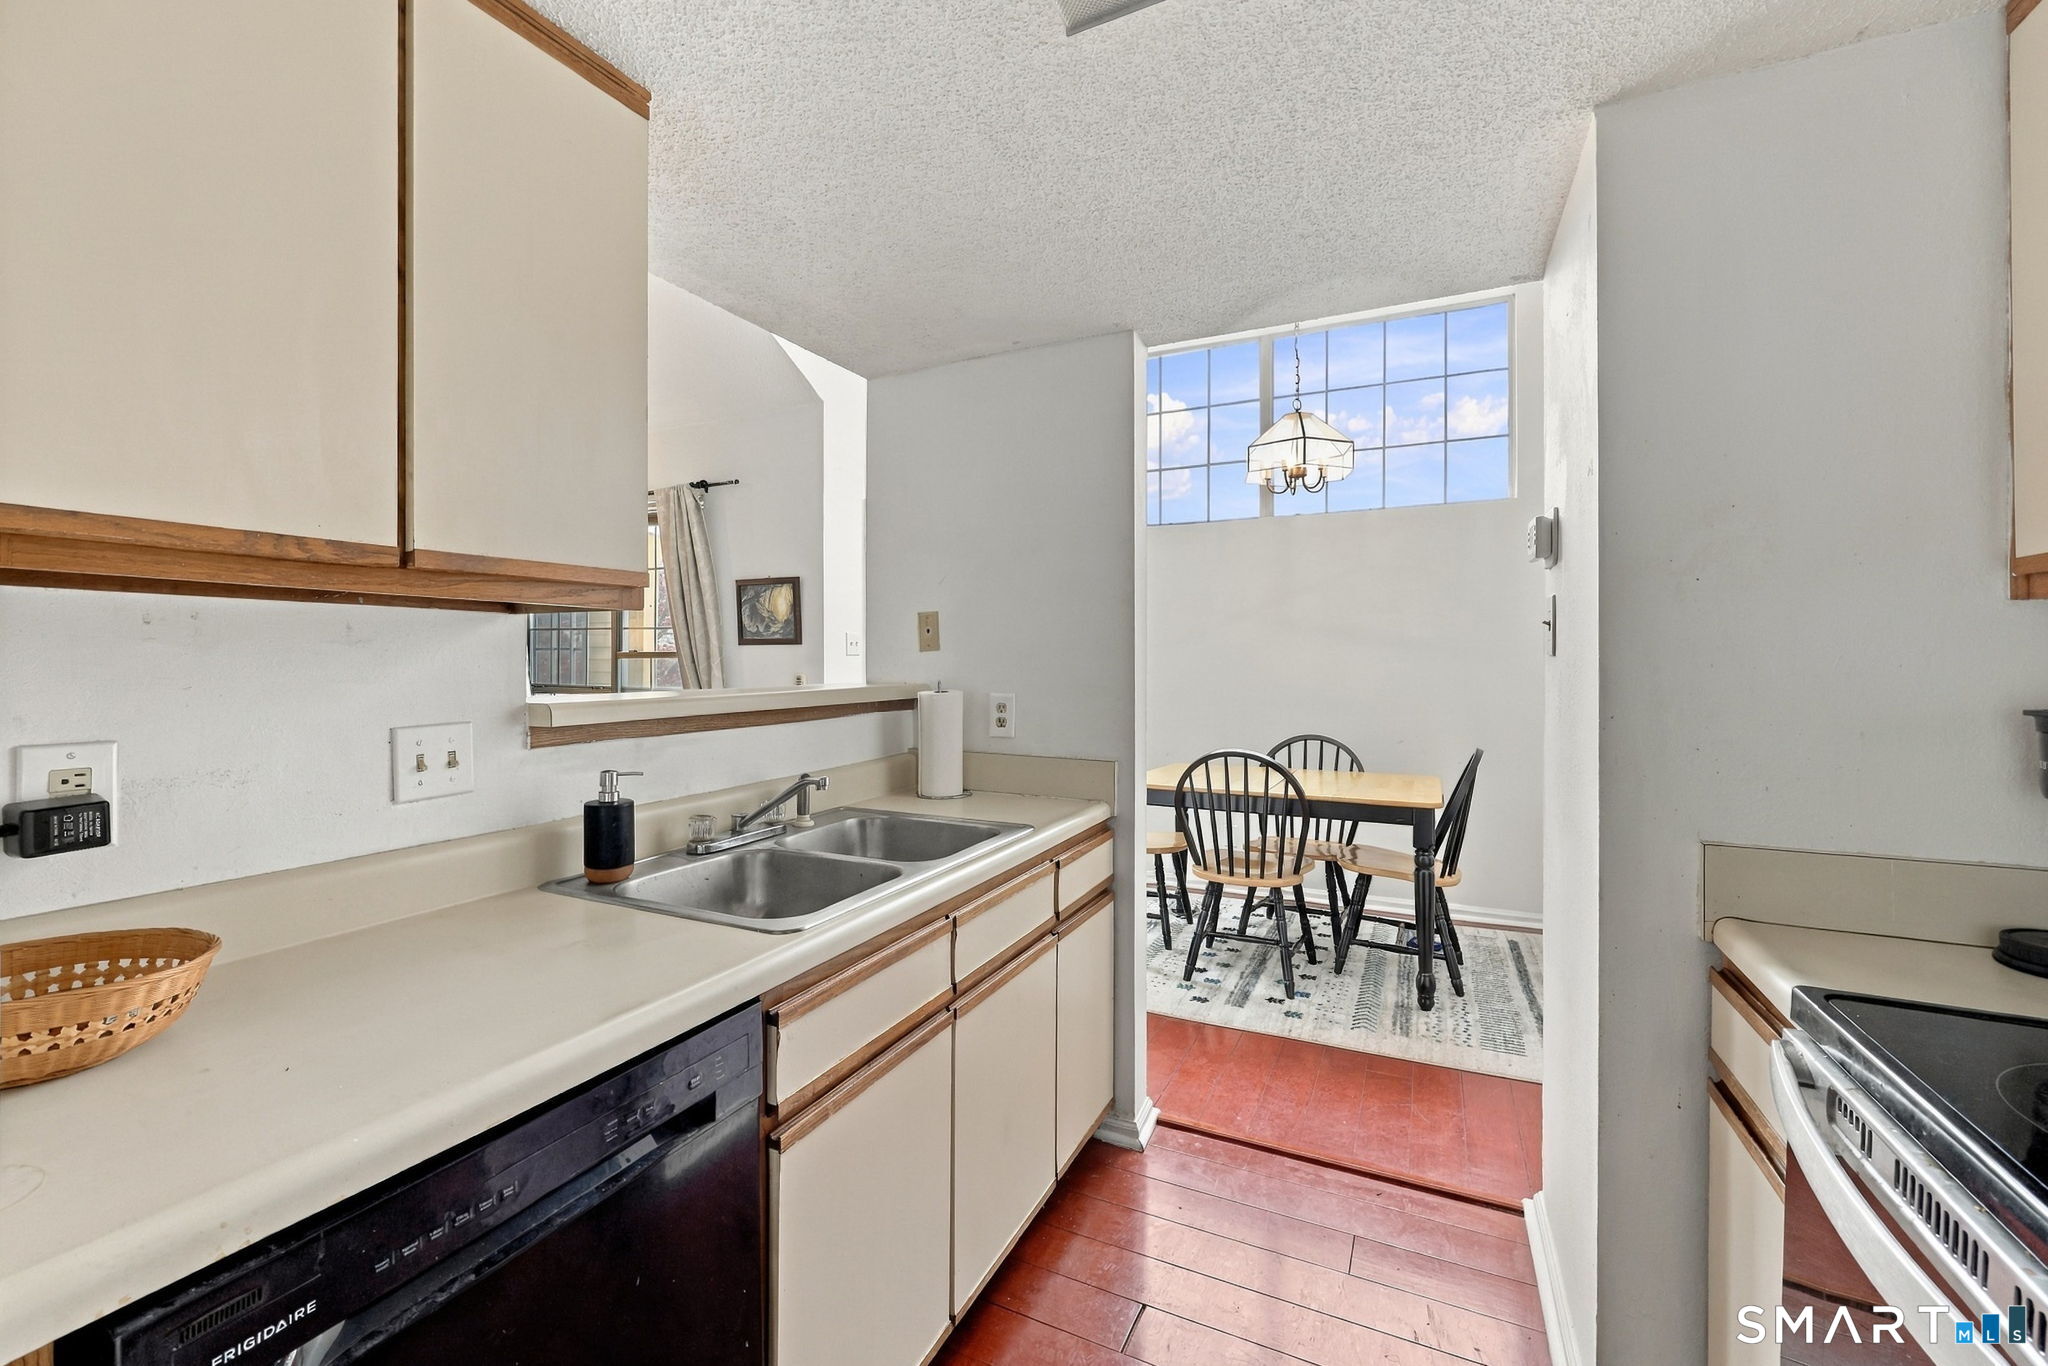
Kitchen with double sink and breakfast bar opening to a dining nook beneath a large window.
Kitchen with black appliances and cream cabinets, opening to a dining nook with a large window.
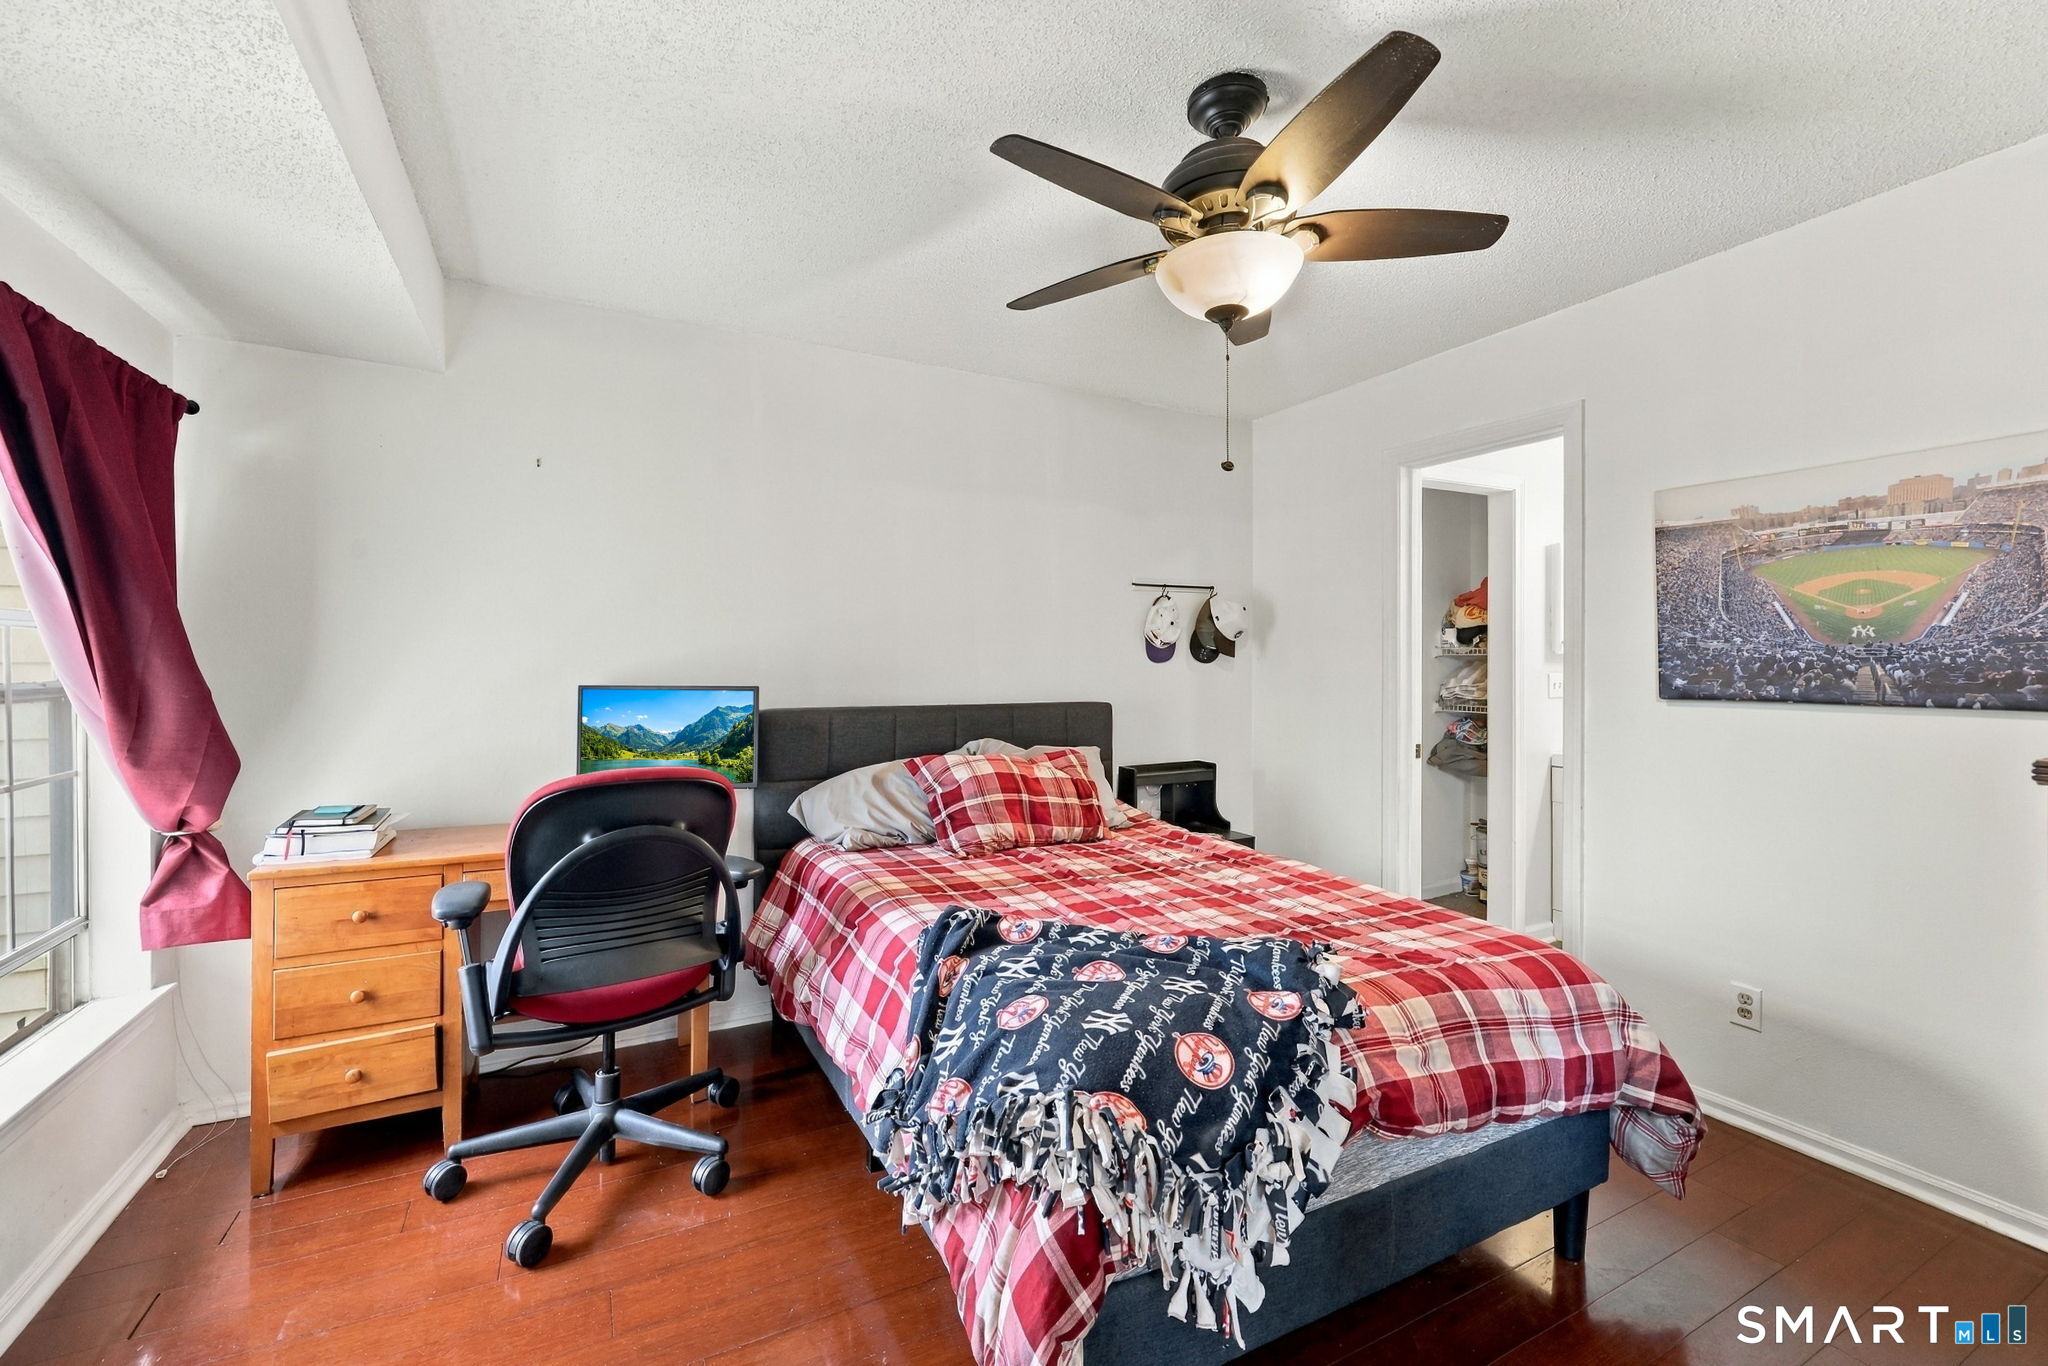
Bedroom with a red plaid bedspread, desk, and ceiling fan.
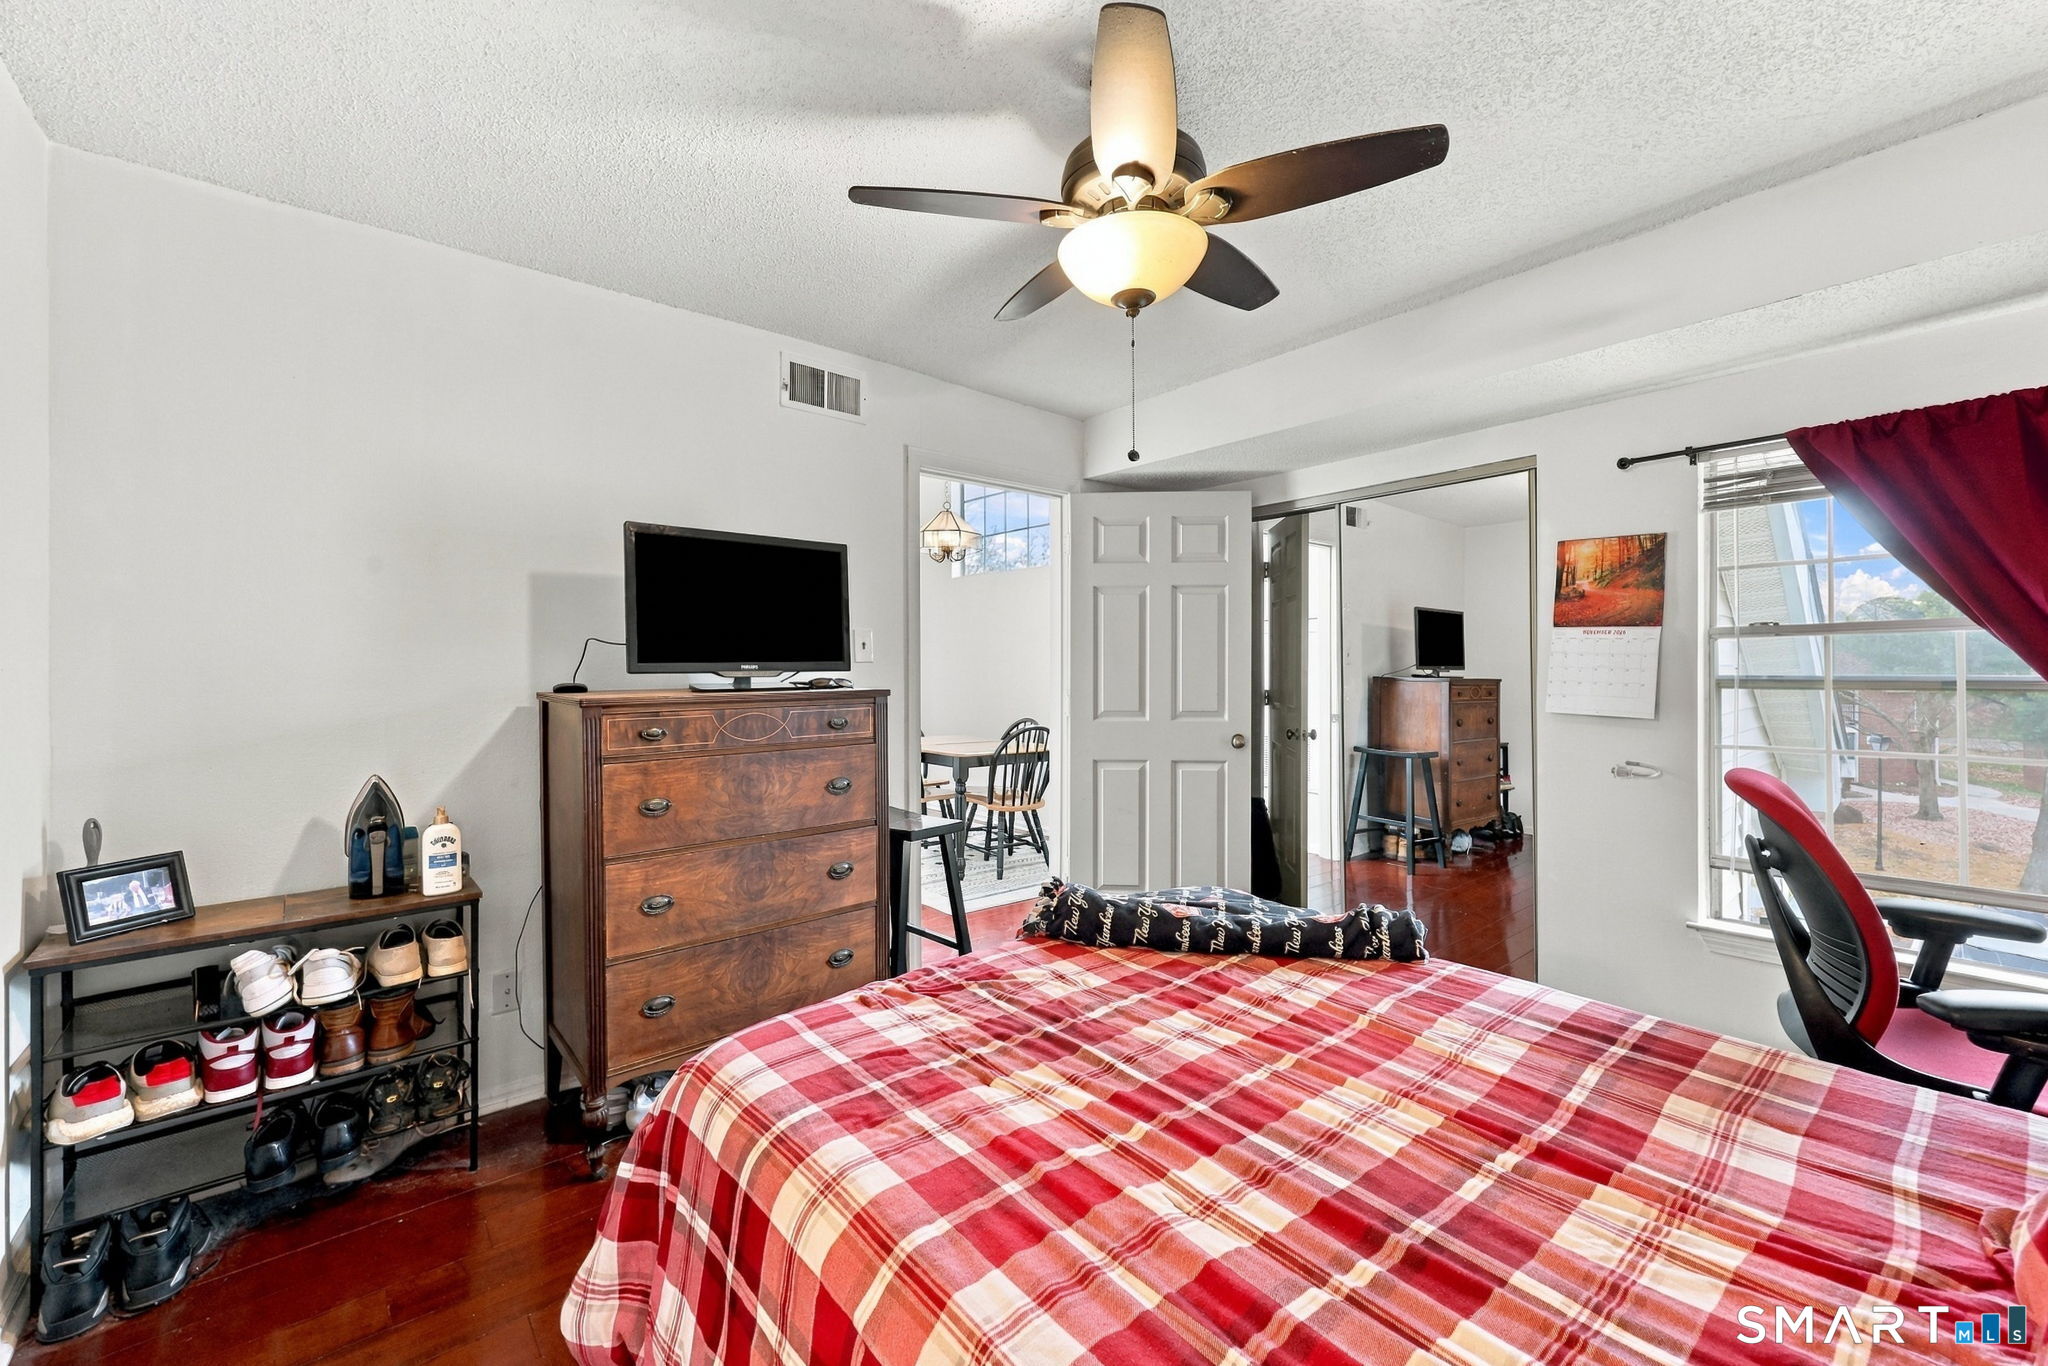
Bedroom with a red plaid bedspread, wooden dresser, ceiling fan, and window-side desk chair.
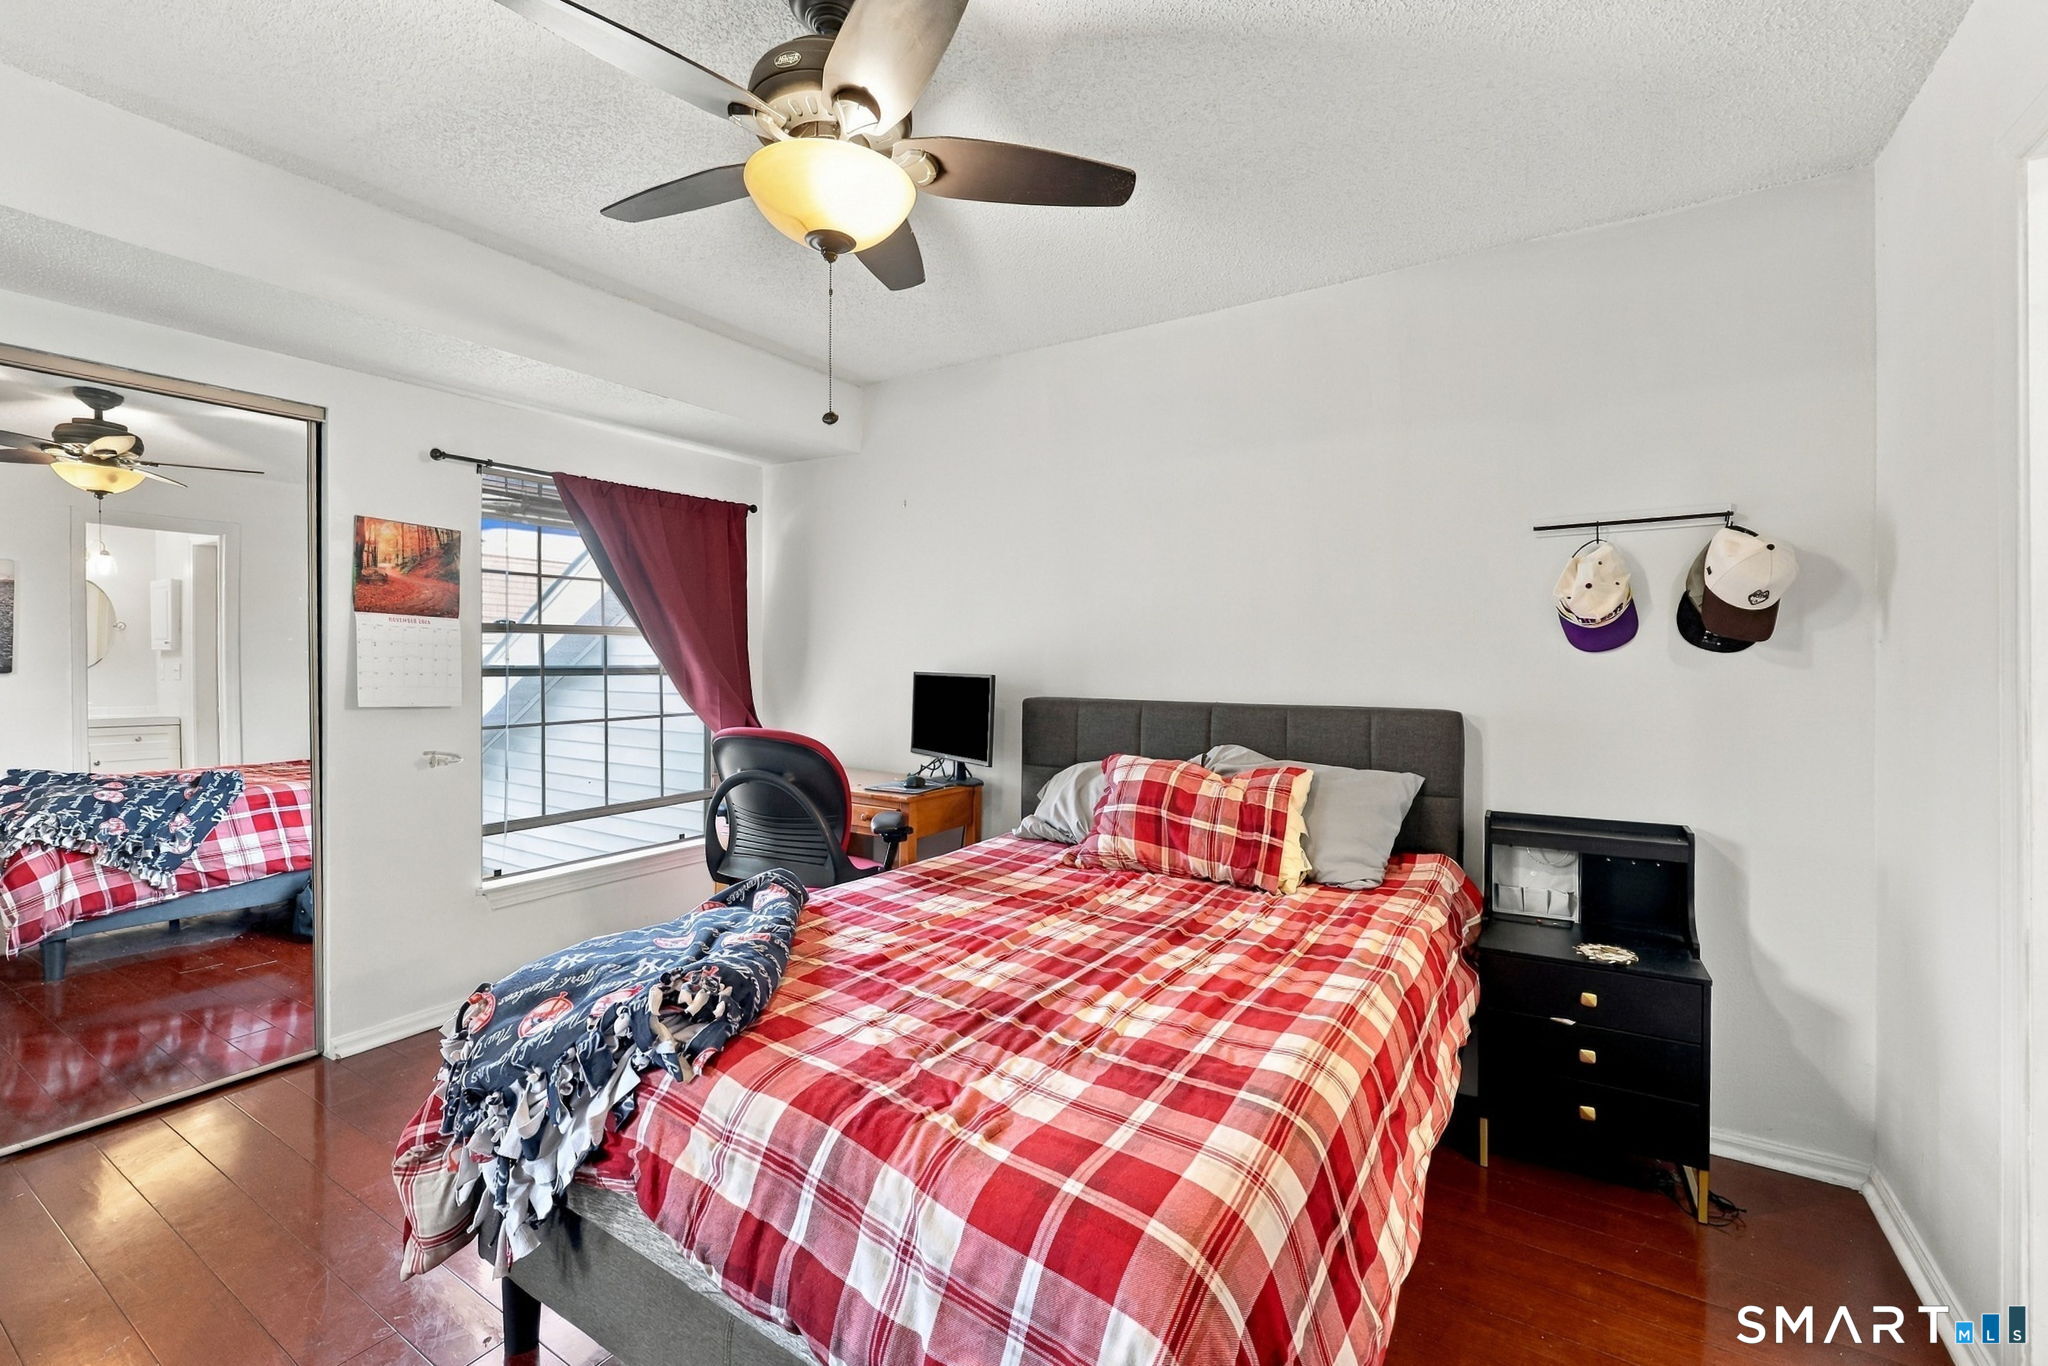
Bedroom with a red plaid bedspread, mirrored closet doors, and a ceiling fan.
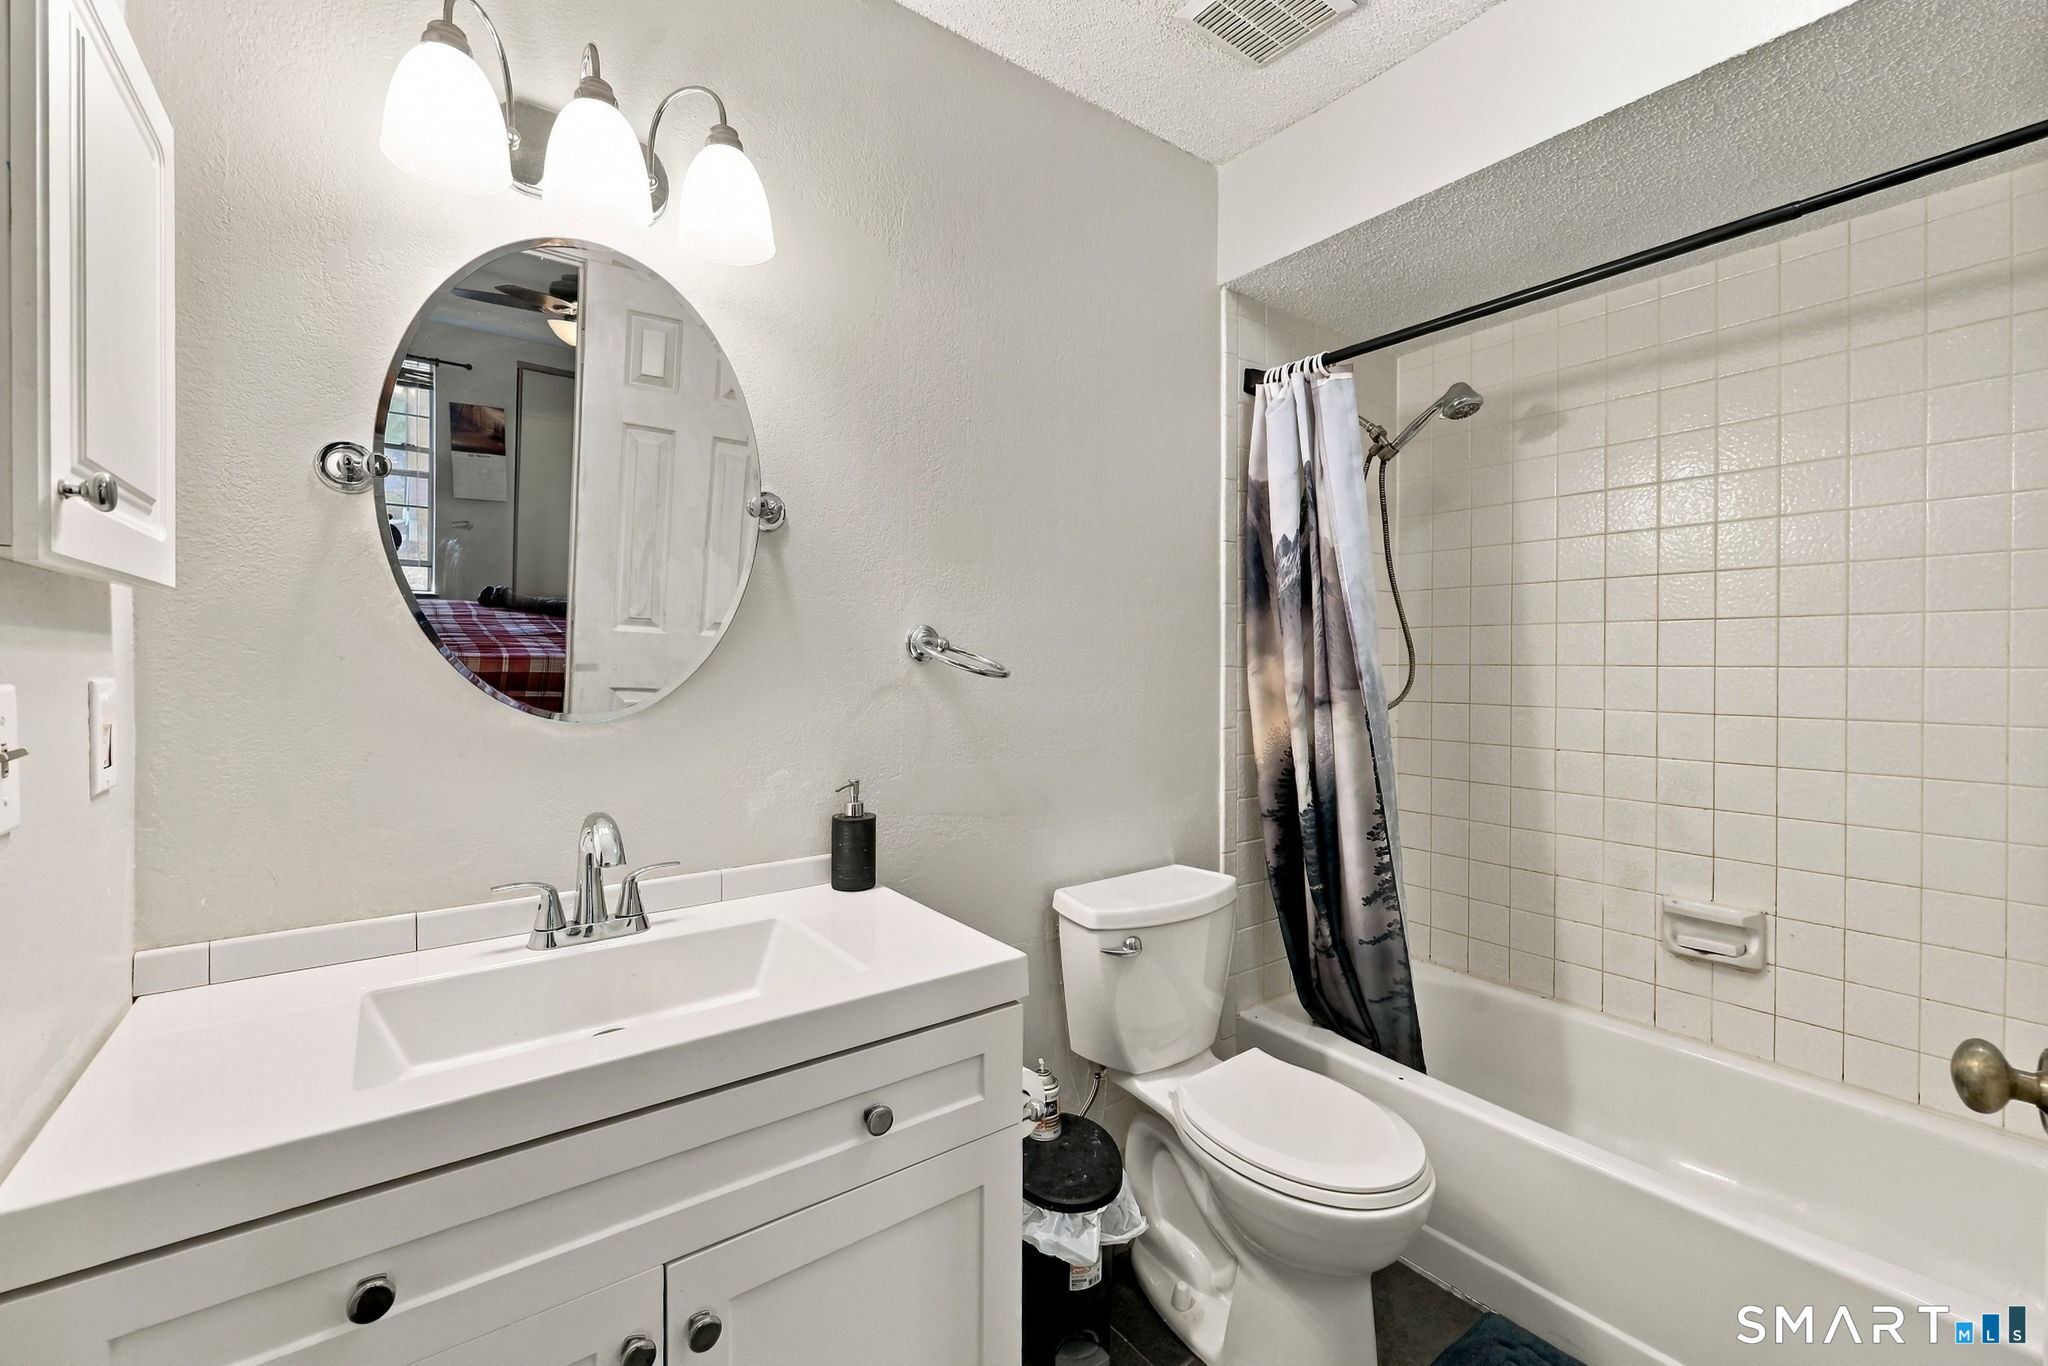
Bathroom with white vanity, oval mirror, toilet, and tiled tub-shower with patterned curtain.
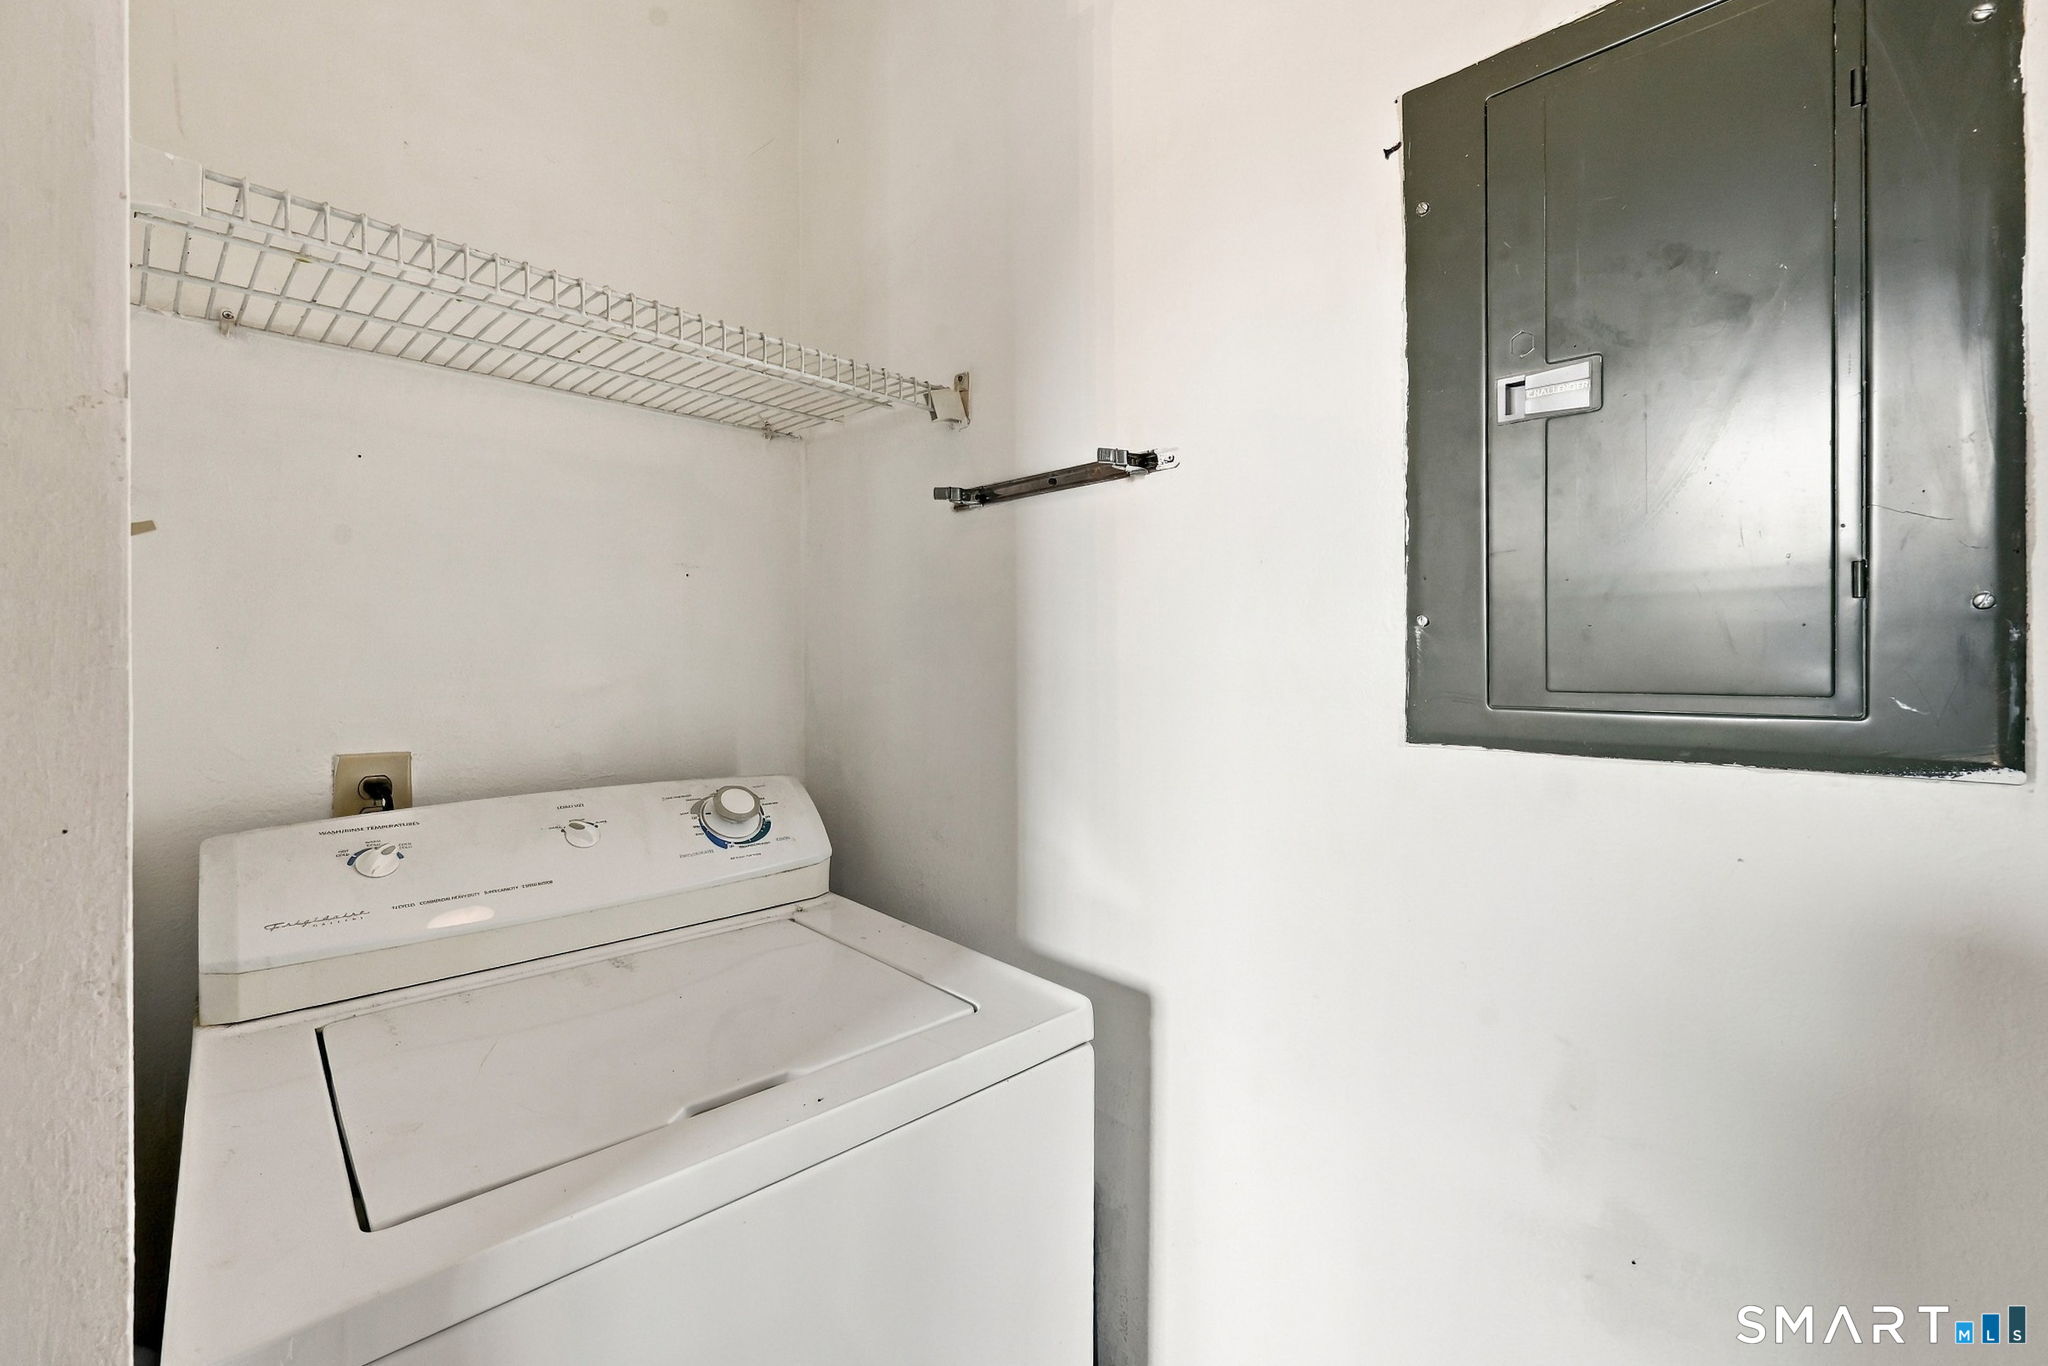
Laundry area with a top-loading washer, wire shelf, and electrical panel.
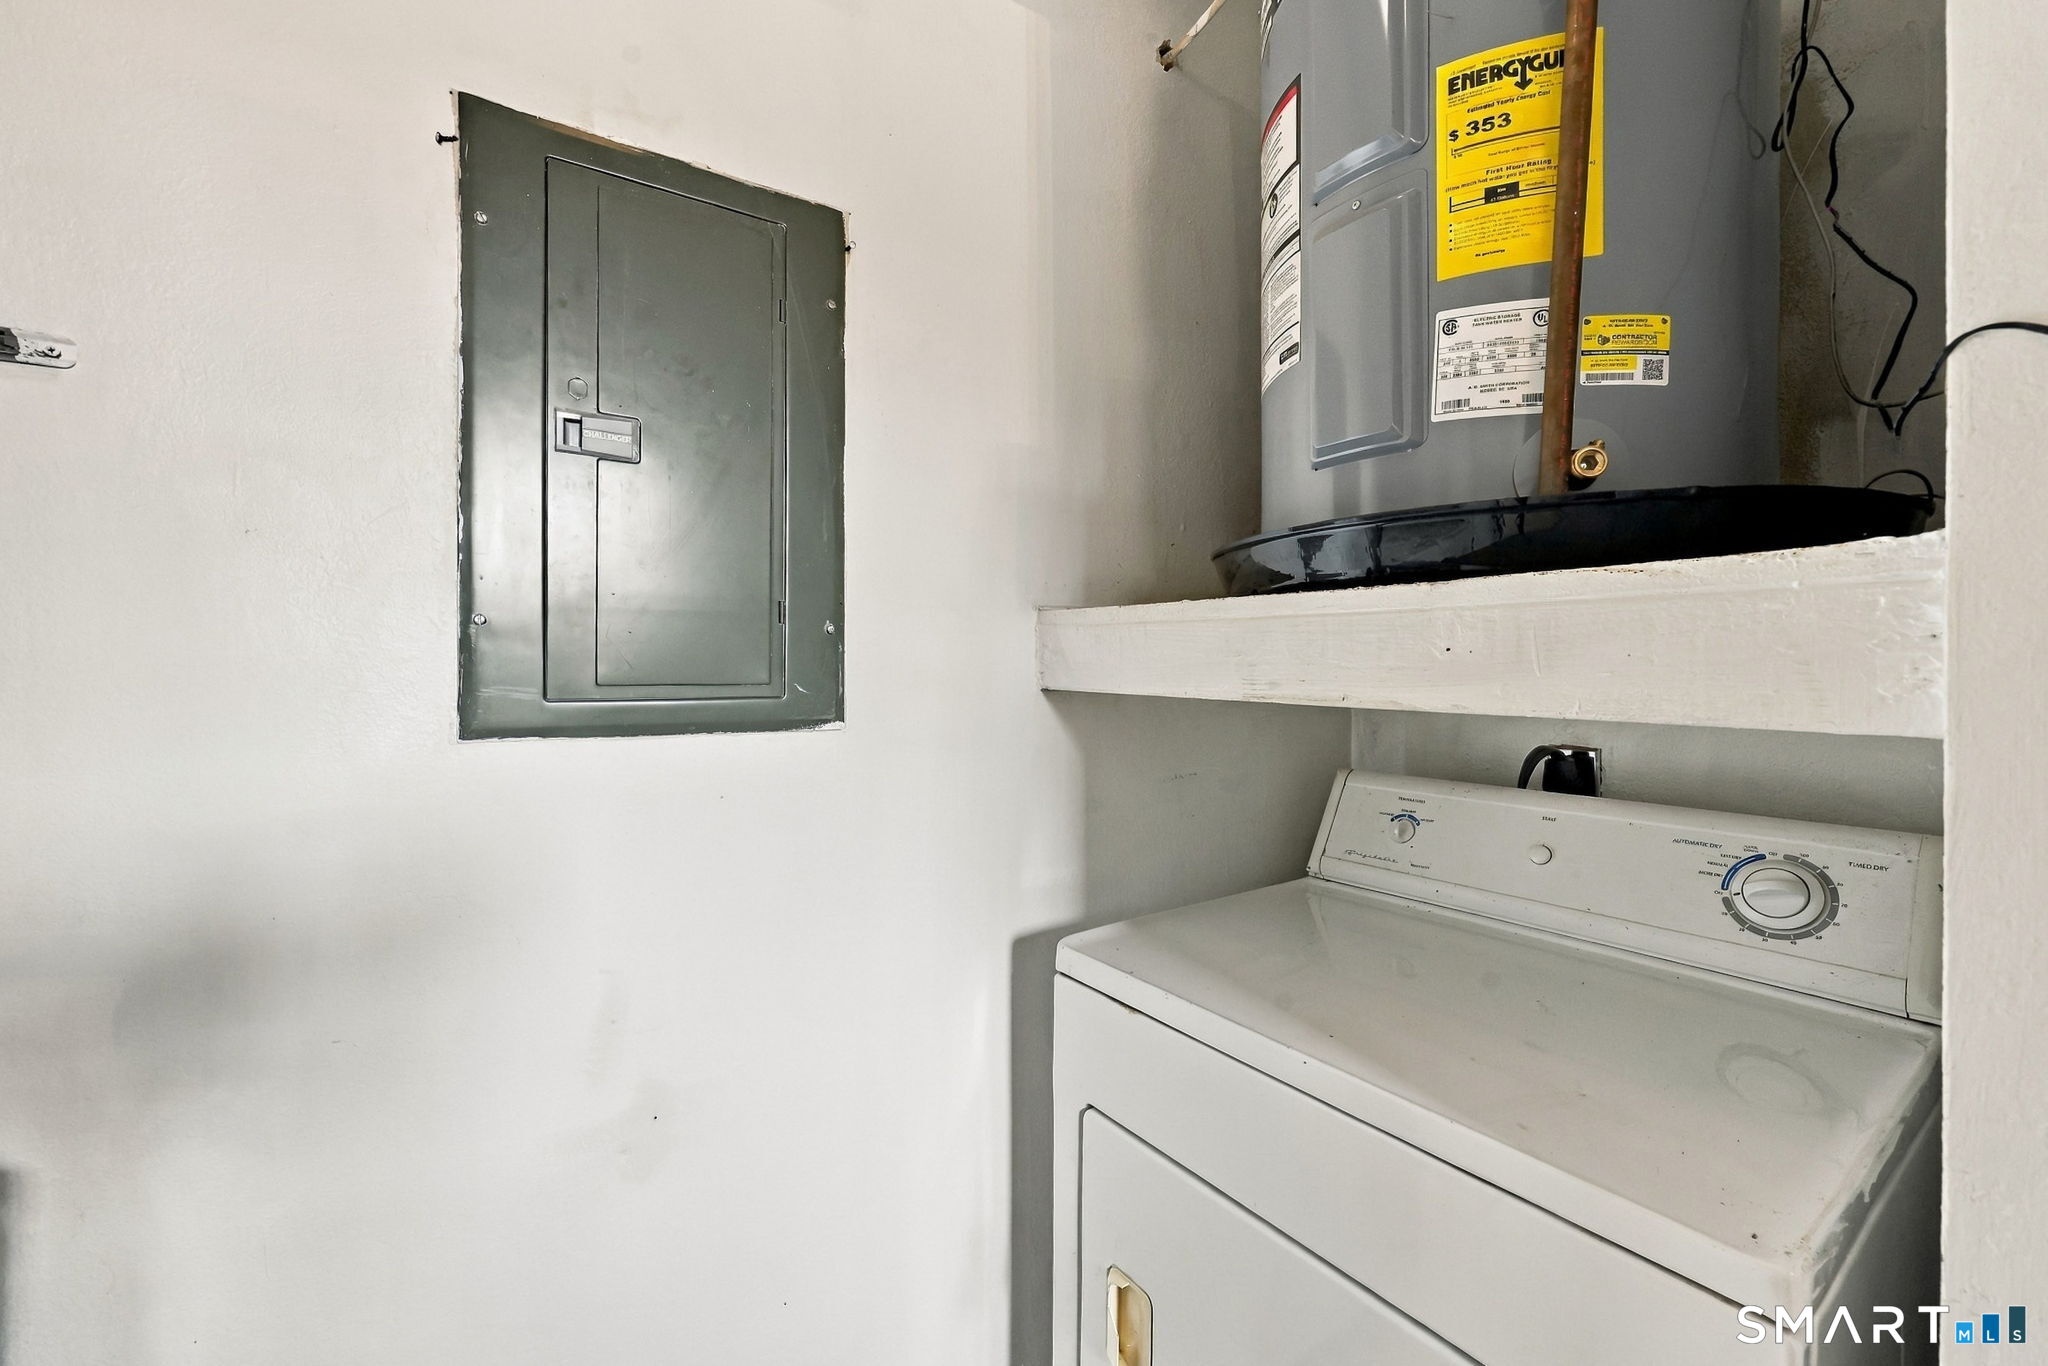
Laundry area with a dryer beneath a shelf, an electrical panel, and utility equipment.
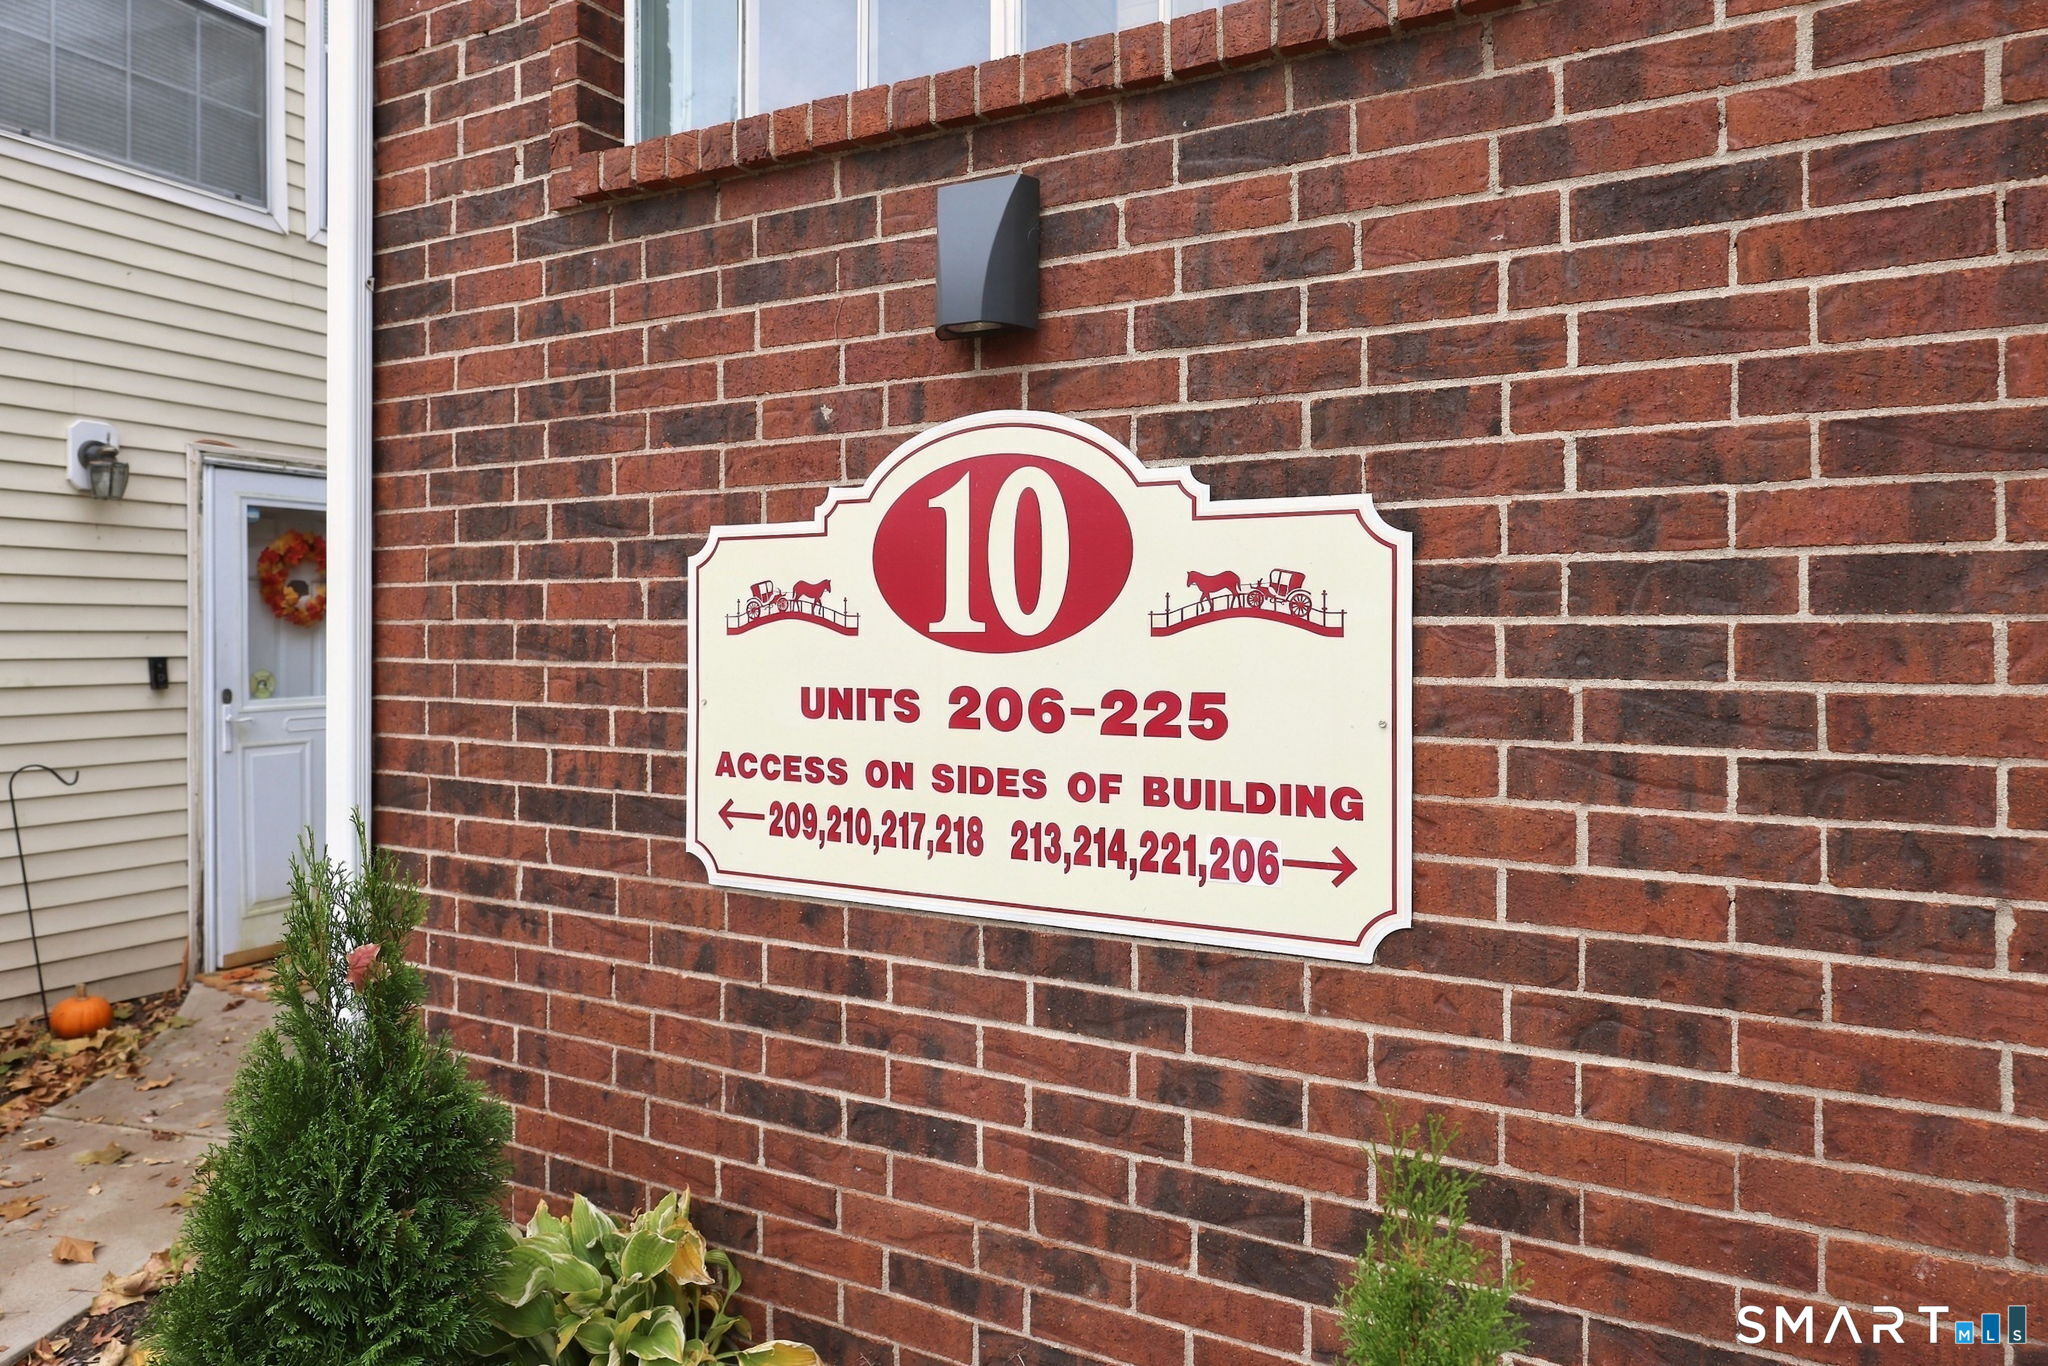
Building directory sign on a brick wall, with unit numbers and directions to entrances on either side.
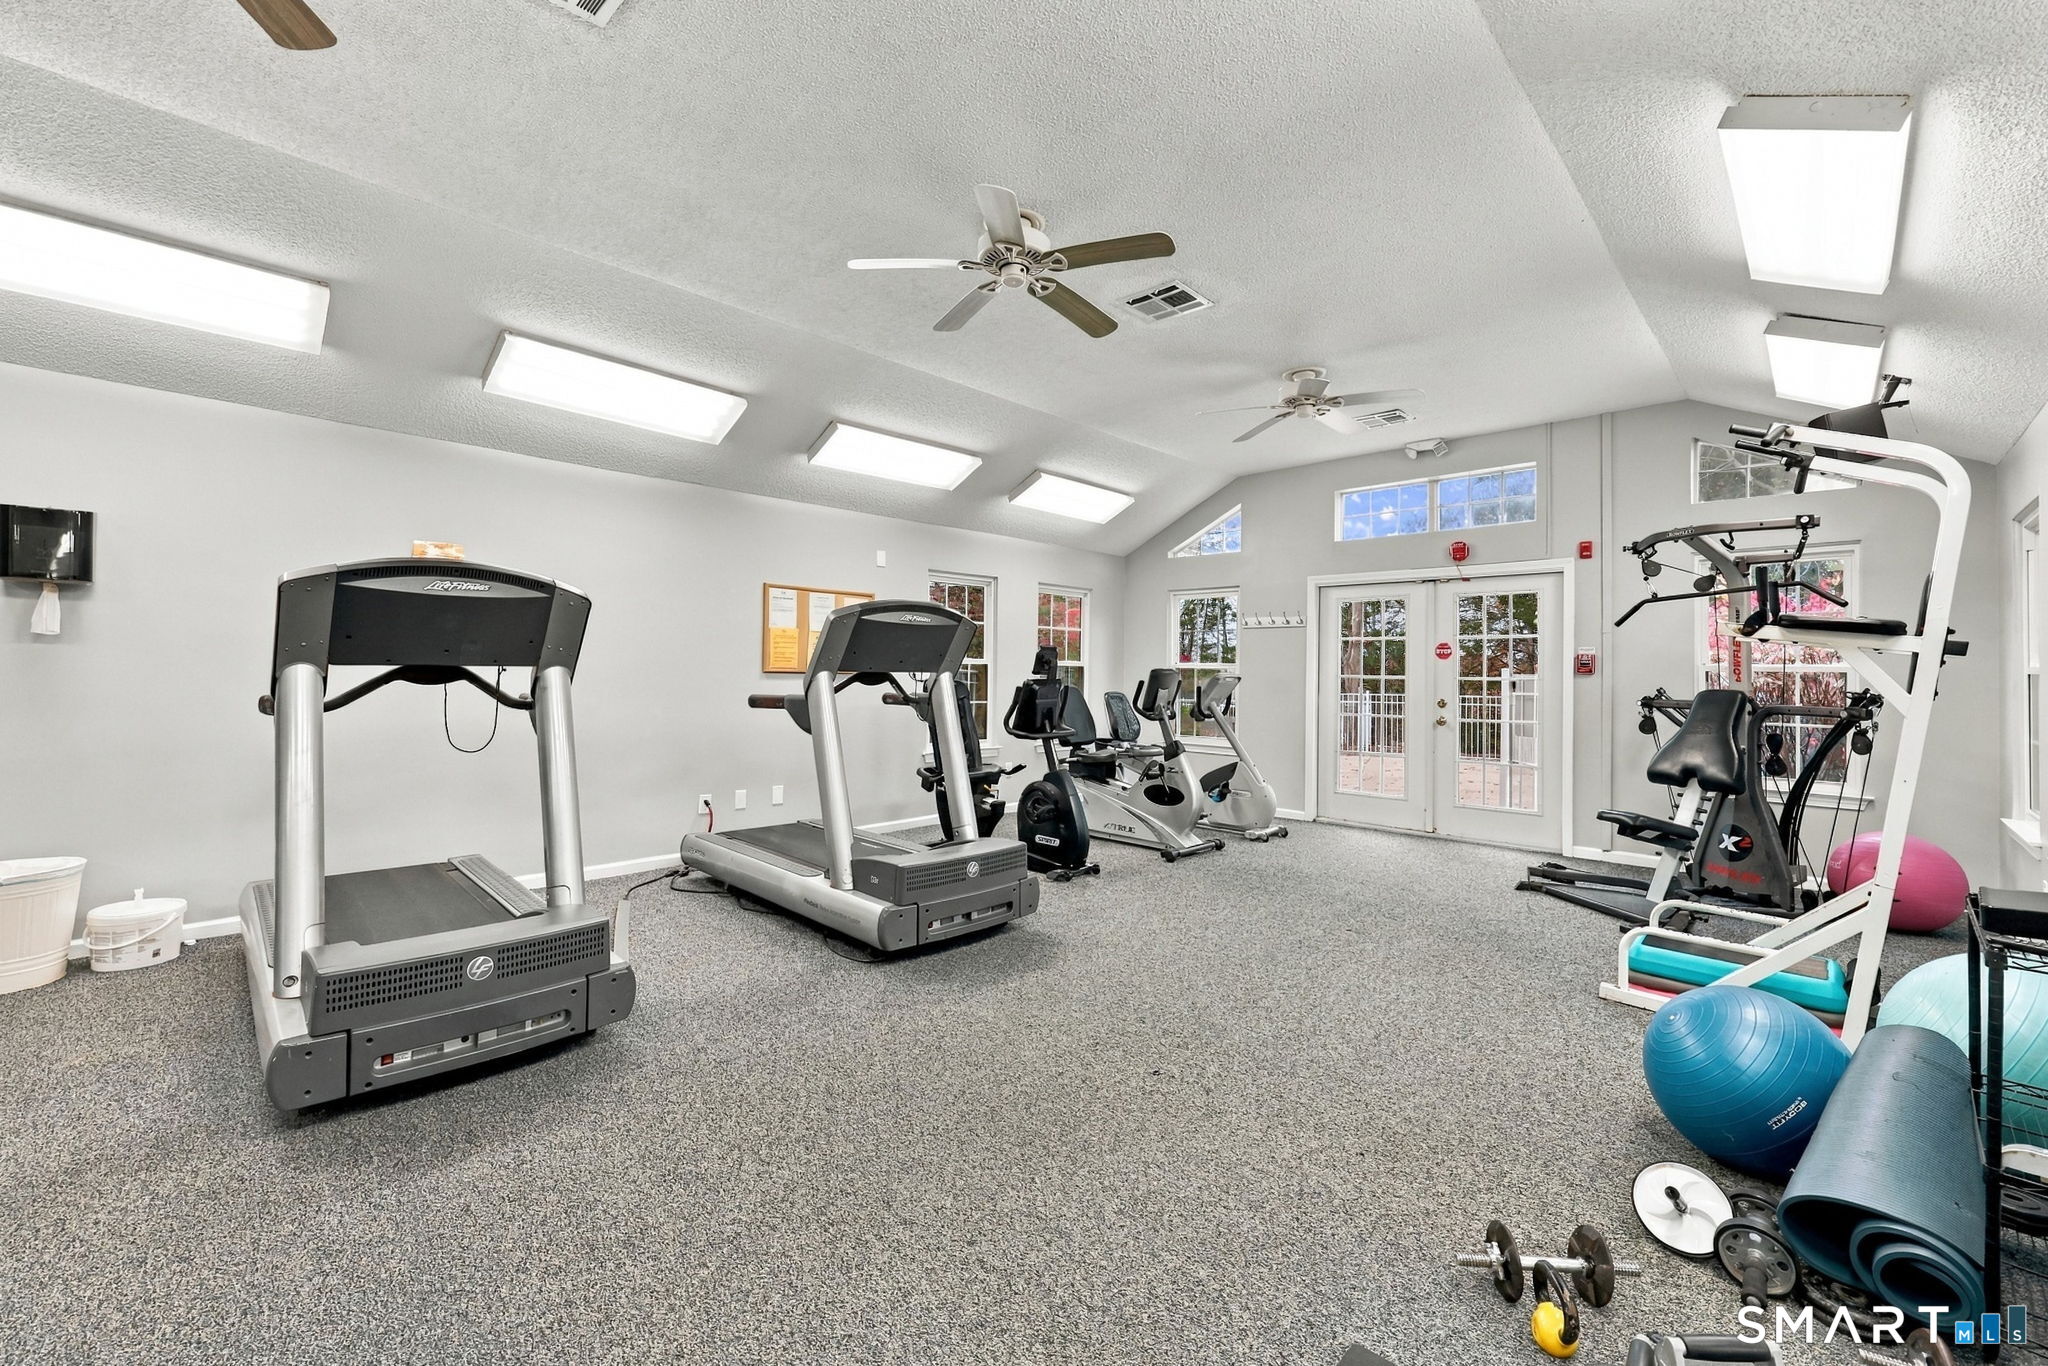
Community fitness room with treadmills, exercise bikes, weight machines, and exercise balls.
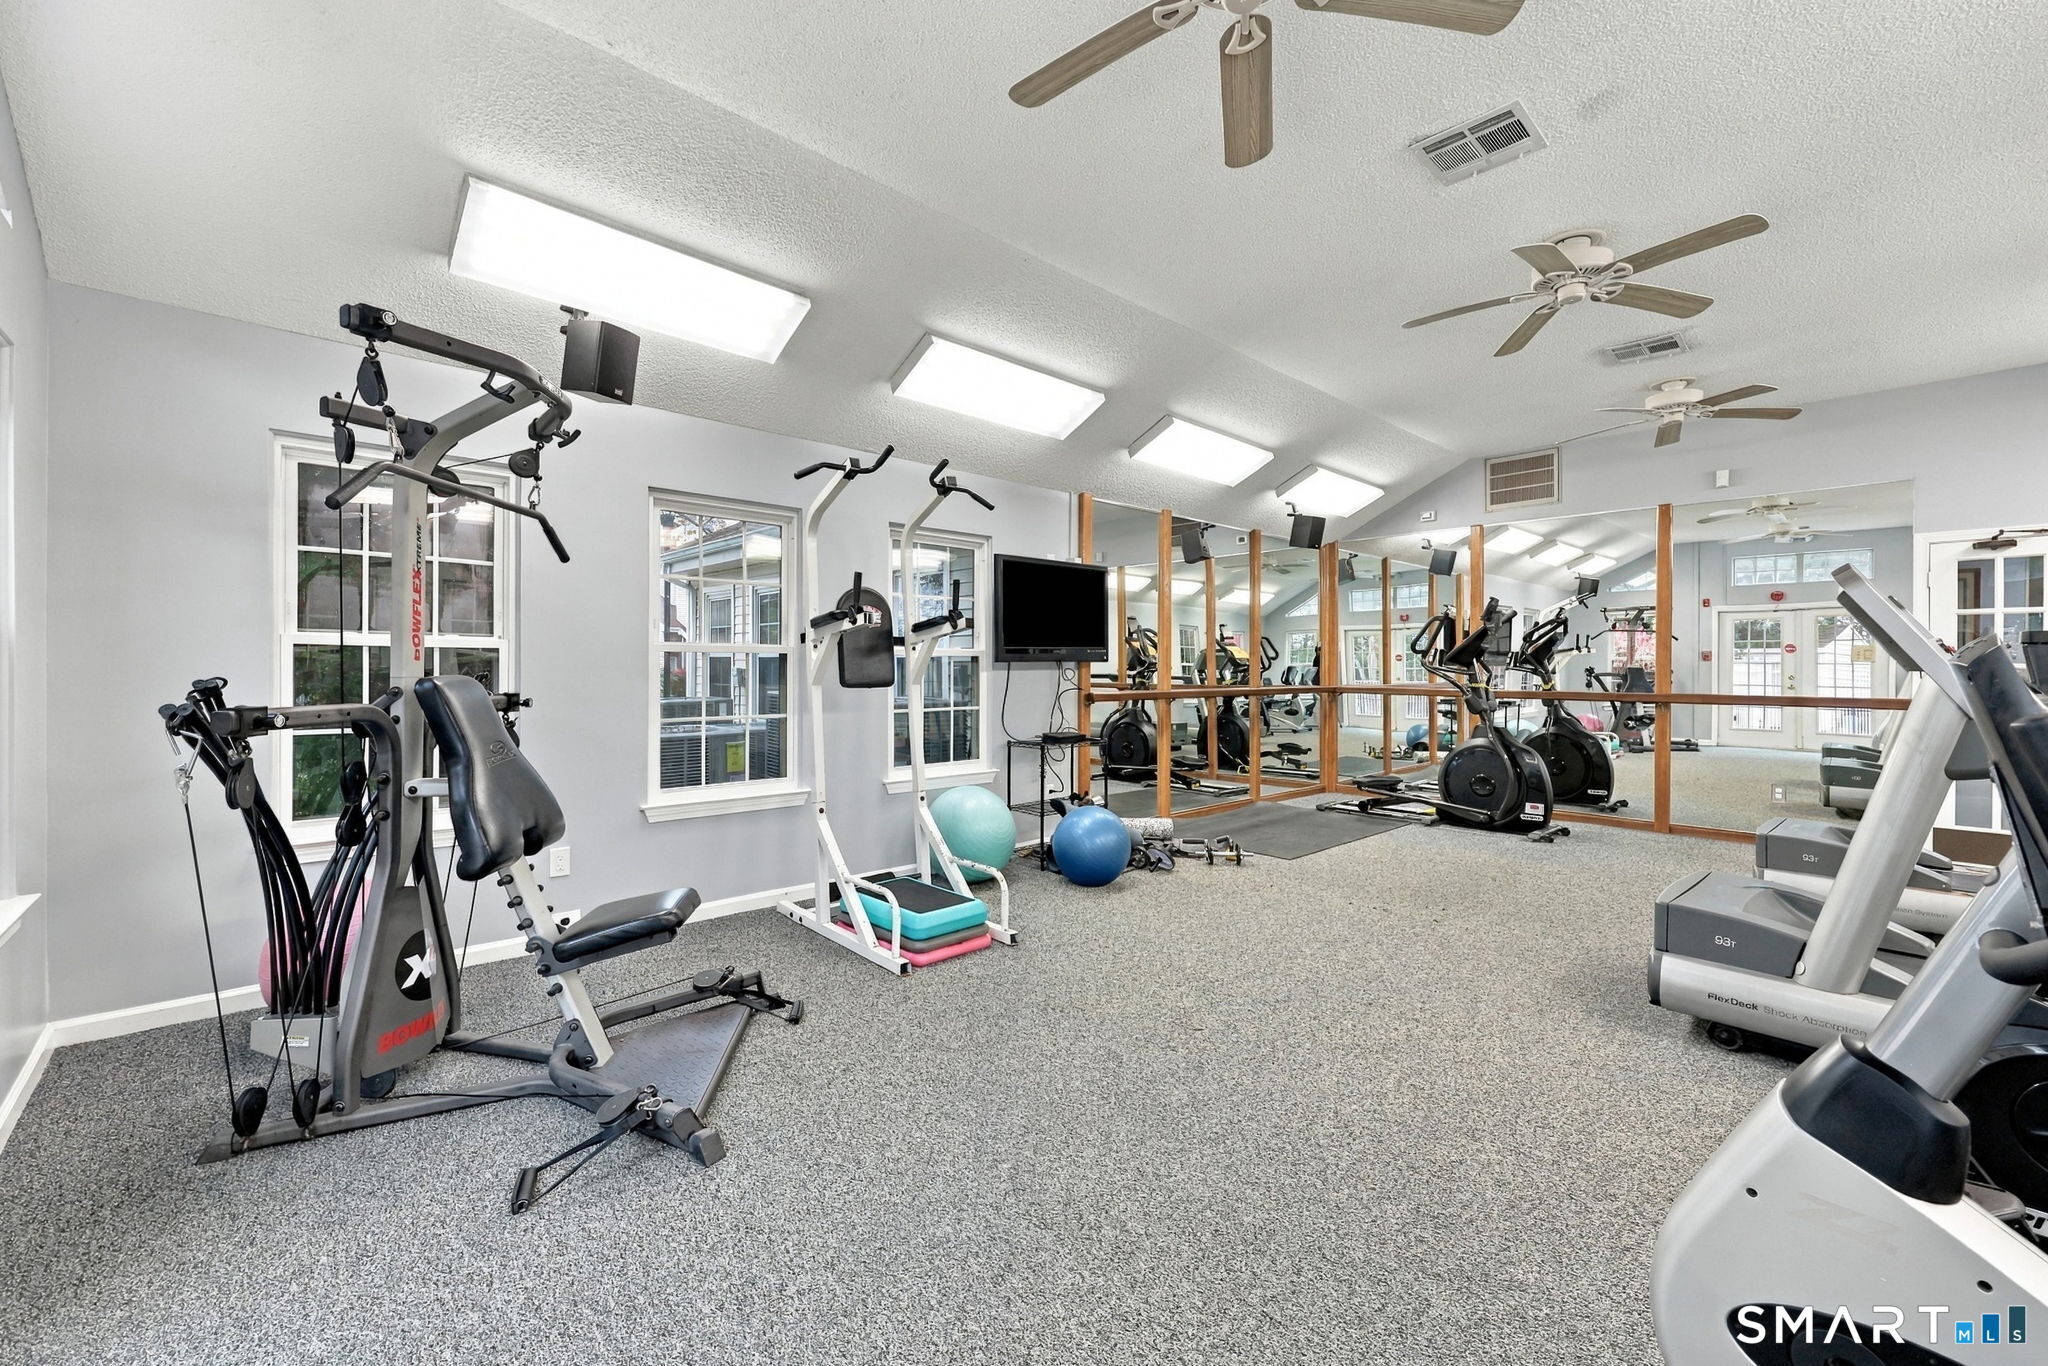
Community fitness room with mirrored walls, cardio machines, weight equipment, and exercise balls.
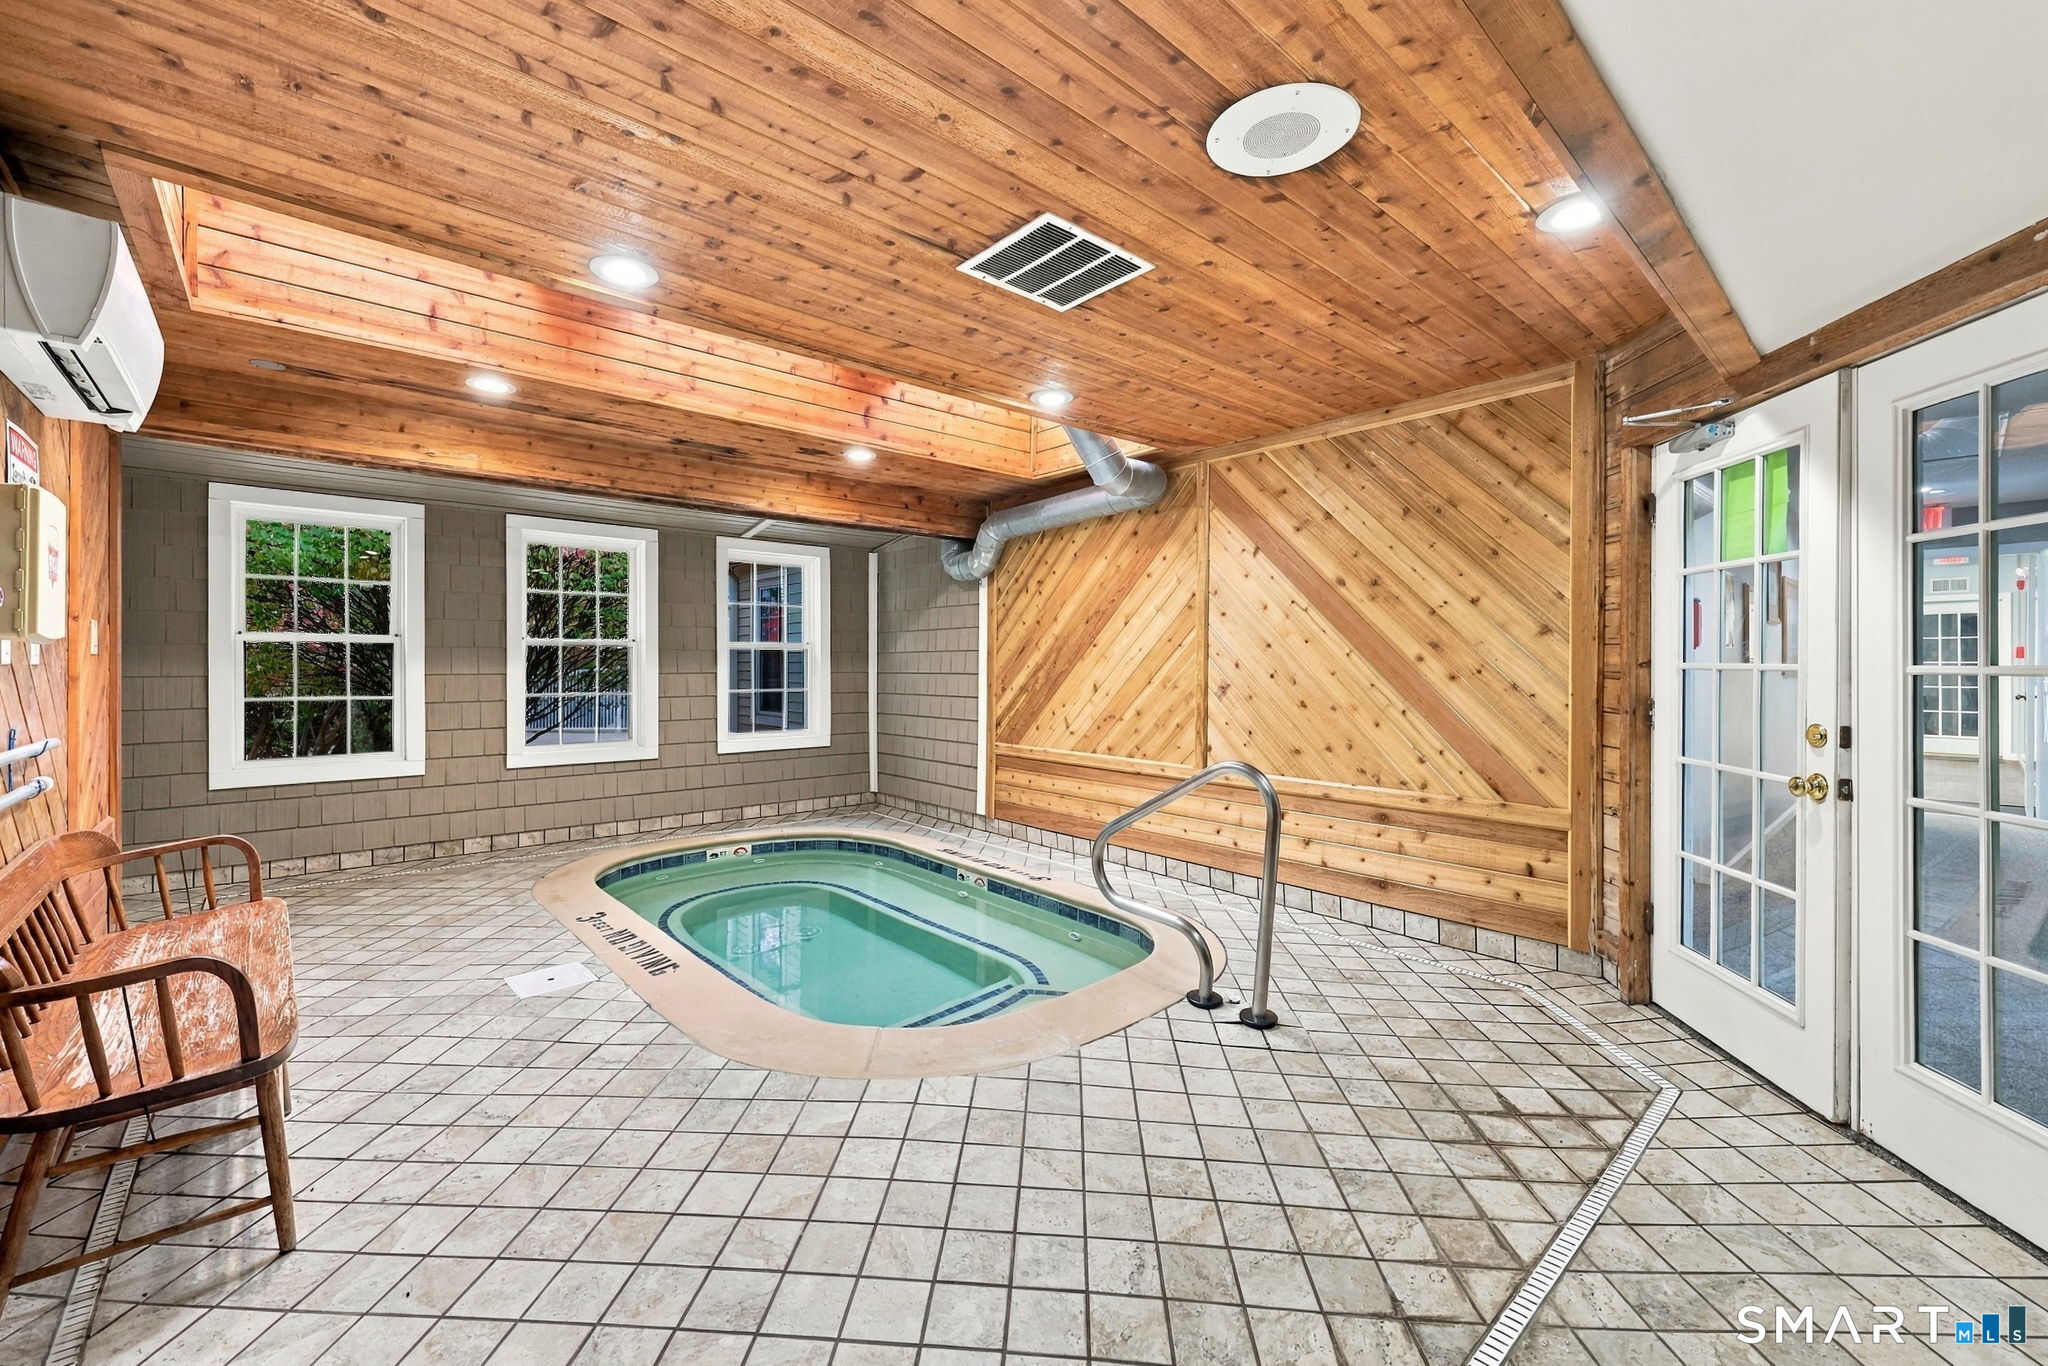
Indoor pool with a wood-paneled ceiling, tiled floor, and French doors.
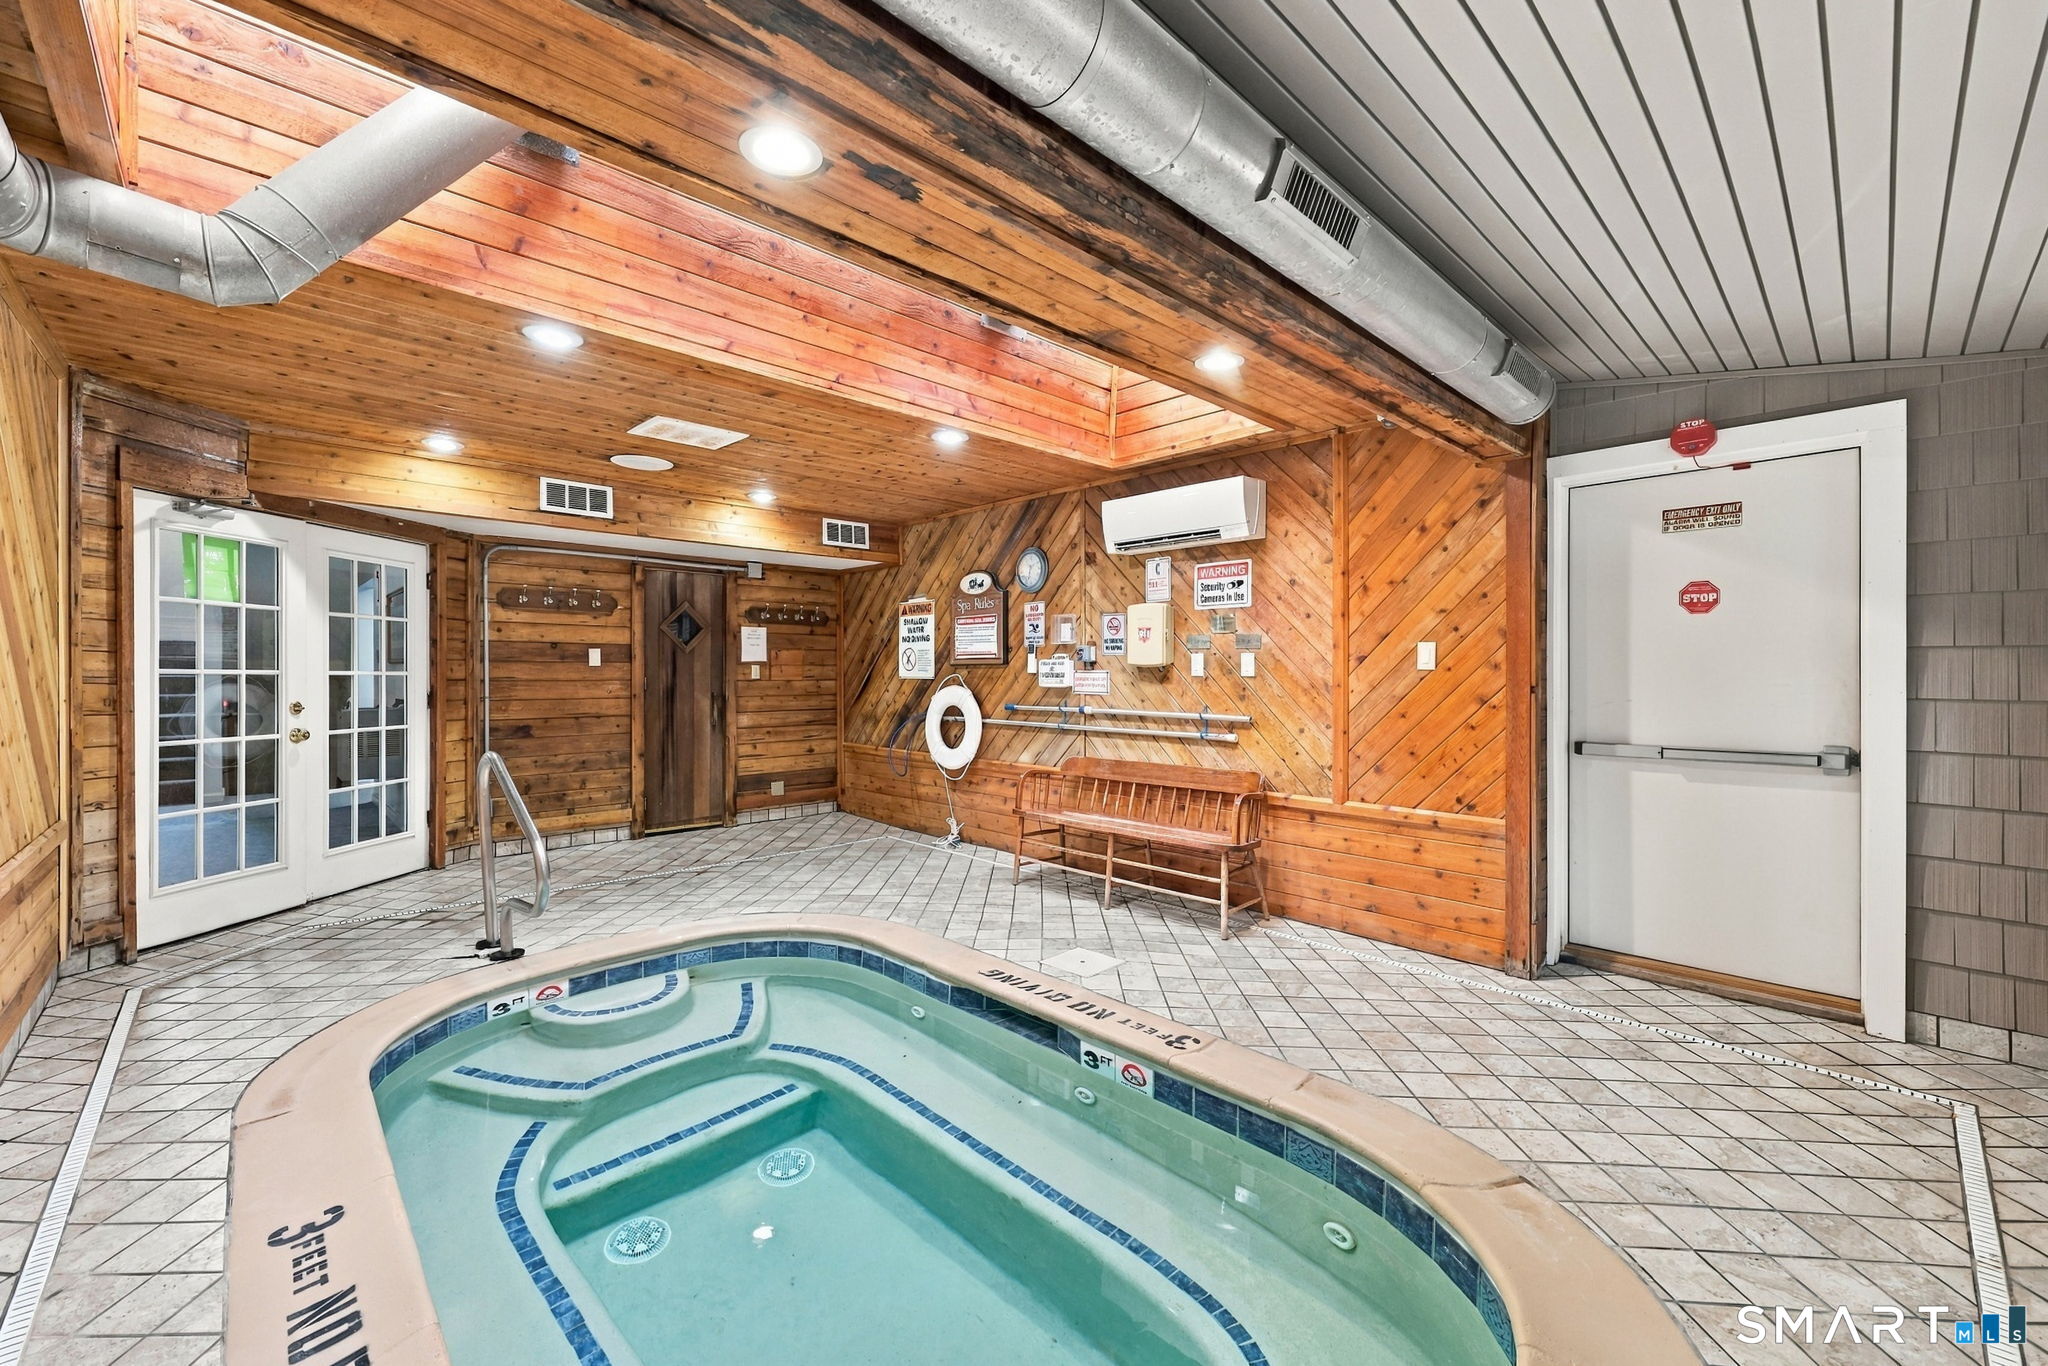
Indoor pool with tiled steps, wood-paneled walls, exposed ductwork, and a wooden bench.
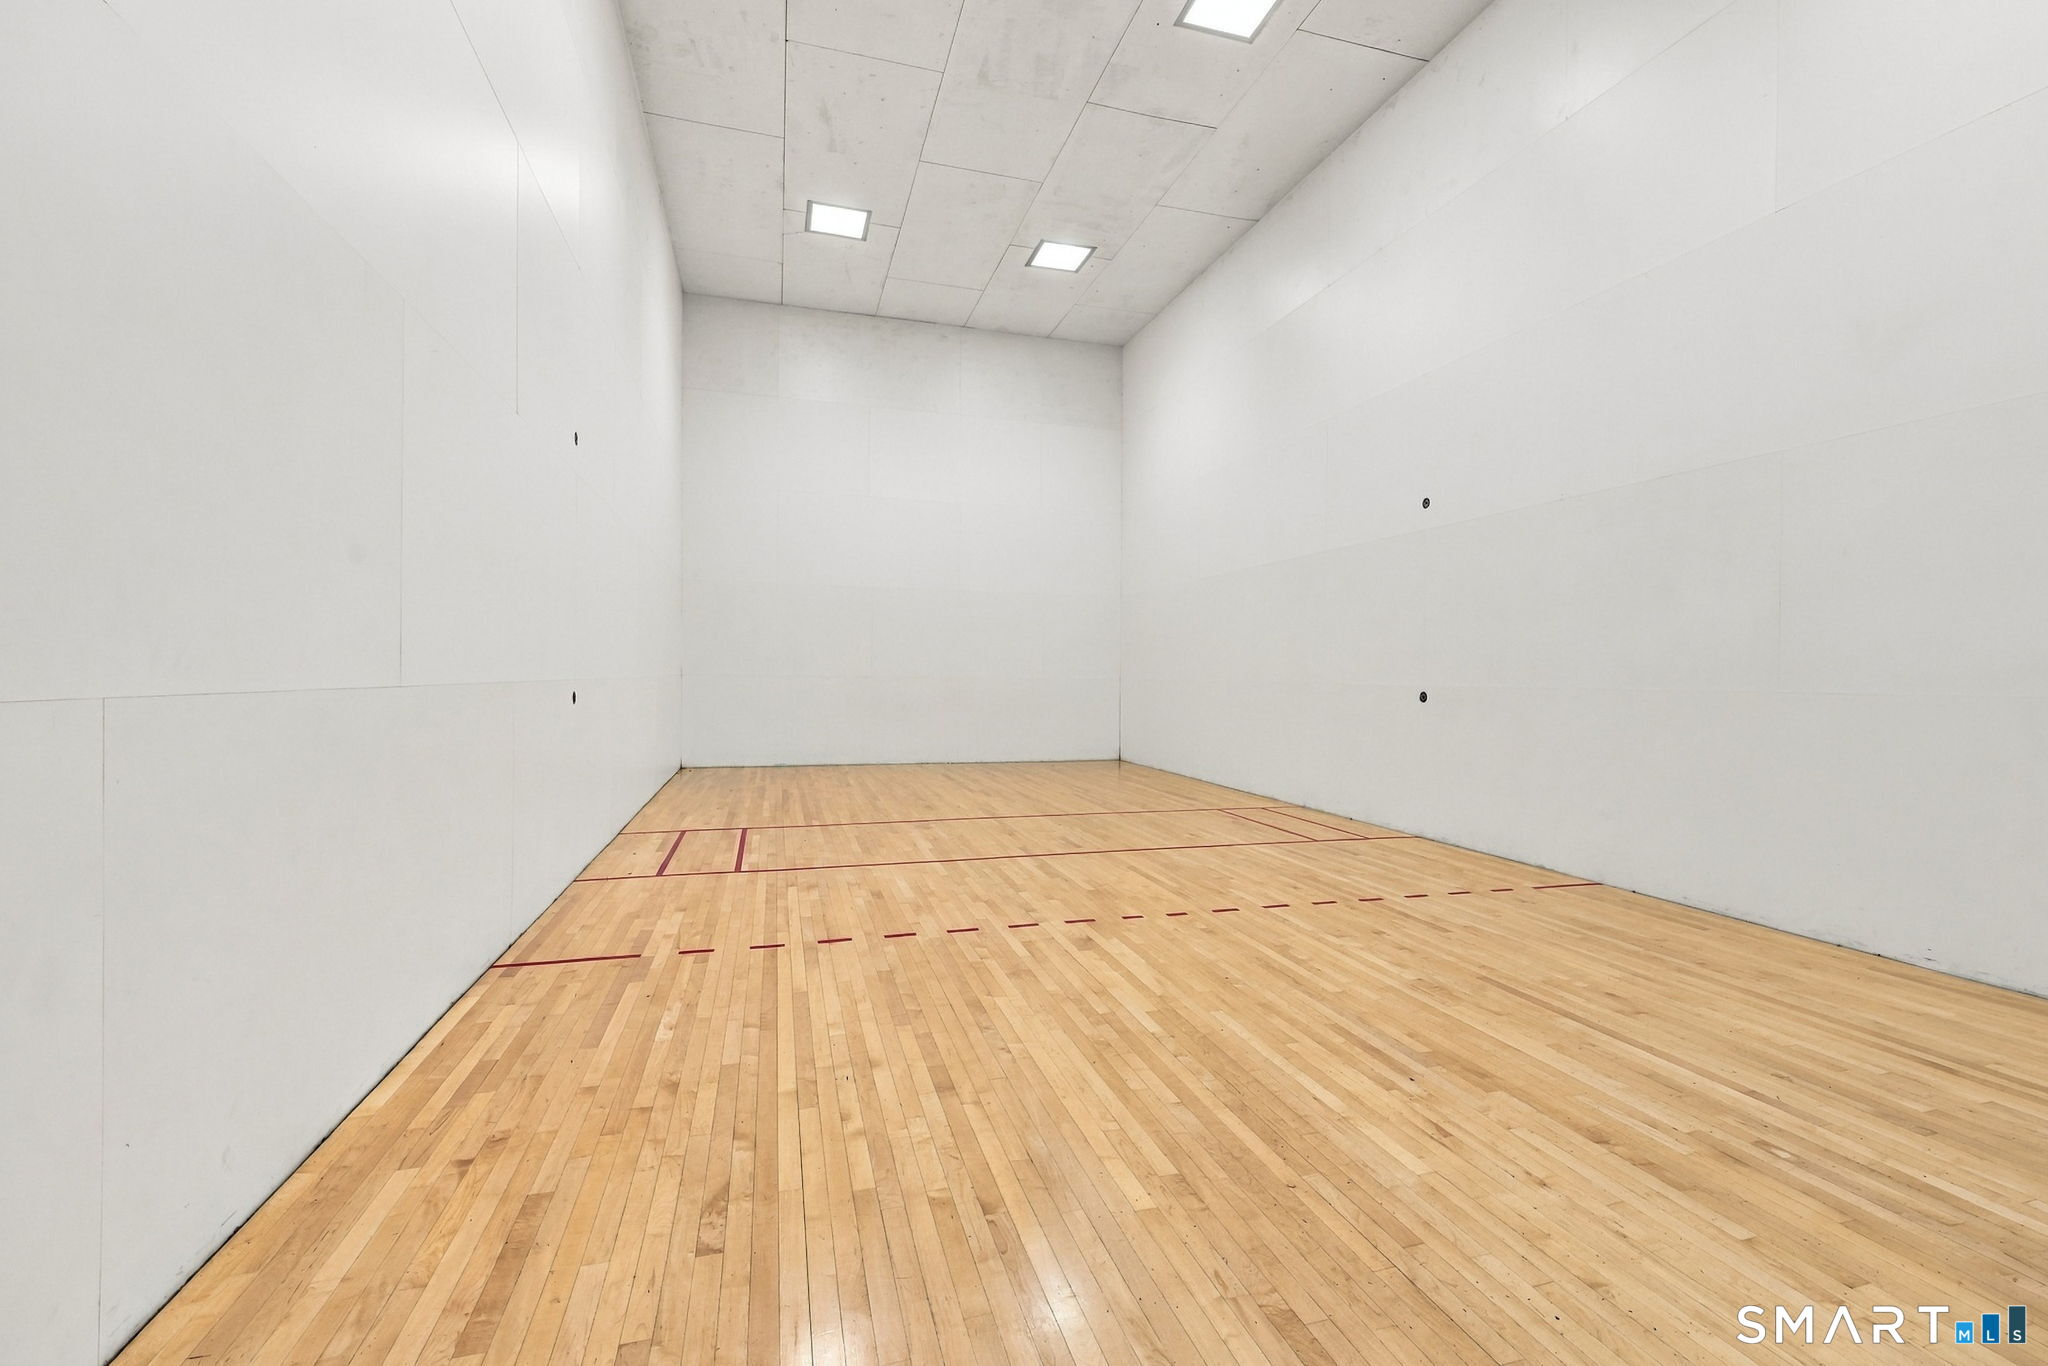
Indoor squash court with a polished wood floor and red boundary markings.
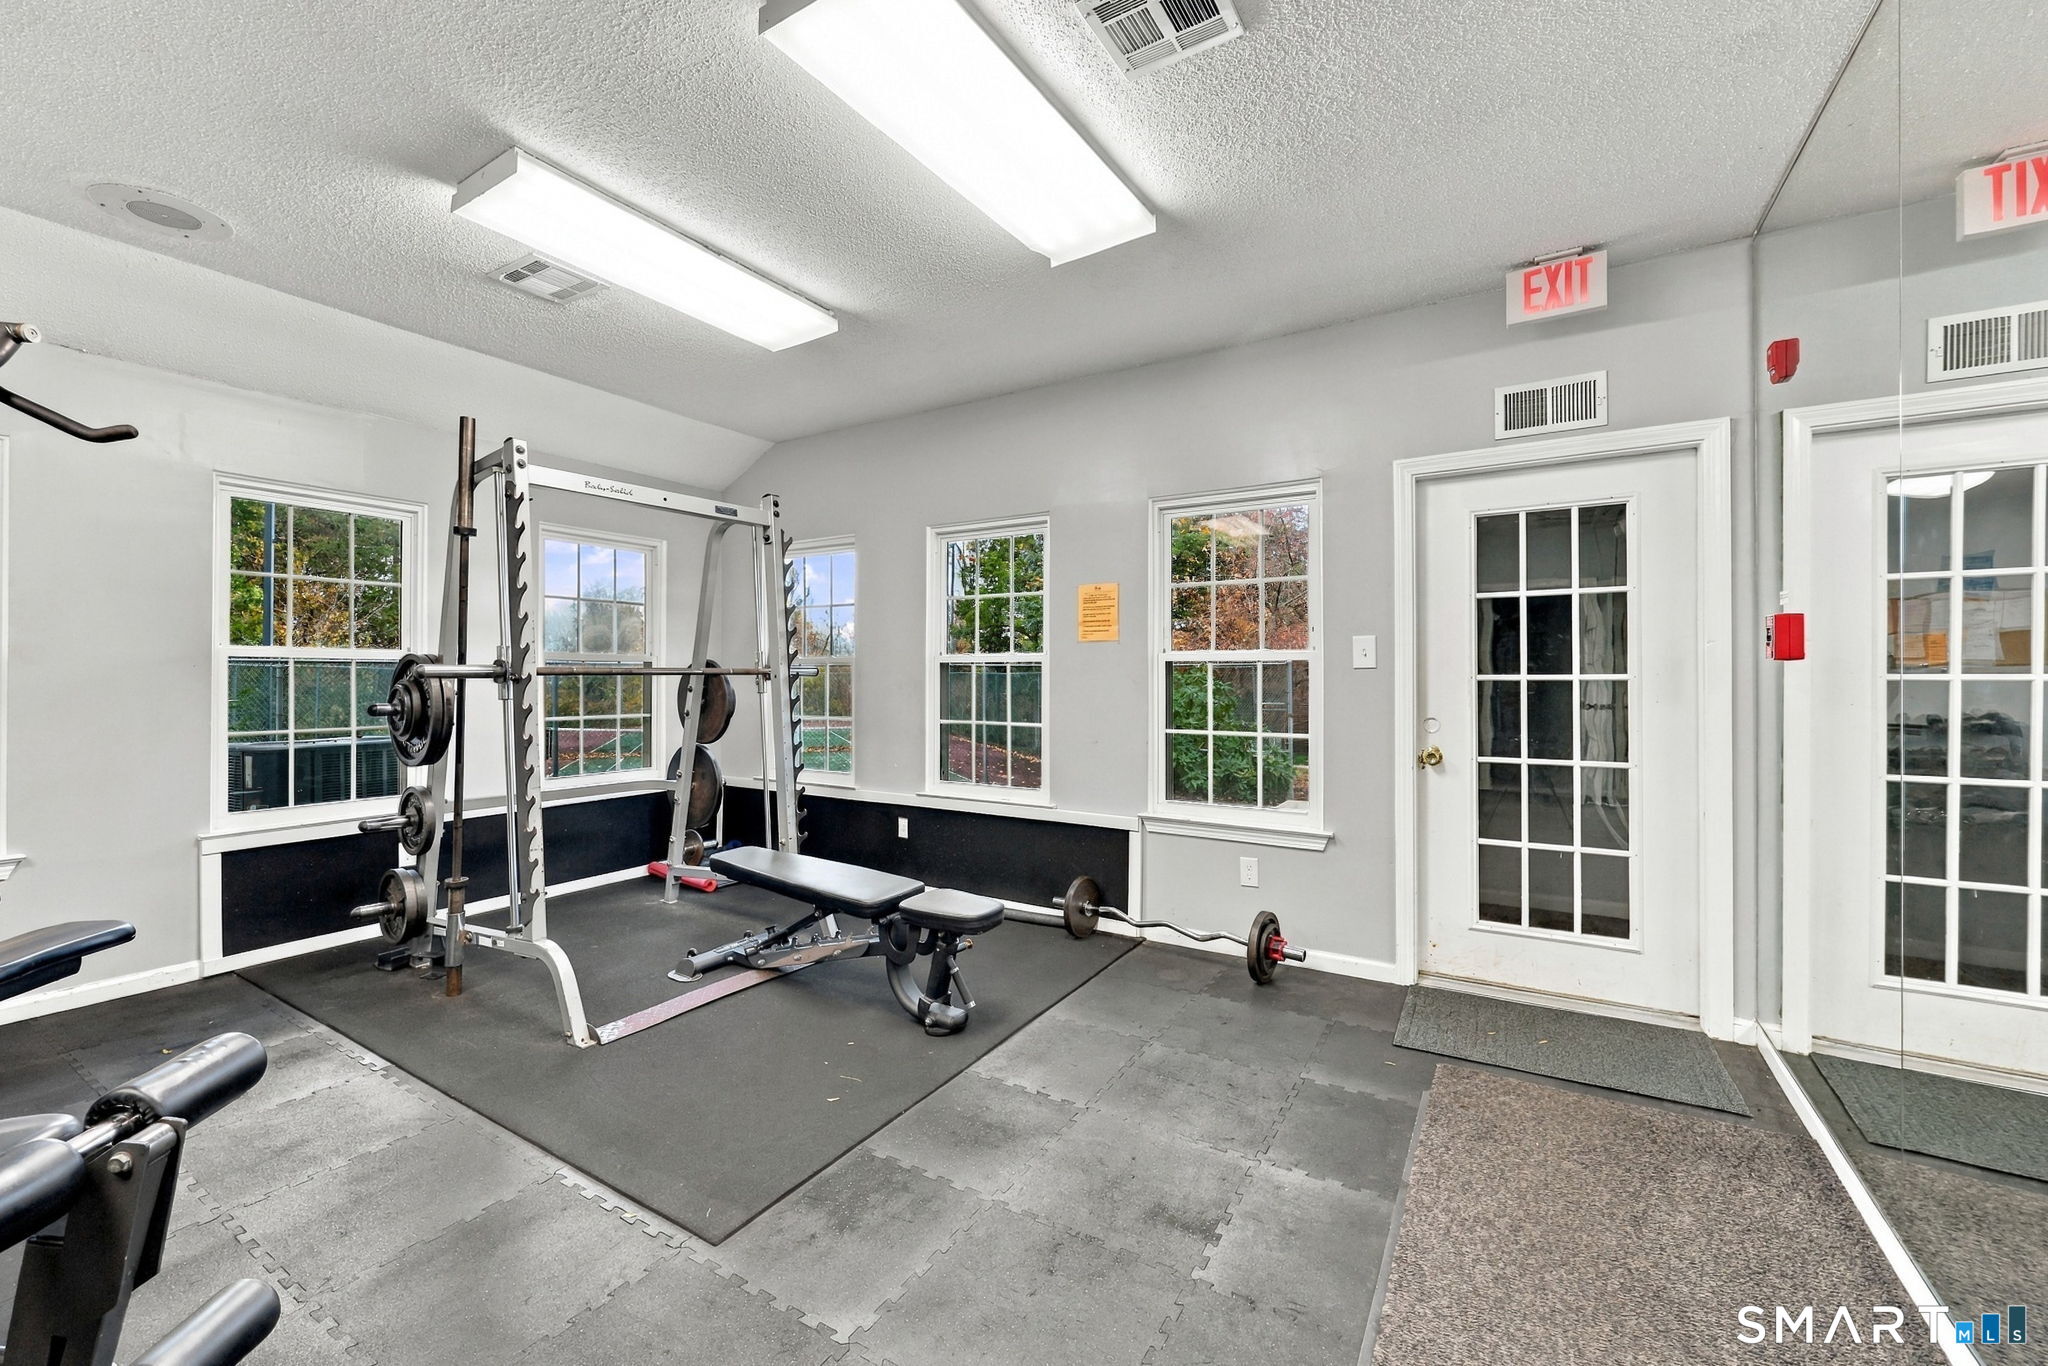
Shared fitness room with weight rack, bench, and large windows.
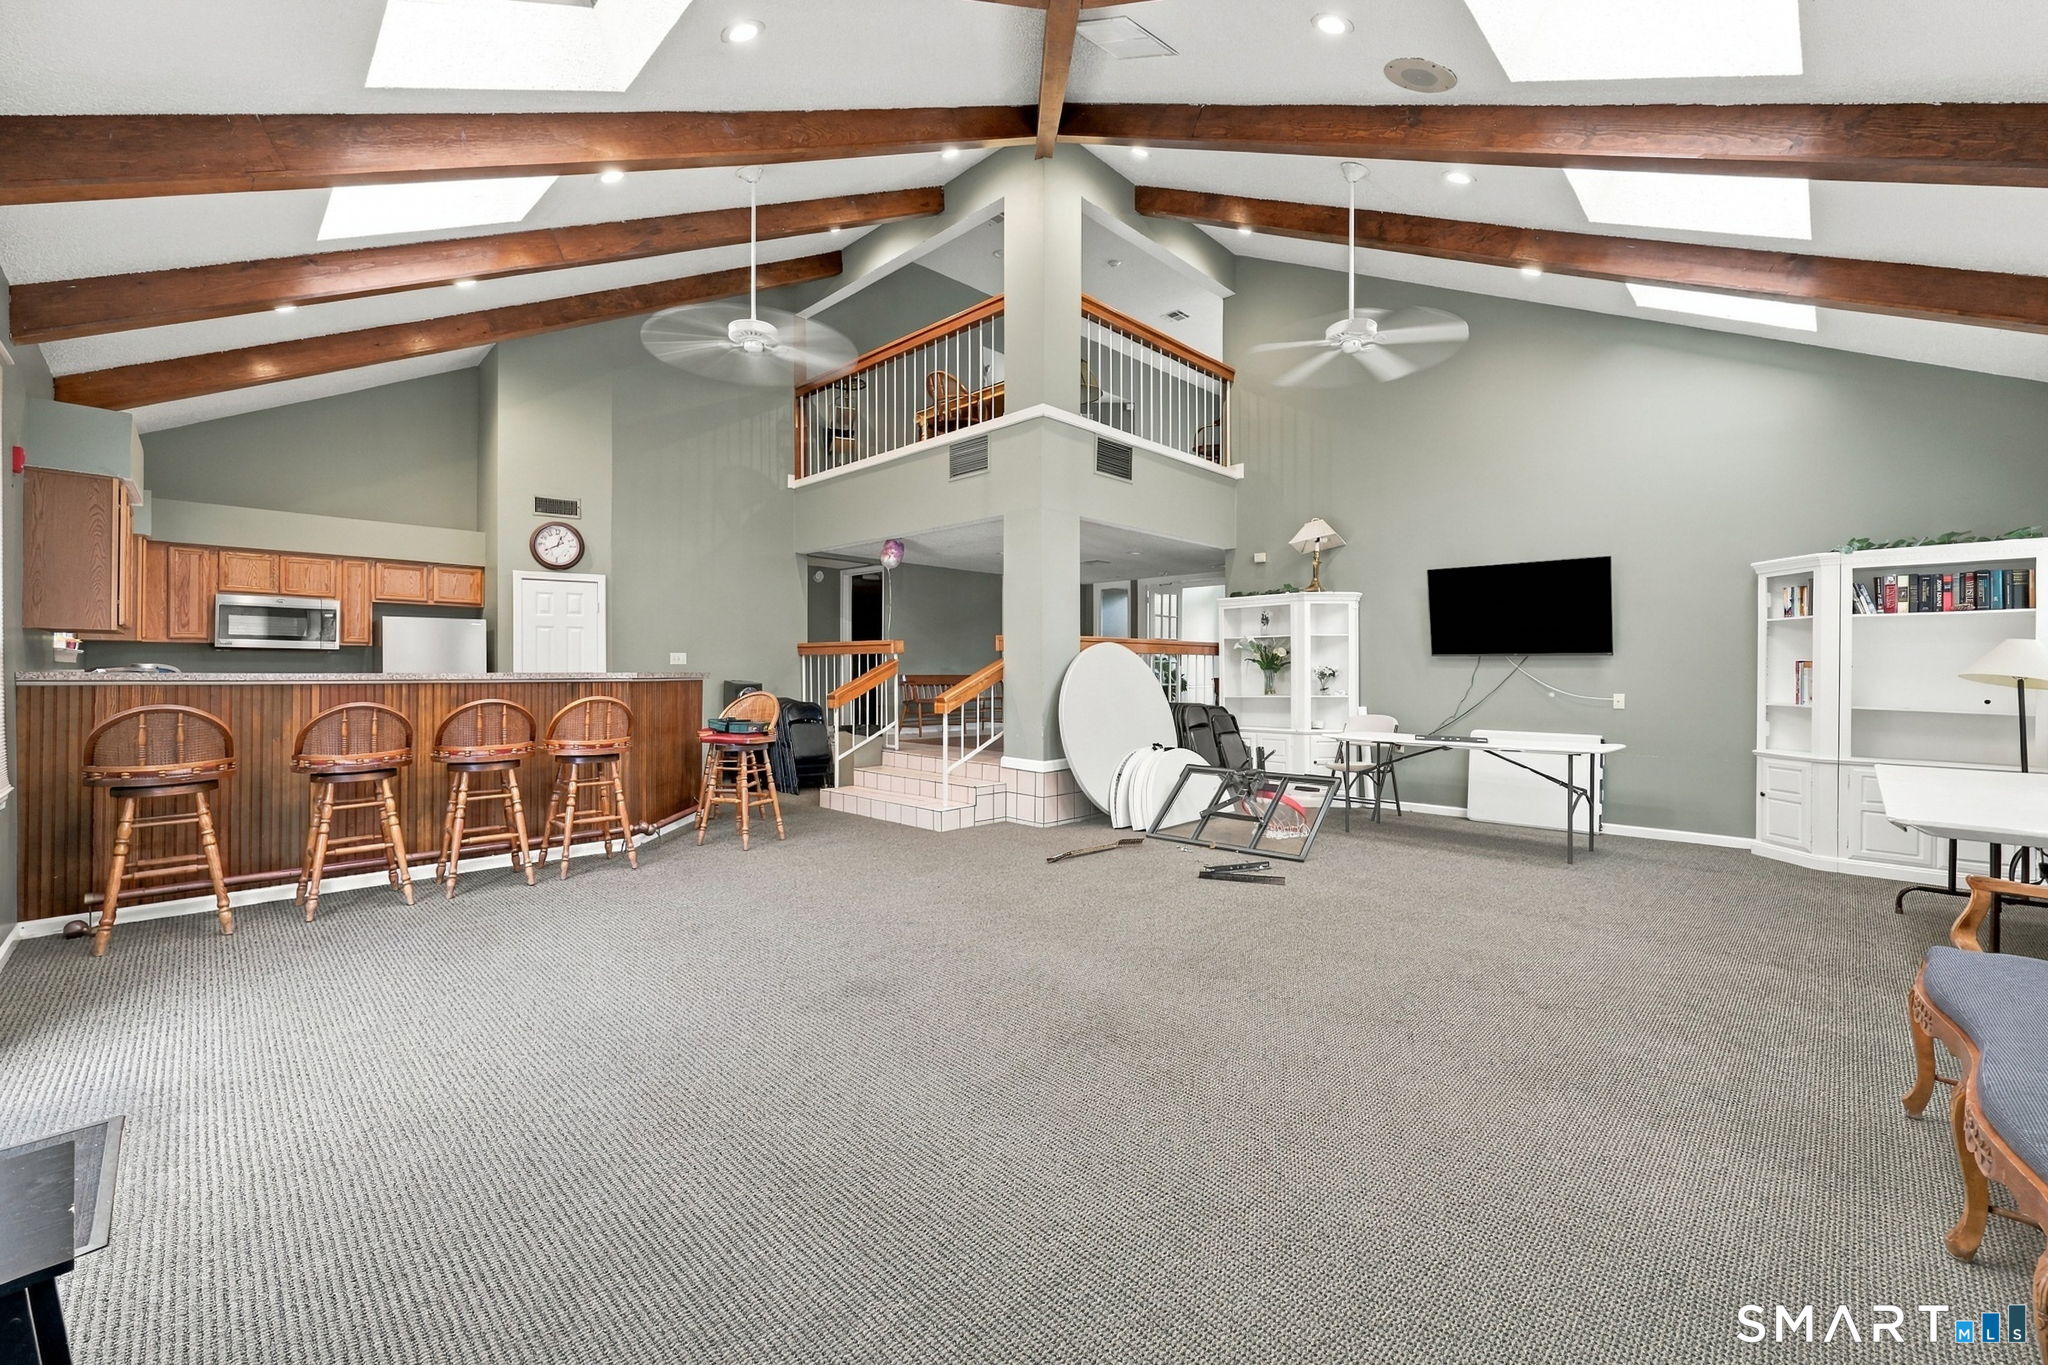
Open vaulted common room with exposed beams, a kitchen bar, and an upper-level loft.
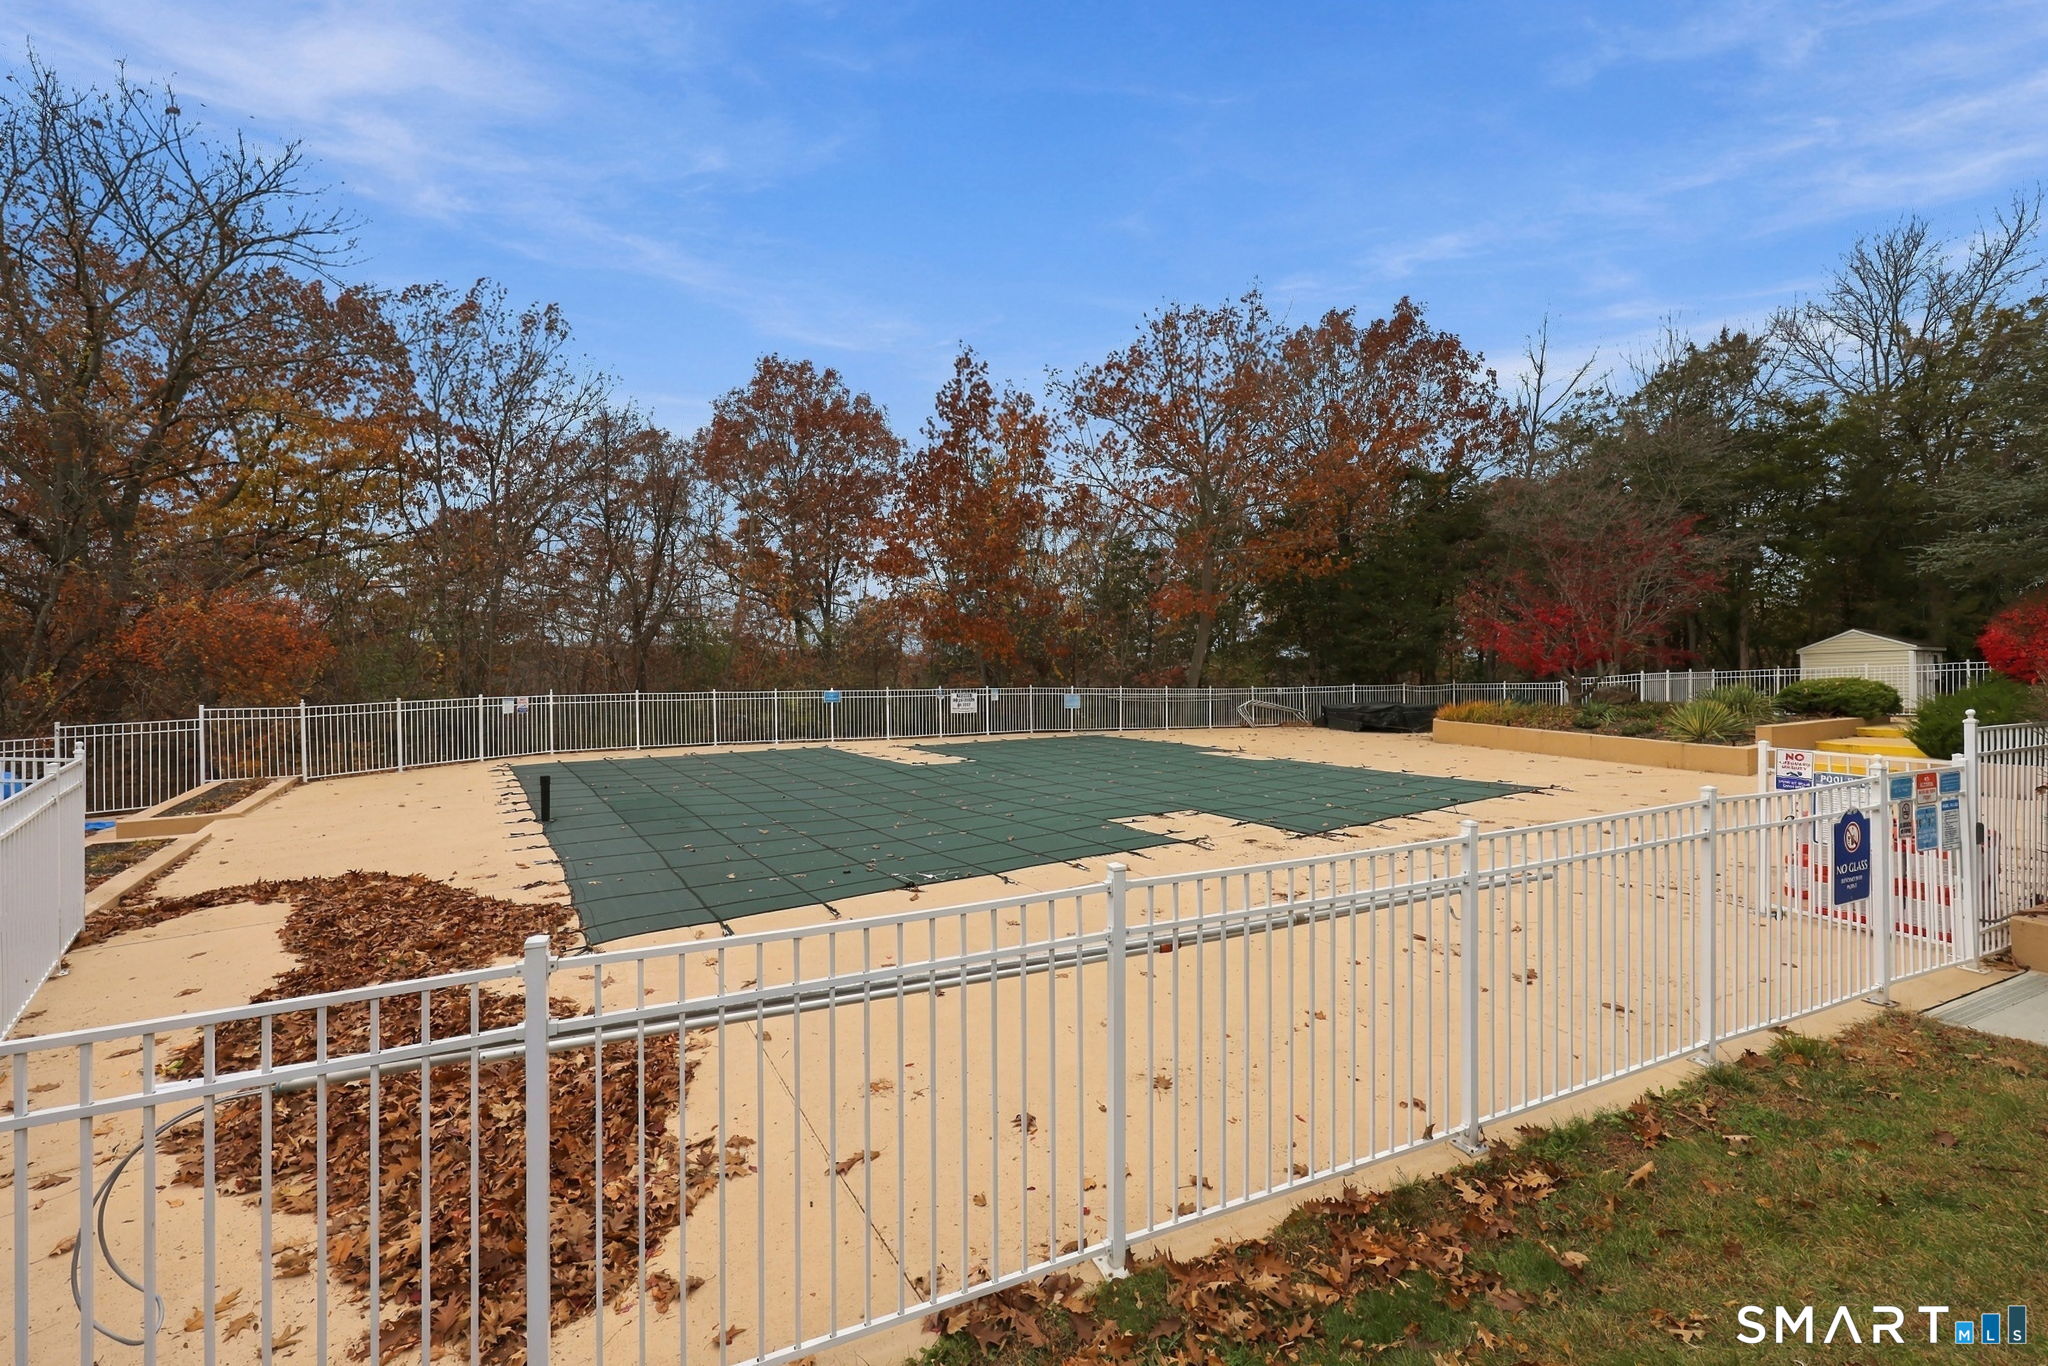
Outdoor swimming pool covered for the season, enclosed by white fencing and surrounded by autumn trees.
SEE ALL PHOTOS
Multistory condominium building with brick and beige siding, balconies, and a broad parking lot in front.
Multi-unit building with beige siding, brick facade, balconies, and a walkway to its entrance.
Condominium building with beige siding, red brick sections, balconies, and landscaped entrance.
Condominium building with brick and cream siding beside a parking lot and autumn trees.
Brick and cream-sided condominium buildings beneath a large red-leaved tree, beside a parking lot.
Brick-and-siding condominium buildings beside a parking lot, framed by autumn trees and a walkway.
Apartment balcony with black railings overlooking a parking lot and neighboring buildings.
Covered condo balcony with black wicker seating, sliding screen panels, and a glass-paneled door.
Condo entrance with white paneled door marked 223 and beige siding.
Condominium entry with black metal stairs, beige siding, and doors to upper-level units.
Living room with vaulted ceiling, fireplace, and large windows overlooking trees.
Furnished living room with a vaulted ceiling, two sofas, and a large window overlooking neighboring homes.
Furnished living room with vaulted ceiling, large windows, beige sofas, and adjoining dining area.
Living room with a corner fireplace, hardwood floors, and a large TV.
Living room with beige sofas, a wood coffee table, red hardwood flooring, and a ceiling fan.
Living room fireplace with a white marble surround, mesh screen, and stacked firewood.
Dining area with a wood table beneath tall clerestory windows and a vaulted ceiling.
Dining area with a wood table, black chairs, and adjoining kitchen and fireplace.
Dining area with a wooden table, adjoining kitchen and living room, and glass doors to a patio.
Dining area with a wood table beneath tall windows, adjoining a living room with a sofa.
Narrow galley kitchen with white cabinets, black appliances, and reddish-brown tile flooring.
Kitchen with wood-trimmed cabinets, a double sink, and dark wood flooring.
Kitchen with black range and microwave, cream cabinets, and red tile flooring.
Kitchen with double sink and breakfast bar opening to a dining nook beneath a large window.
Kitchen with black appliances and cream cabinets, opening to a dining nook with a large window.
Bedroom with a red plaid bedspread, desk, and ceiling fan.
Bedroom with a red plaid bedspread, wooden dresser, ceiling fan, and window-side desk chair.
Bedroom with a red plaid bedspread, mirrored closet doors, and a ceiling fan.
Bathroom with white vanity, oval mirror, toilet, and tiled tub-shower with patterned curtain.
Laundry area with a top-loading washer, wire shelf, and electrical panel.
Laundry area with a dryer beneath a shelf, an electrical panel, and utility equipment.
Building directory sign on a brick wall, with unit numbers and directions to entrances on either side.
Community fitness room with treadmills, exercise bikes, weight machines, and exercise balls.
Community fitness room with mirrored walls, cardio machines, weight equipment, and exercise balls.
Indoor pool with a wood-paneled ceiling, tiled floor, and French doors.
Indoor pool with tiled steps, wood-paneled walls, exposed ductwork, and a wooden bench.
Indoor squash court with a polished wood floor and red boundary markings.
Shared fitness room with weight rack, bench, and large windows.
Open vaulted common room with exposed beams, a kitchen bar, and an upper-level loft.
Outdoor swimming pool covered for the season, enclosed by white fencing and surrounded by autumn trees.
For Sale

223 Carriage Crossing Lane Unit: 223

223 Carriage Crossing Lane Unit: 223, Middletown, CT 06457

$195,000
Why rent when you can build equity ... This is an excellent opportunity to own this third floor, one bedroom, condo in desirable Carriage Crossing condo complex. This unit has newer HVAC and 2025 hot water heater. Awesome easy living with everything you need in your community. The Carriage Crossing complex offers in-ground pool, sauna, hot tub, tennis court, fitness center and racquetball court. No more gym fees when you have it all in your community. It is also conveniently located close to restaurants, shopping and major highways (I91 and Route 9). Schedule your showing today! Be in your own home for the holidays.

1
bed

1
bath

670 Sq.Ft. LIVING AREA

Cindy Muska

Cindy Muska

Features & Amenities

Interior

  • total bedrooms1
  • Total bathroom1
  • full bathroom1
  • Laundry room Main Level
  • APPLIANCES Oven/Range, Microwave, Refrigerator, Dishwasher, Washer, Dryer

Area & Lot

  • Status For Sale
  • Living Area670 Sq.Ft.
  • Total Area670 Sq.Ft.
  • MLS® ID24218069
  • TypeCondo
  • YEAR BUILT1988
  • Architecture StylesRanch
  • Water FrontageNot Applicable
  • Elementary SchoolPer Board of Ed
  • High SchoolMiddletown

Exterior

  • STORIES3
  • water SourcePublic Water Connected
  • PoolPool House, In Ground Pool
  • lot featuresN/A
  • parkingOff Street Parking
  • HEAT TYPEHot Air
  • AIR CONDITIONINGCentral Air
  • sewerPublic Sewer Connected
  • HOA AmenitiesBasketball Court, Club House, Exercise Room/Health Club, Guest Parking, Private Rec Facilities, Pool
  • other exterior FeaturesBalcony, Sidewalk, Tennis Court, Hot Tub

Financial

  • Sales Price$195,000
  • Real Estate Tax $2,316/yr
  • HOA $440/mo
  • Zoning PRD-2
image

Schedule a Showing

I would love to show you my beautiful property. Please select your preferred date and time below. An agent will be in touch shortly to confirm your appointment.

Schedule a Showing

I would love to show you my beautiful property. Please select your preferred date and time below. An agent will be in touch shortly to confirm your appointment.

Thank you for your interest in 223 Carriage Crossing Lane Unit: 223, Middletown, CT 06457. We are reviewing your request and will be in touch shortly!

Mortgage Calculator

Estimate your monthly mortgage payment, including the principal and interest, property taxes, and HOA. Adjust the values to generate a more accurate rate.

All estimates are provided for informational purposes only. Actual amounts may vary.
$0,000 Your Payment 20 15 65
$0,000 Your Payment

Work With Cindy

My goal is always to really listen to my client's wishes and then discuss the plan to make it happen. It is important for me to understand what you're trying to achieve and together we come up with a schedule to make it all happen.

Follow Me on Instagram