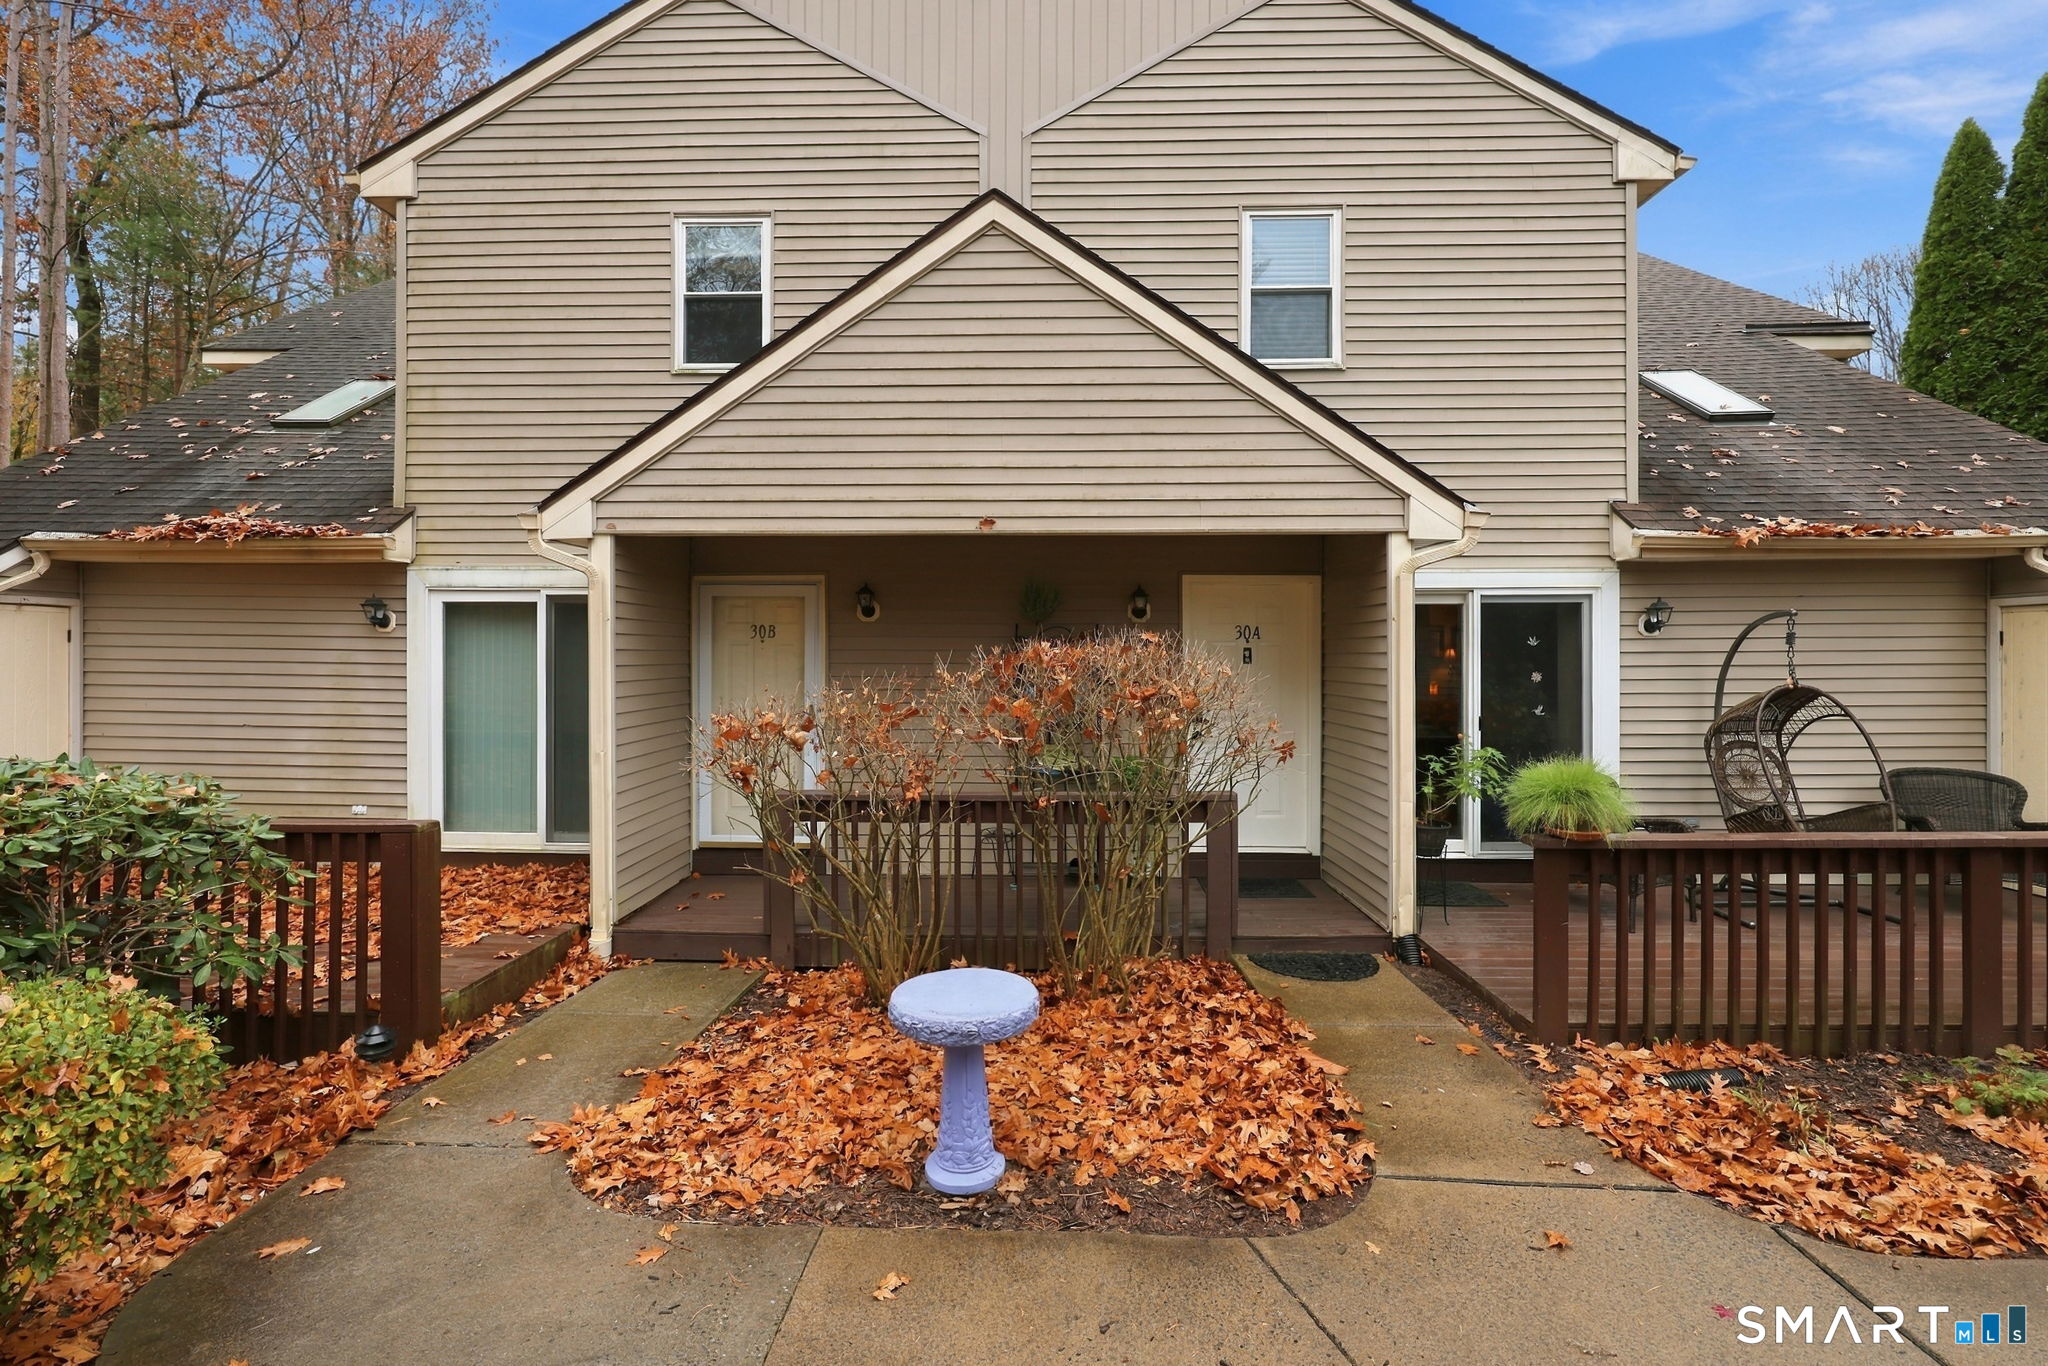
Exterior of 30 Folkstone Road Unit A, with covered entry and leaf-covered walkway.
Tan-sided townhouse with a covered entry, deck, and autumn foliage.
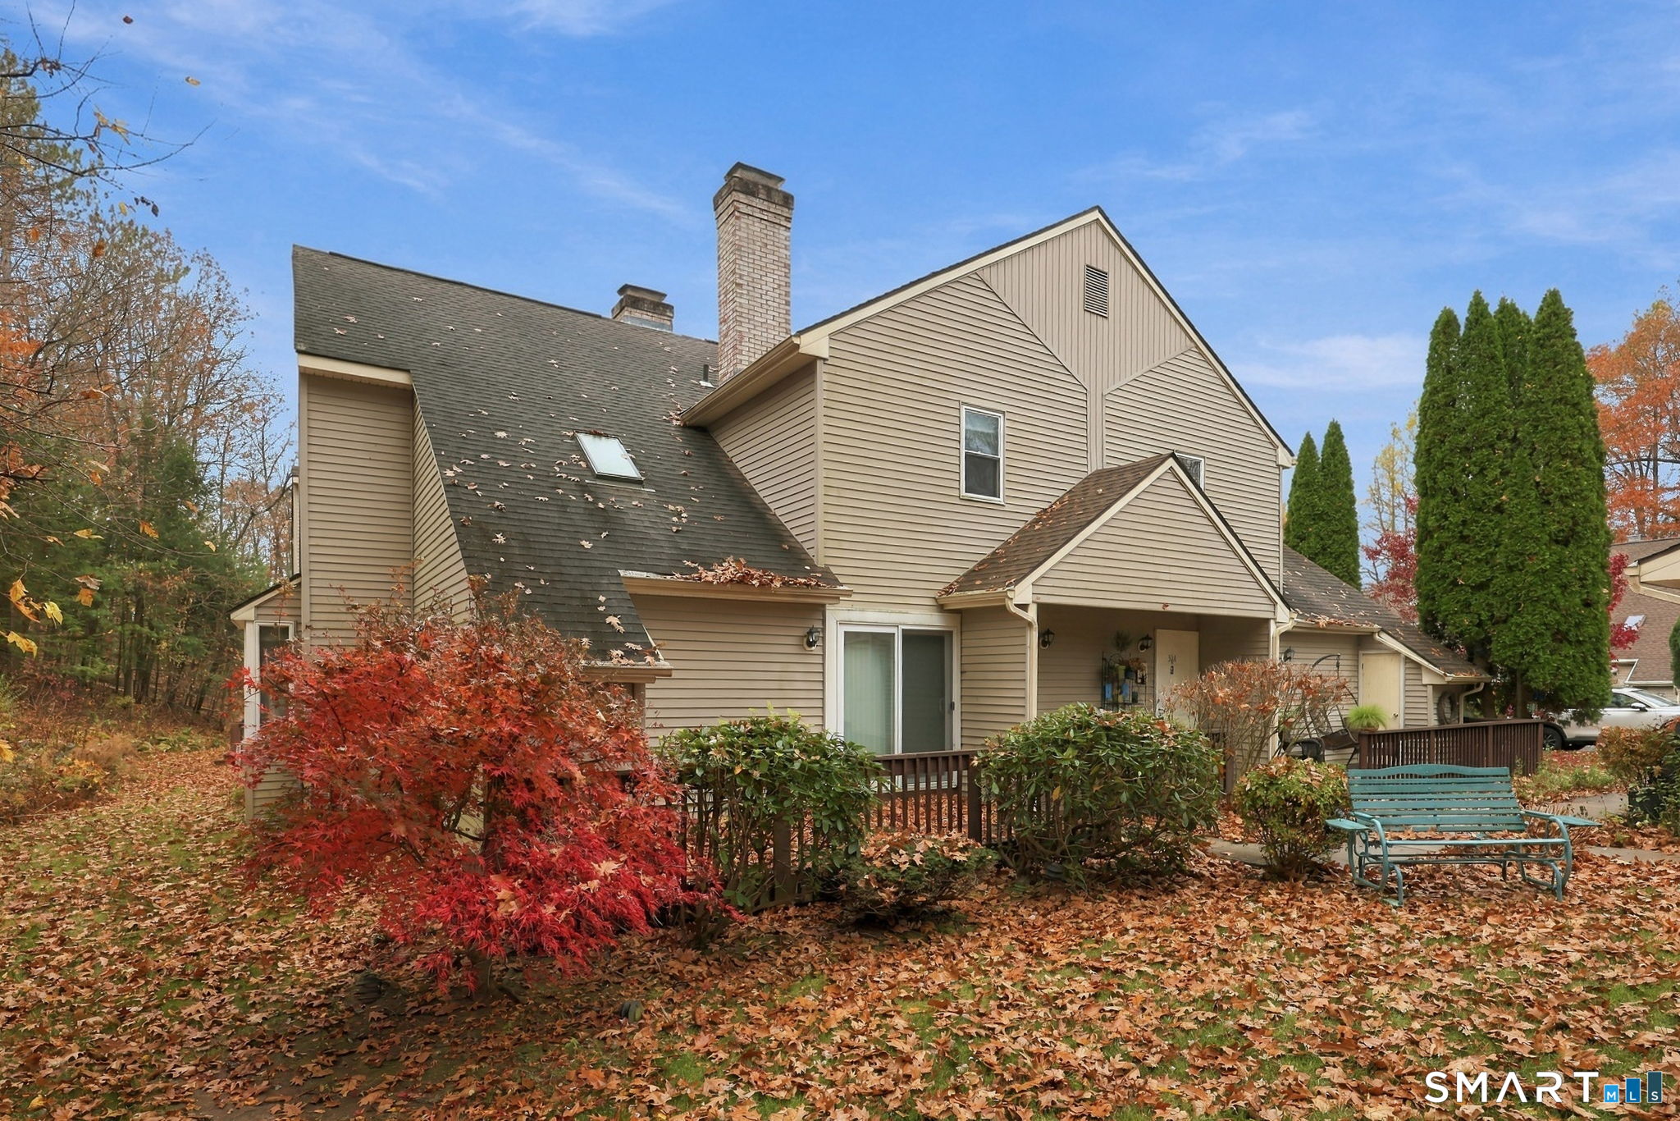
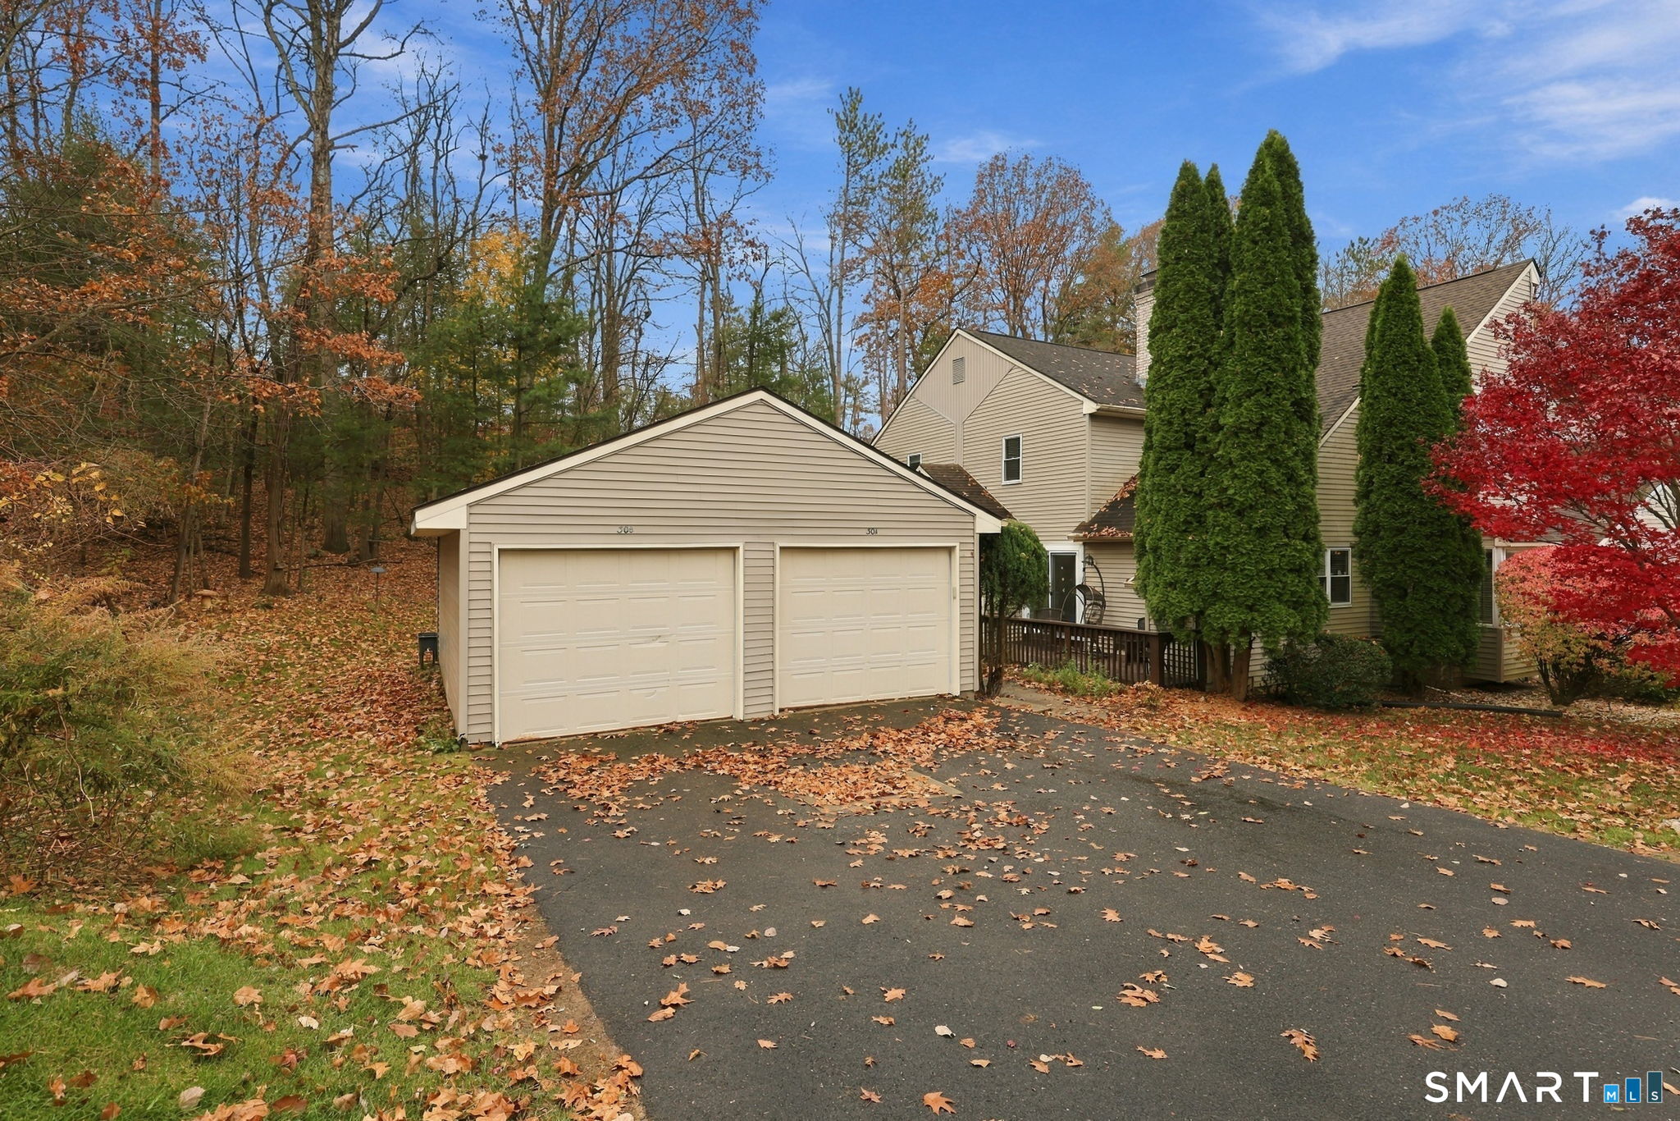
Two-car garage and townhouse surrounded by autumn trees and fallen leaves.
Townhouse exterior with a raised deck, outdoor chairs, and a wooded autumn yard.
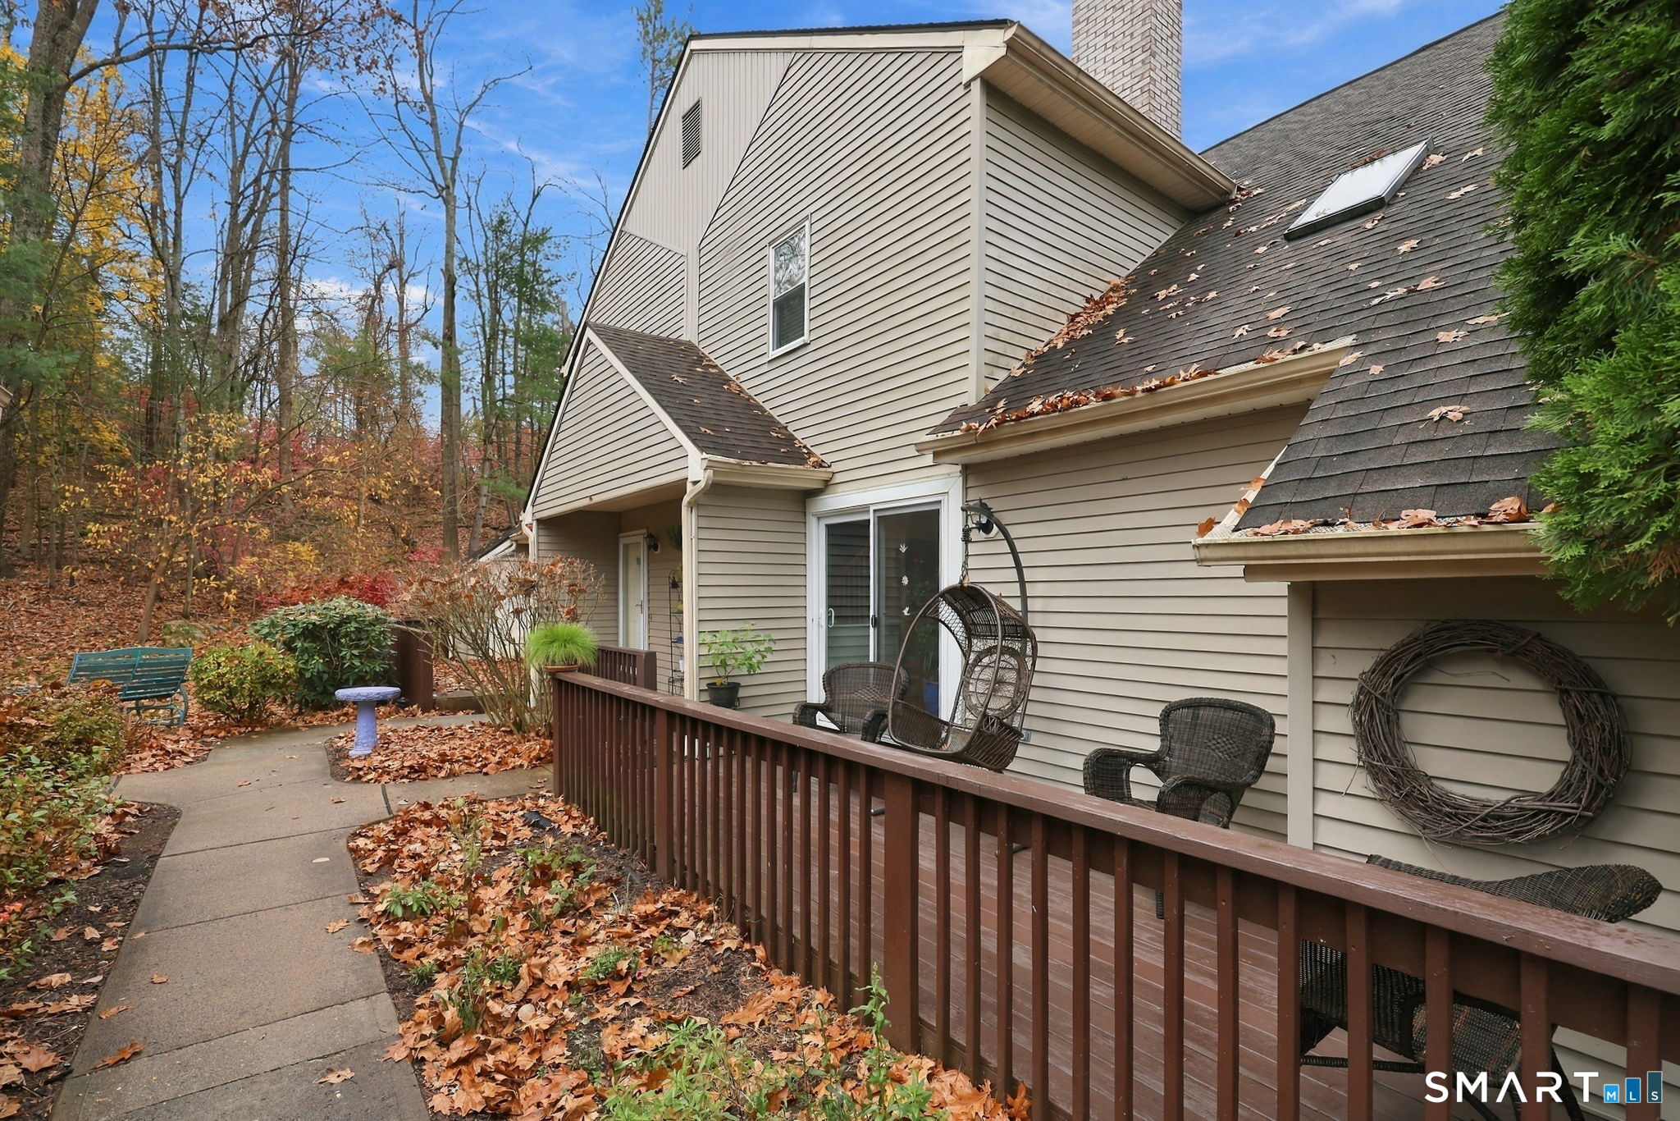
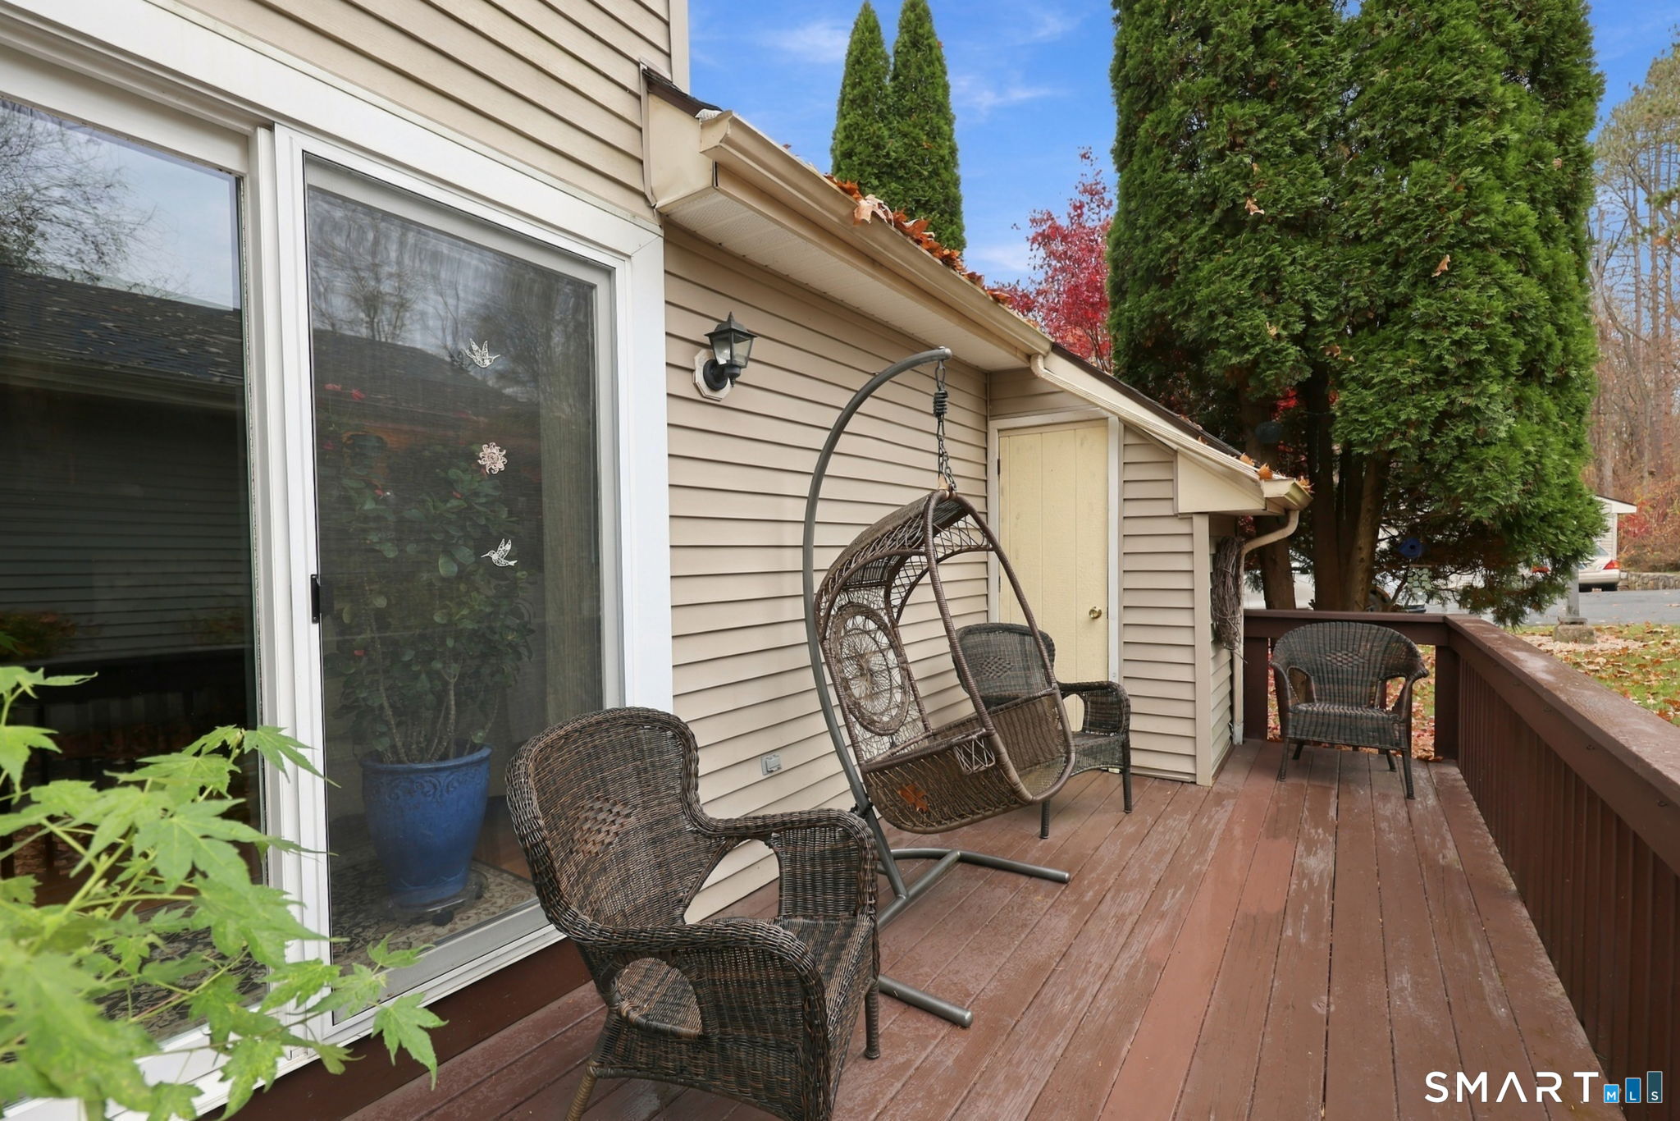
Wooden deck with wicker seating, a hanging chair, and sliding glass doors beside a beige-sided home.
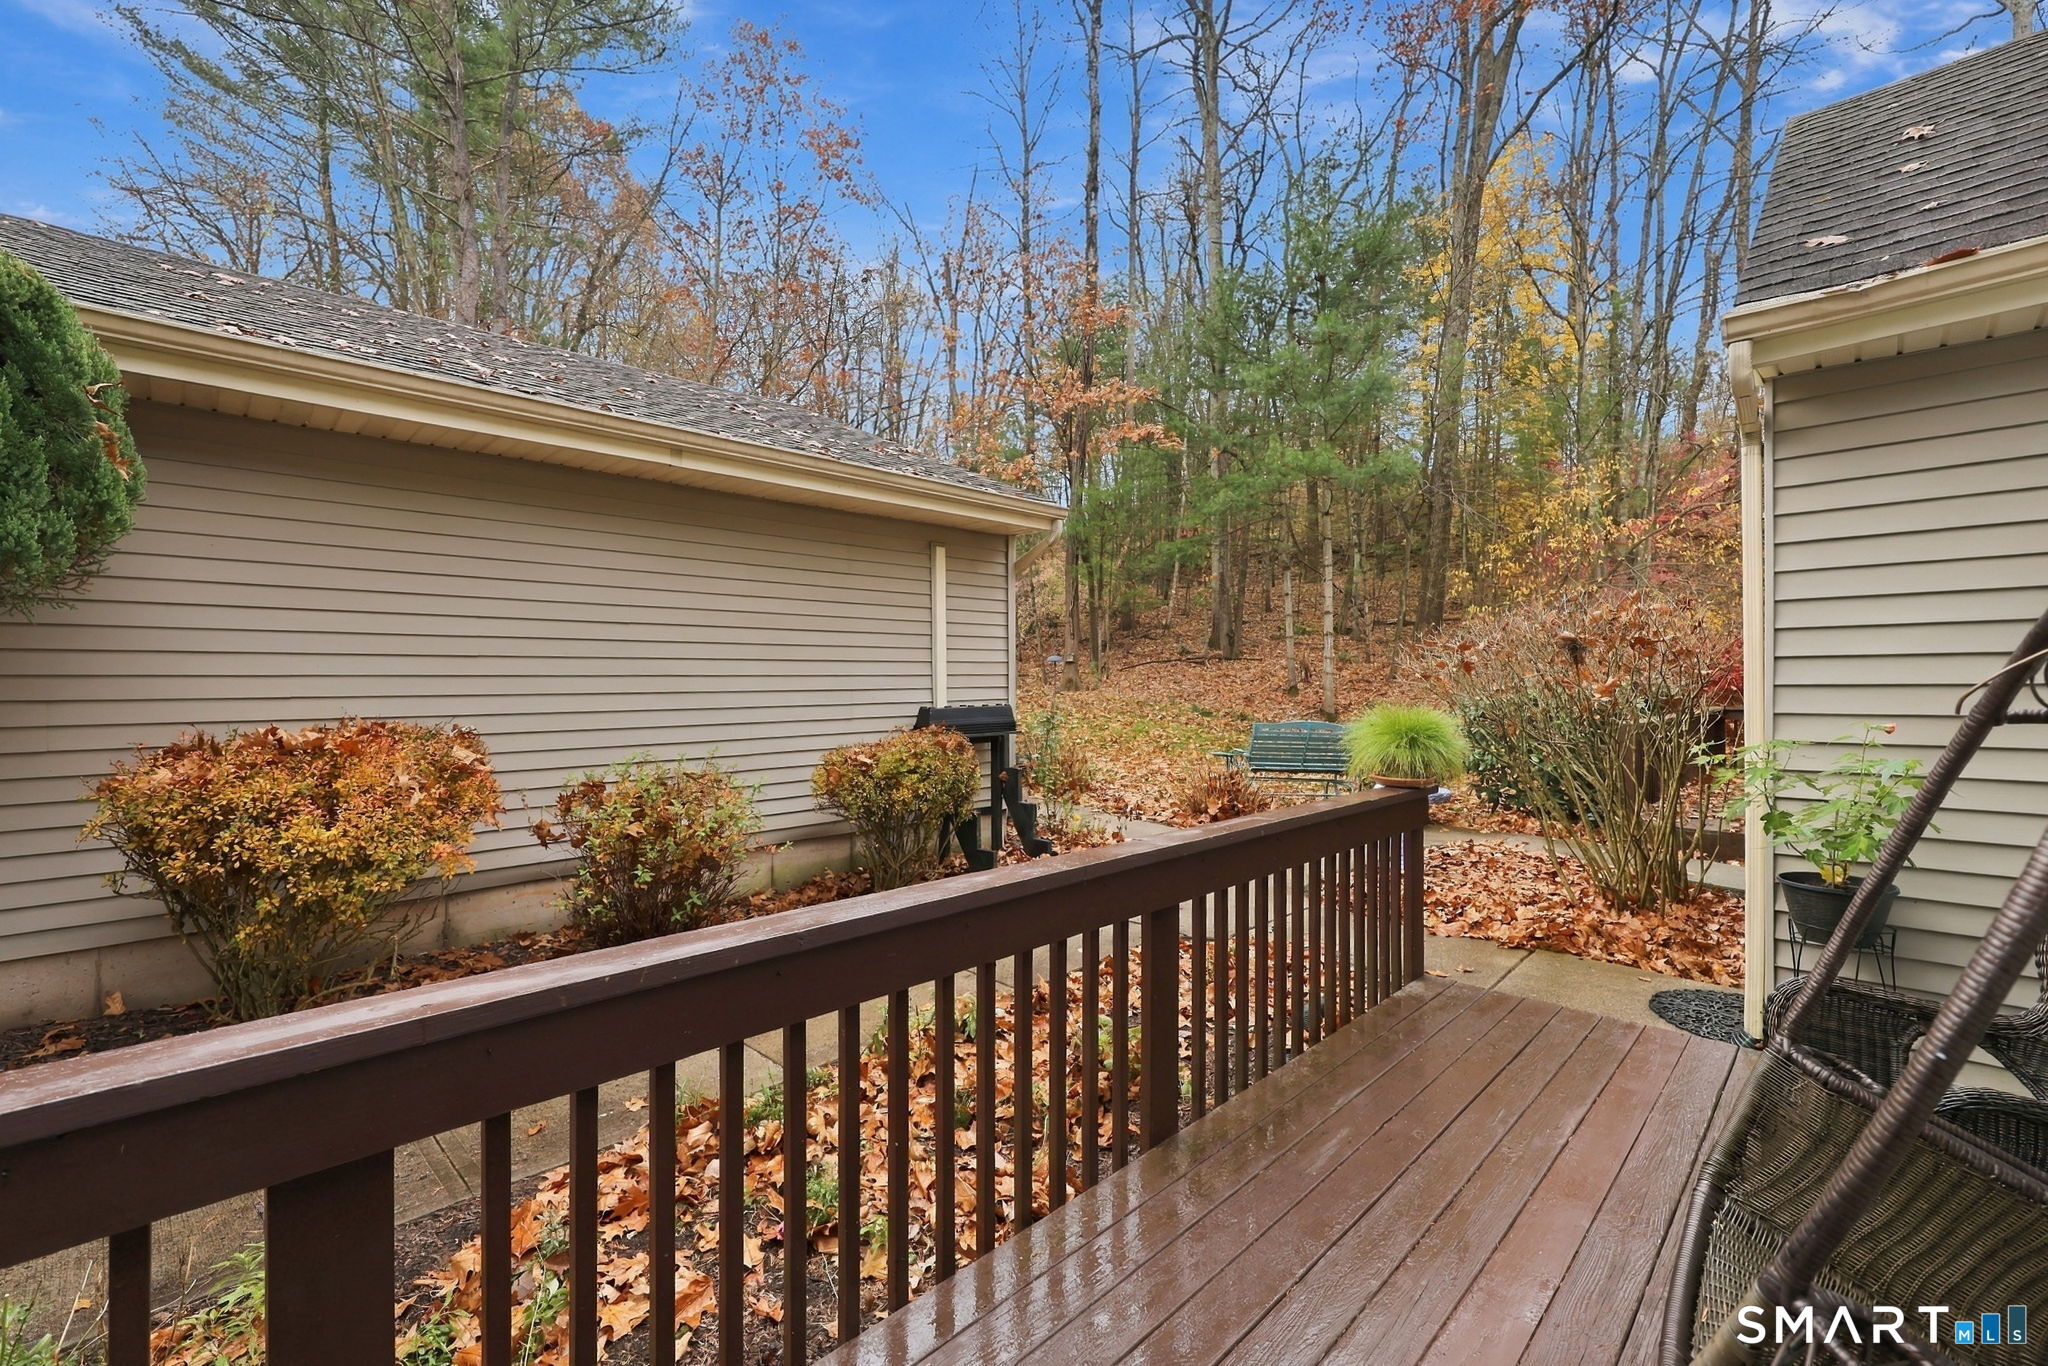
Wooden deck overlooking a leaf-covered wooded yard between two townhouse buildings.
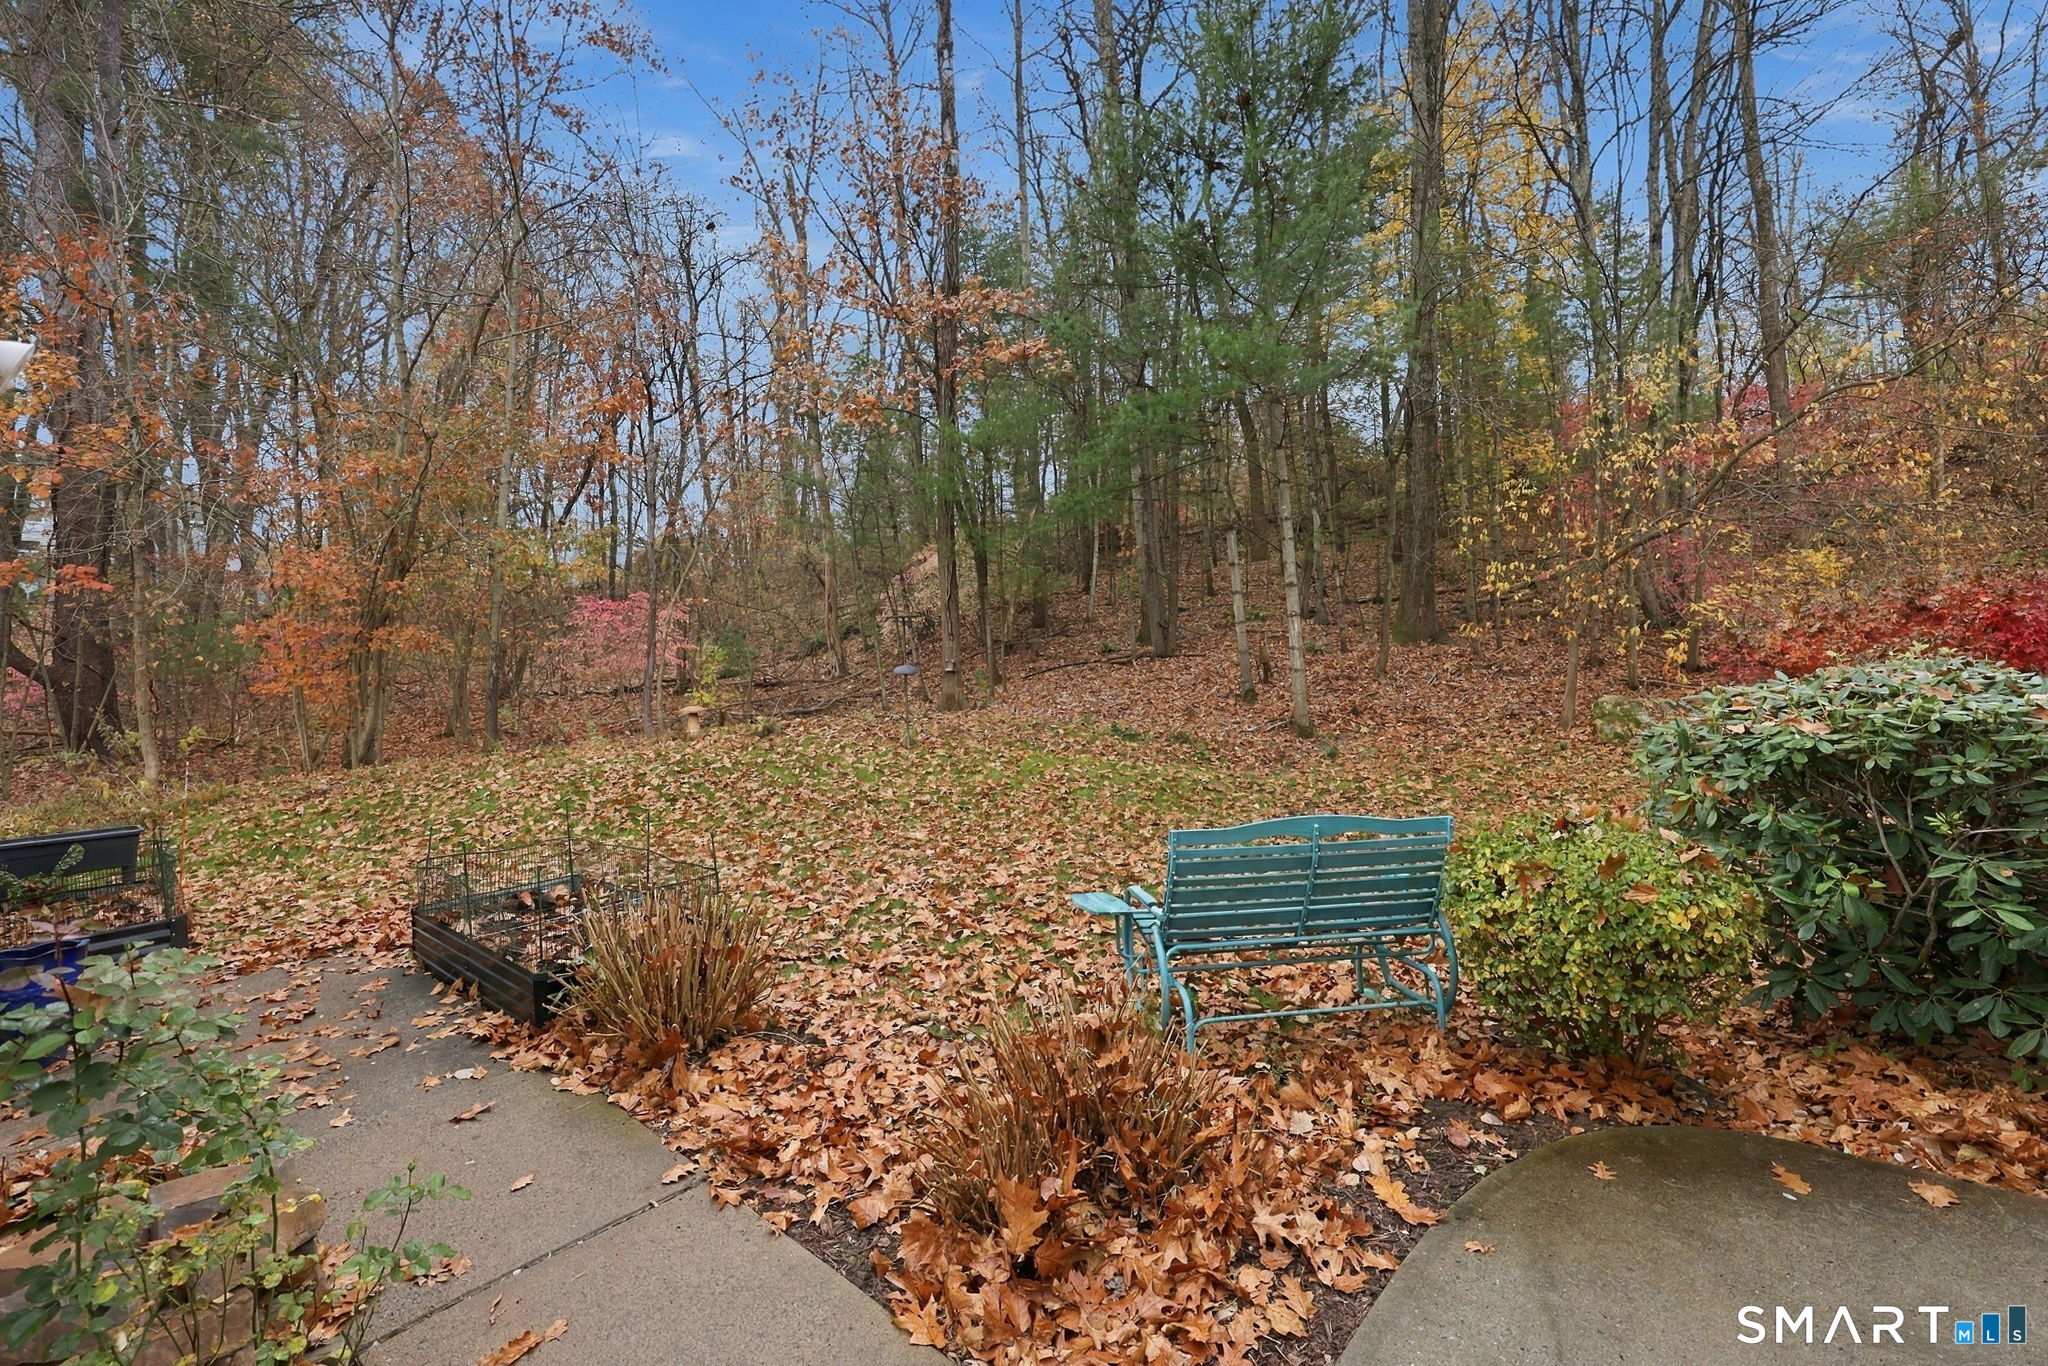
Wooded backyard with a teal bench, garden beds, and a leaf-covered path.
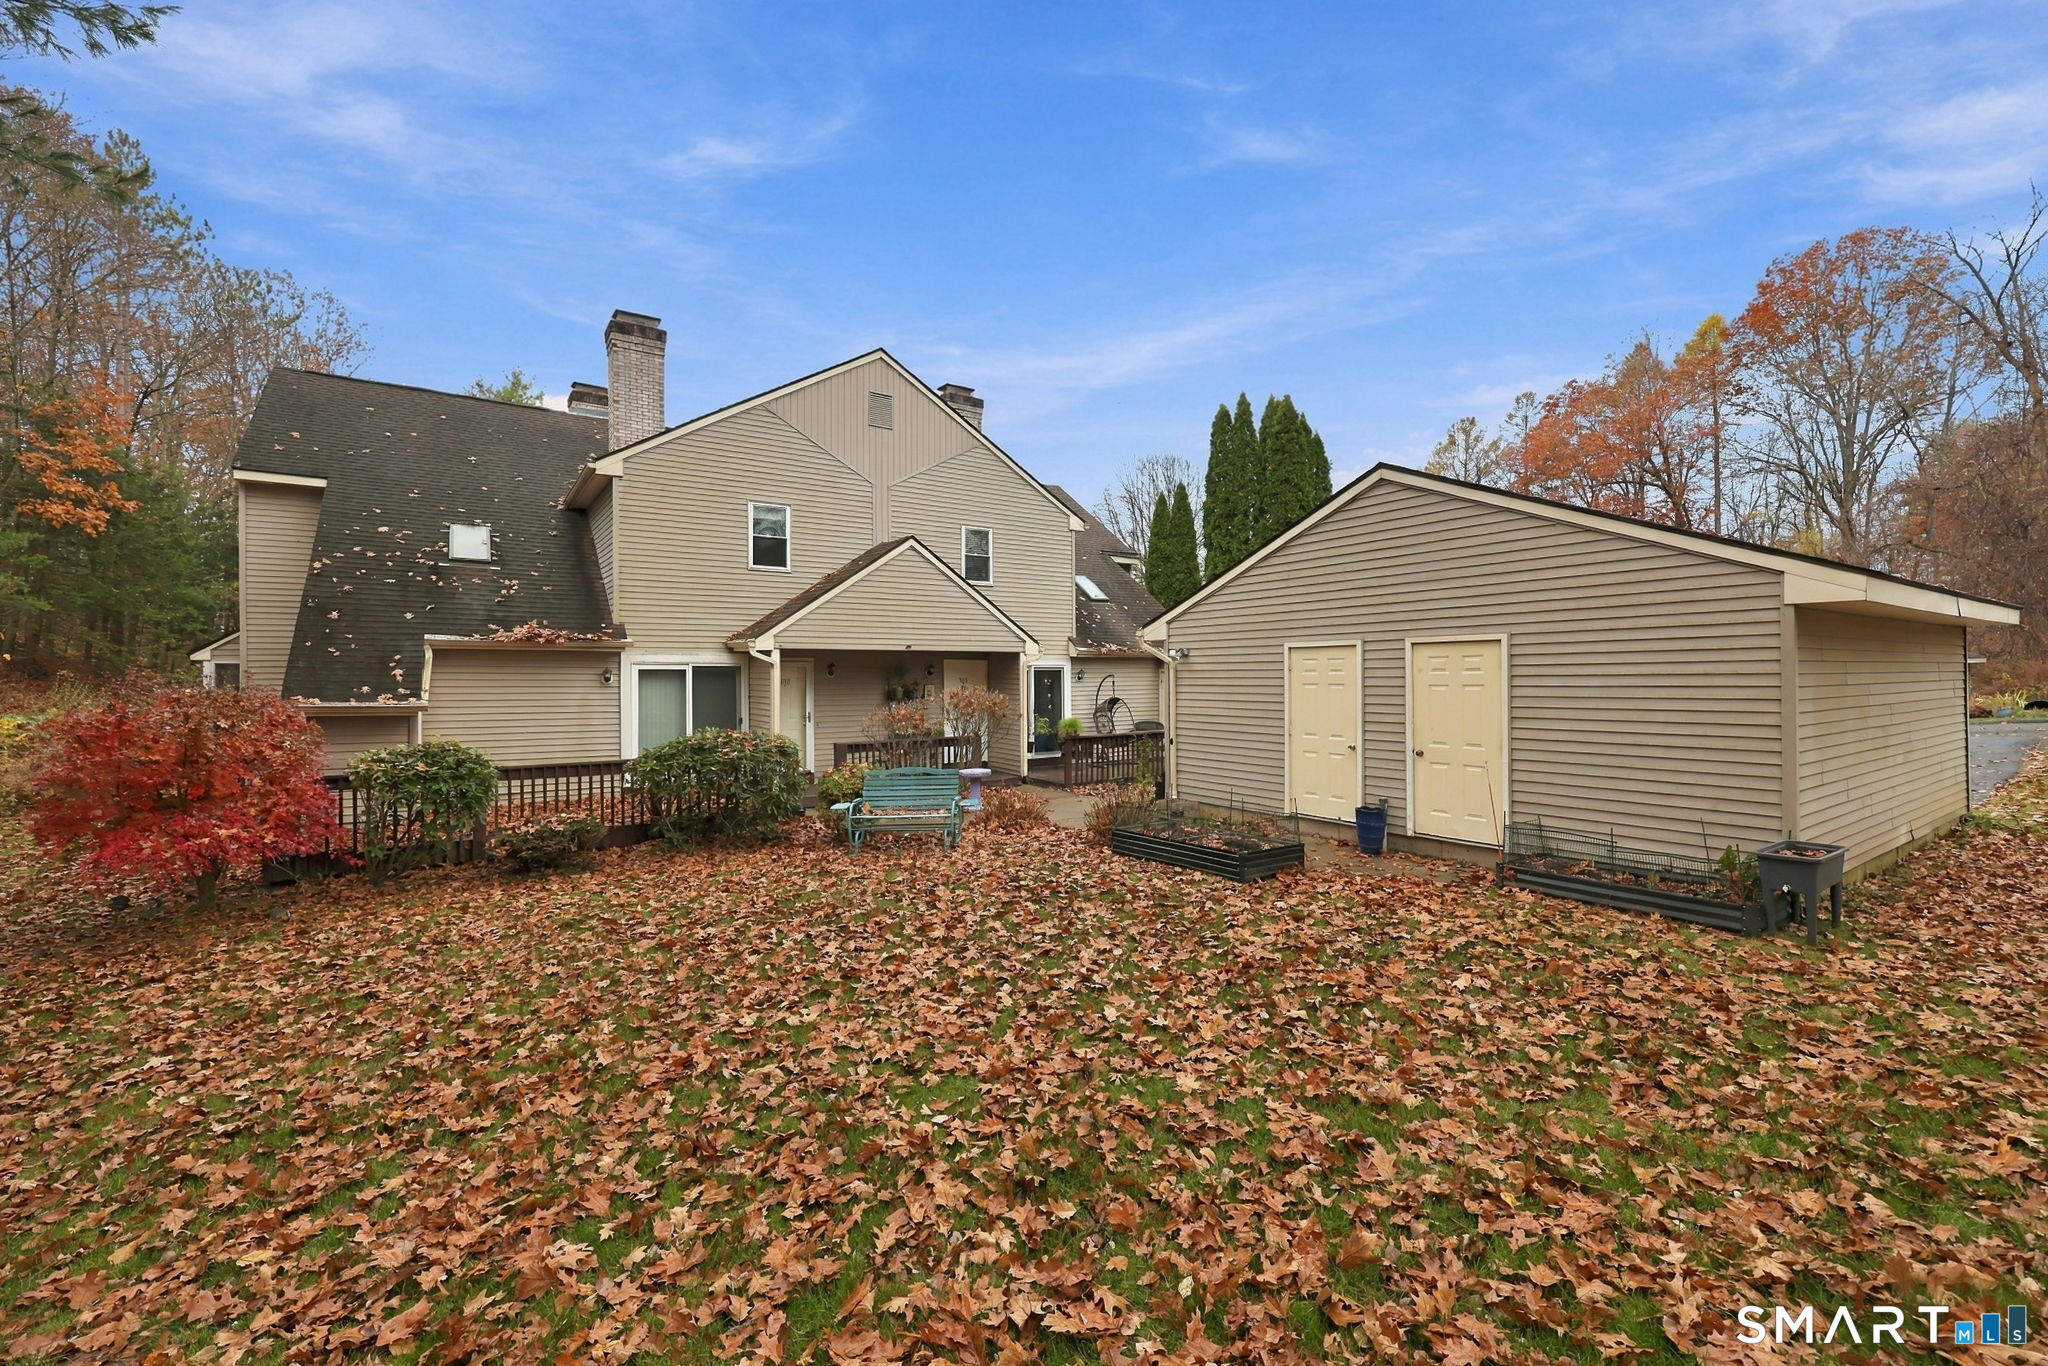
Rear exterior of a beige multi-level home and garage, with autumn leaves covering the lawn.
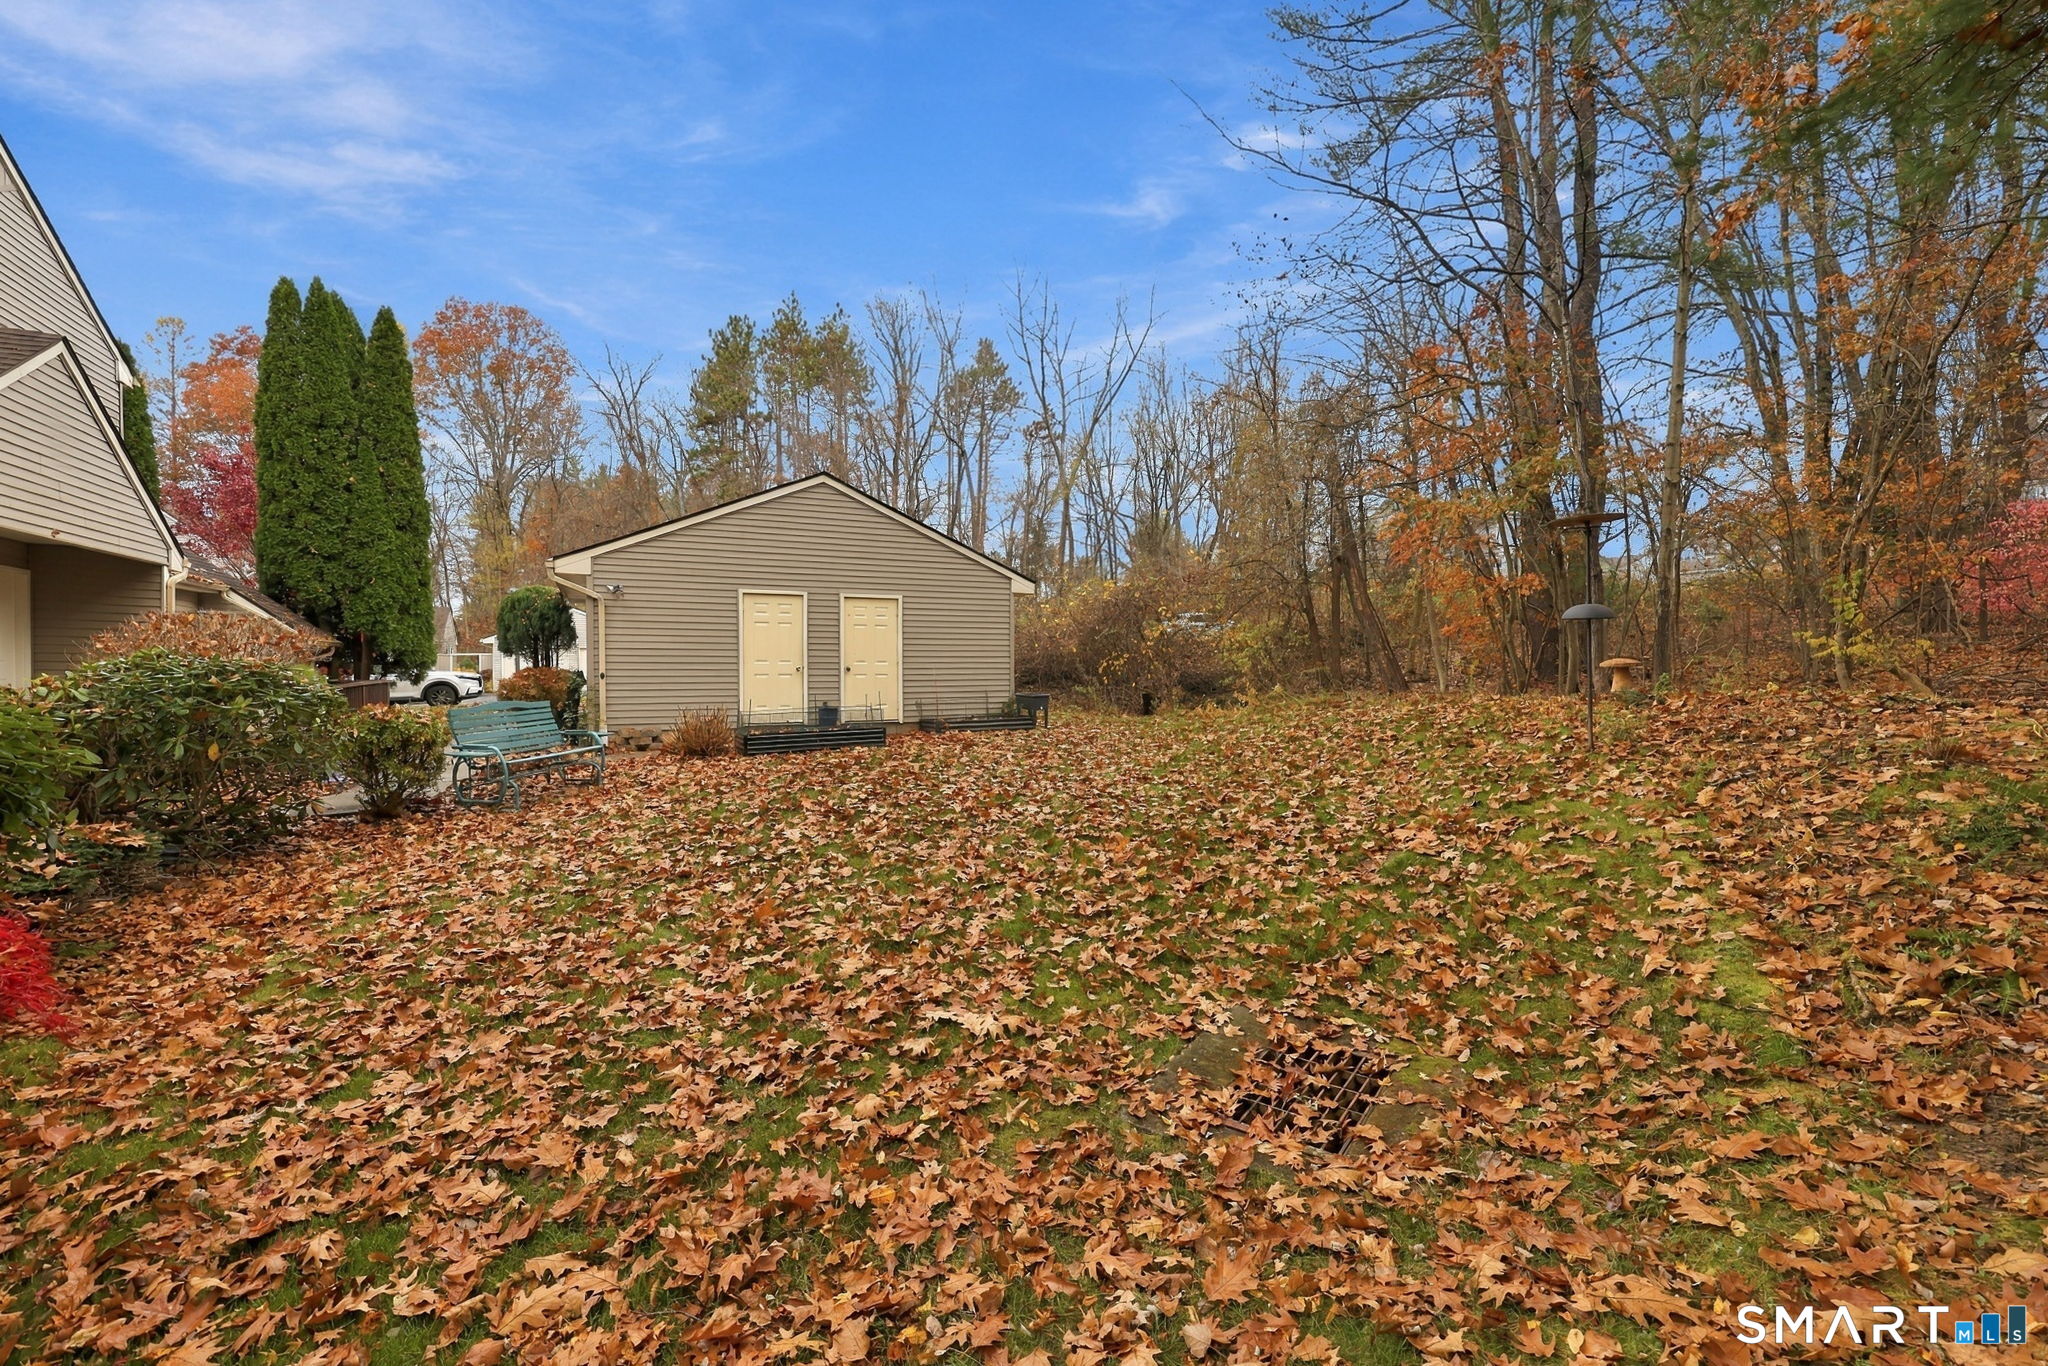
Leaf-covered yard with a detached two-door shed, bench, and autumn trees.
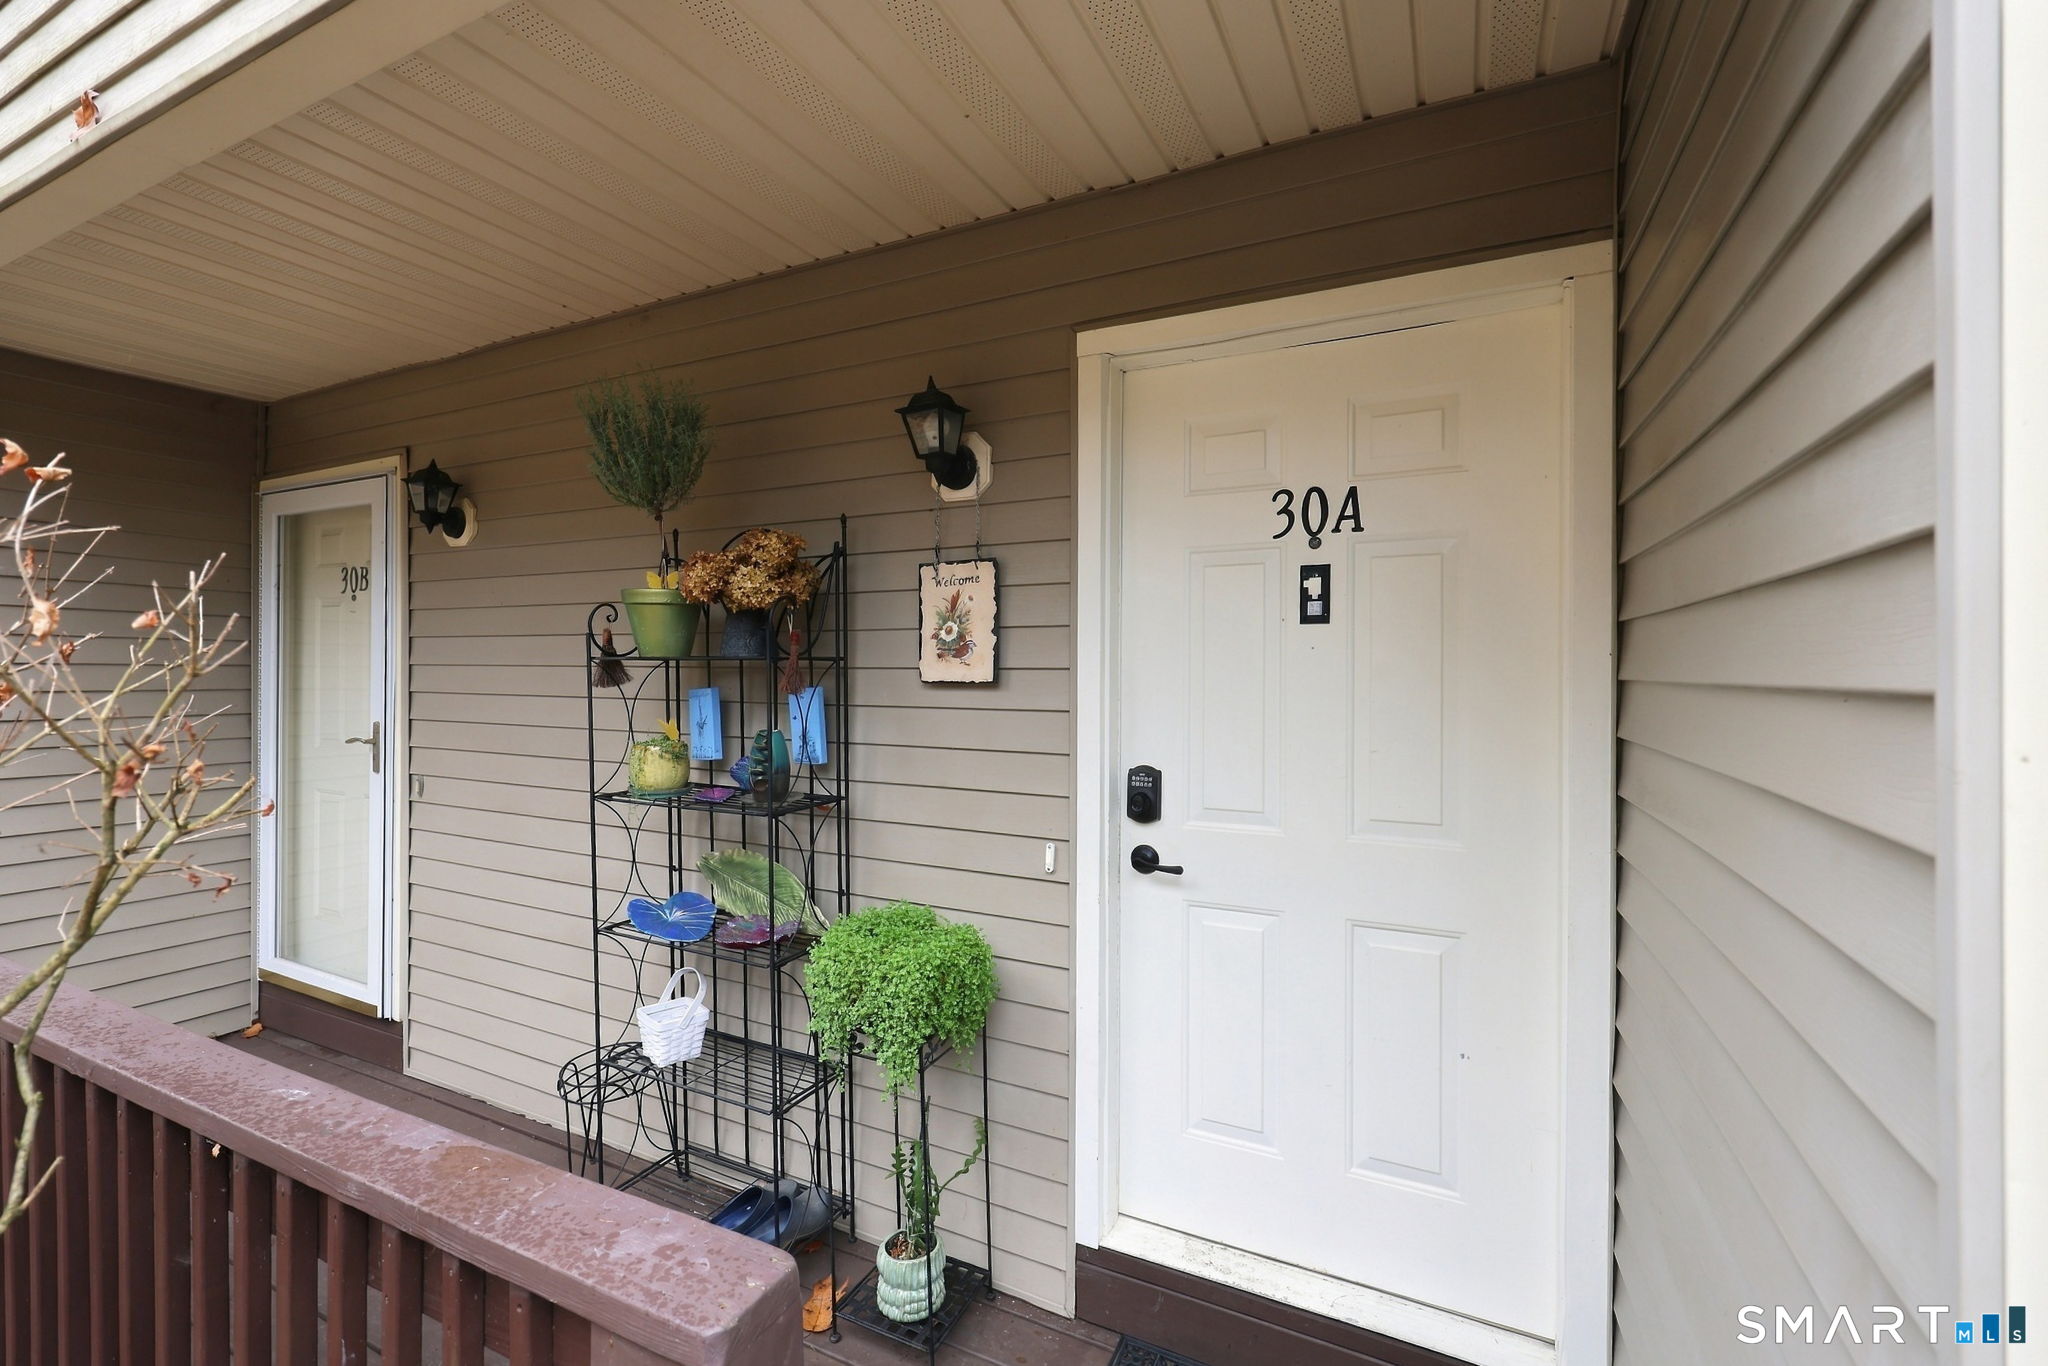
Covered unit entrance with white door marked 30A, neighboring 30B door, and a rack of potted plants.
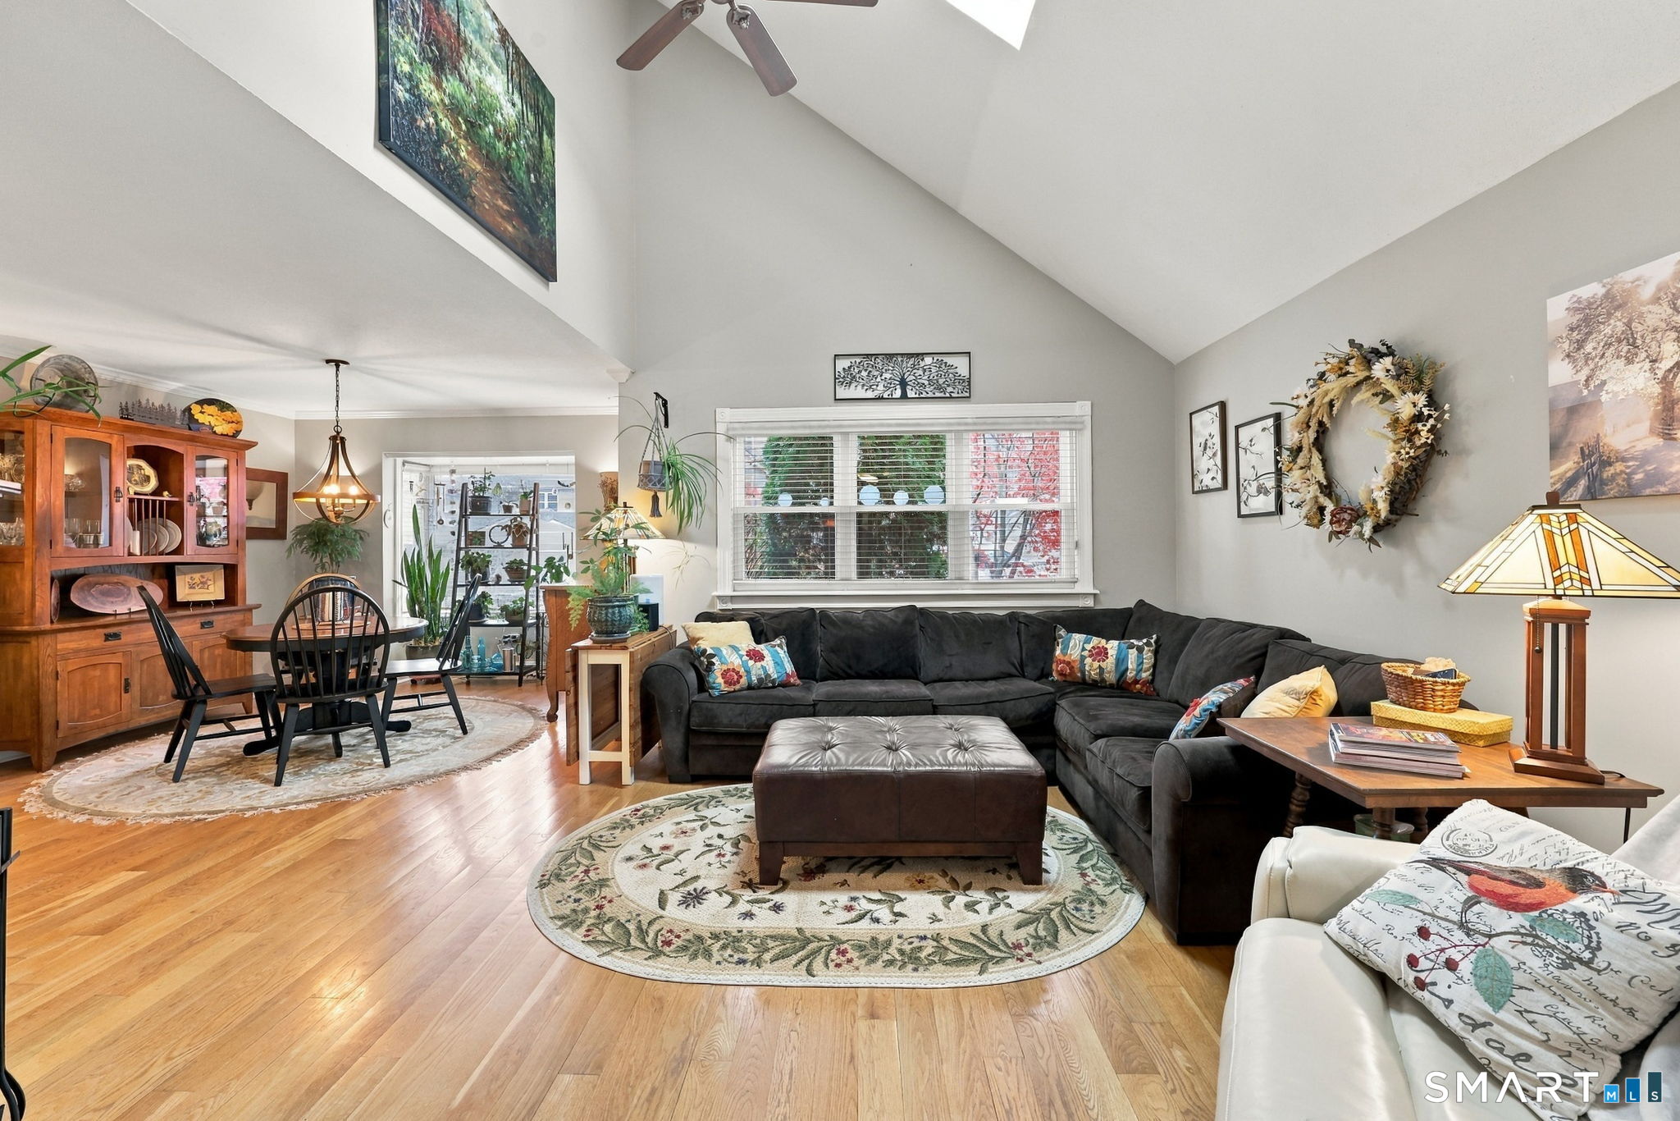
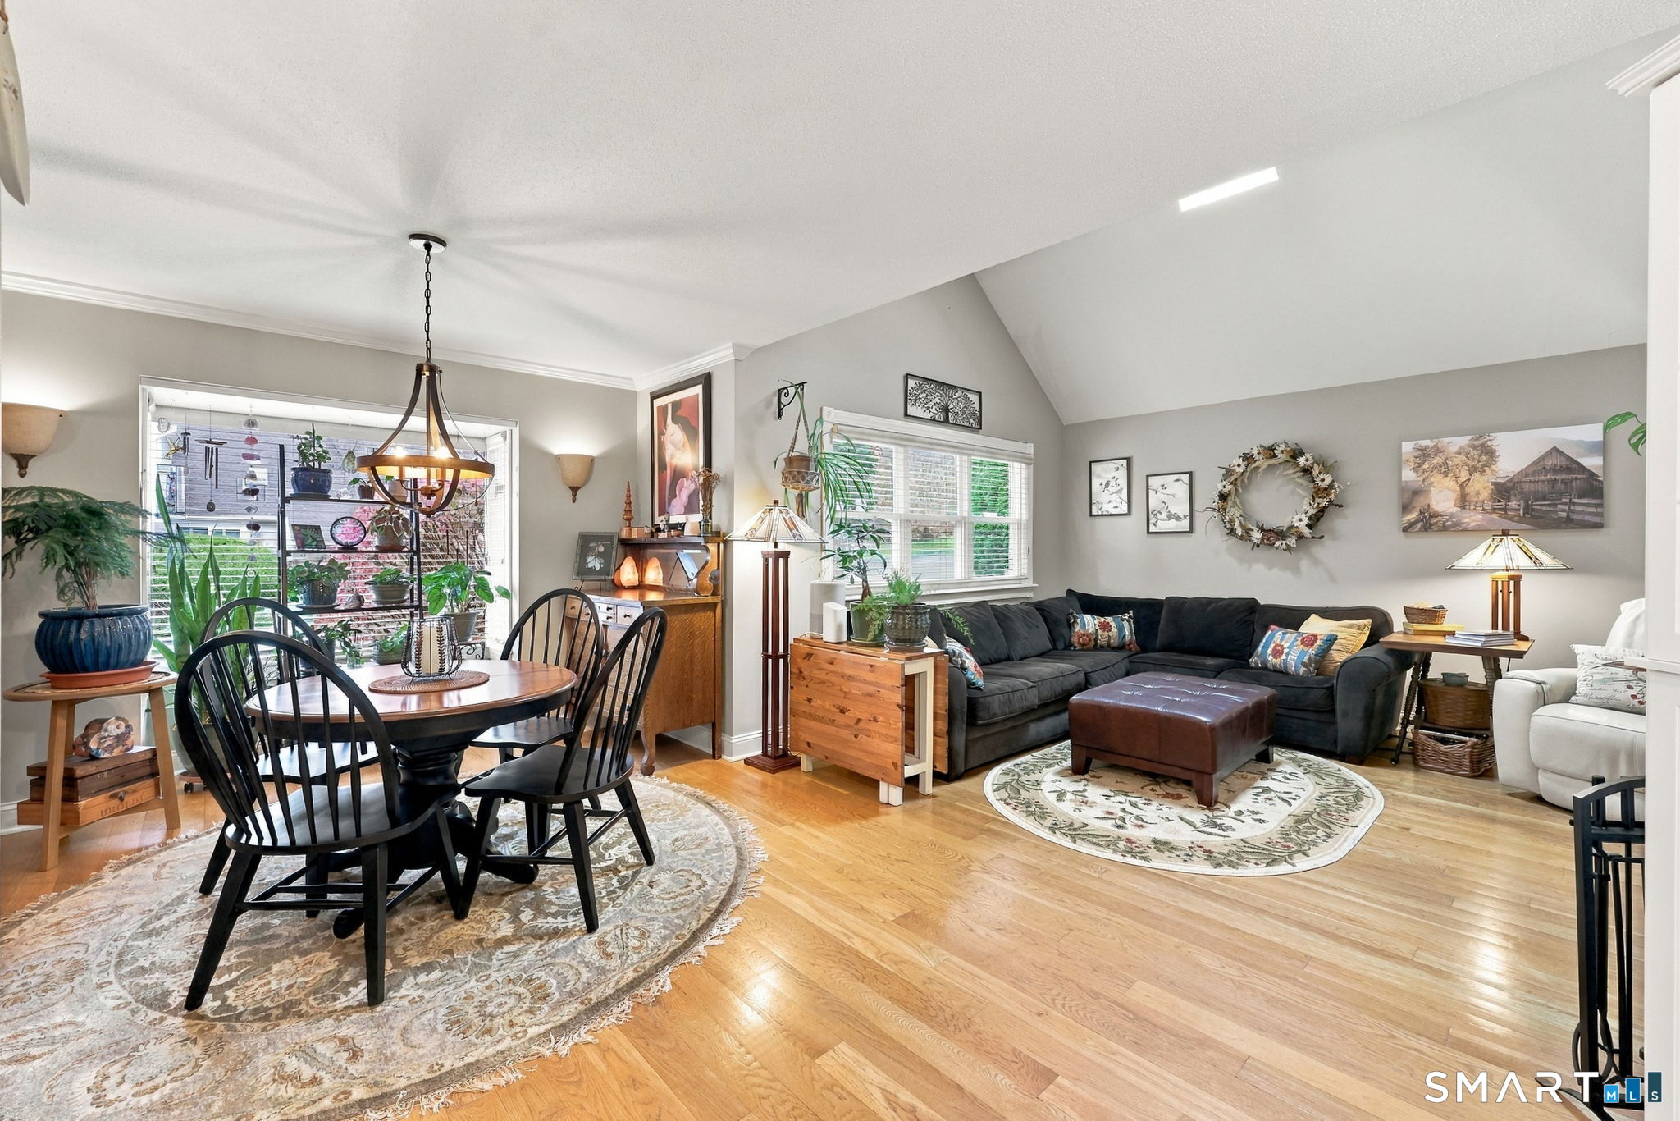
Vaulted living room with hardwood floors, a dark sectional, and an adjoining dining area.
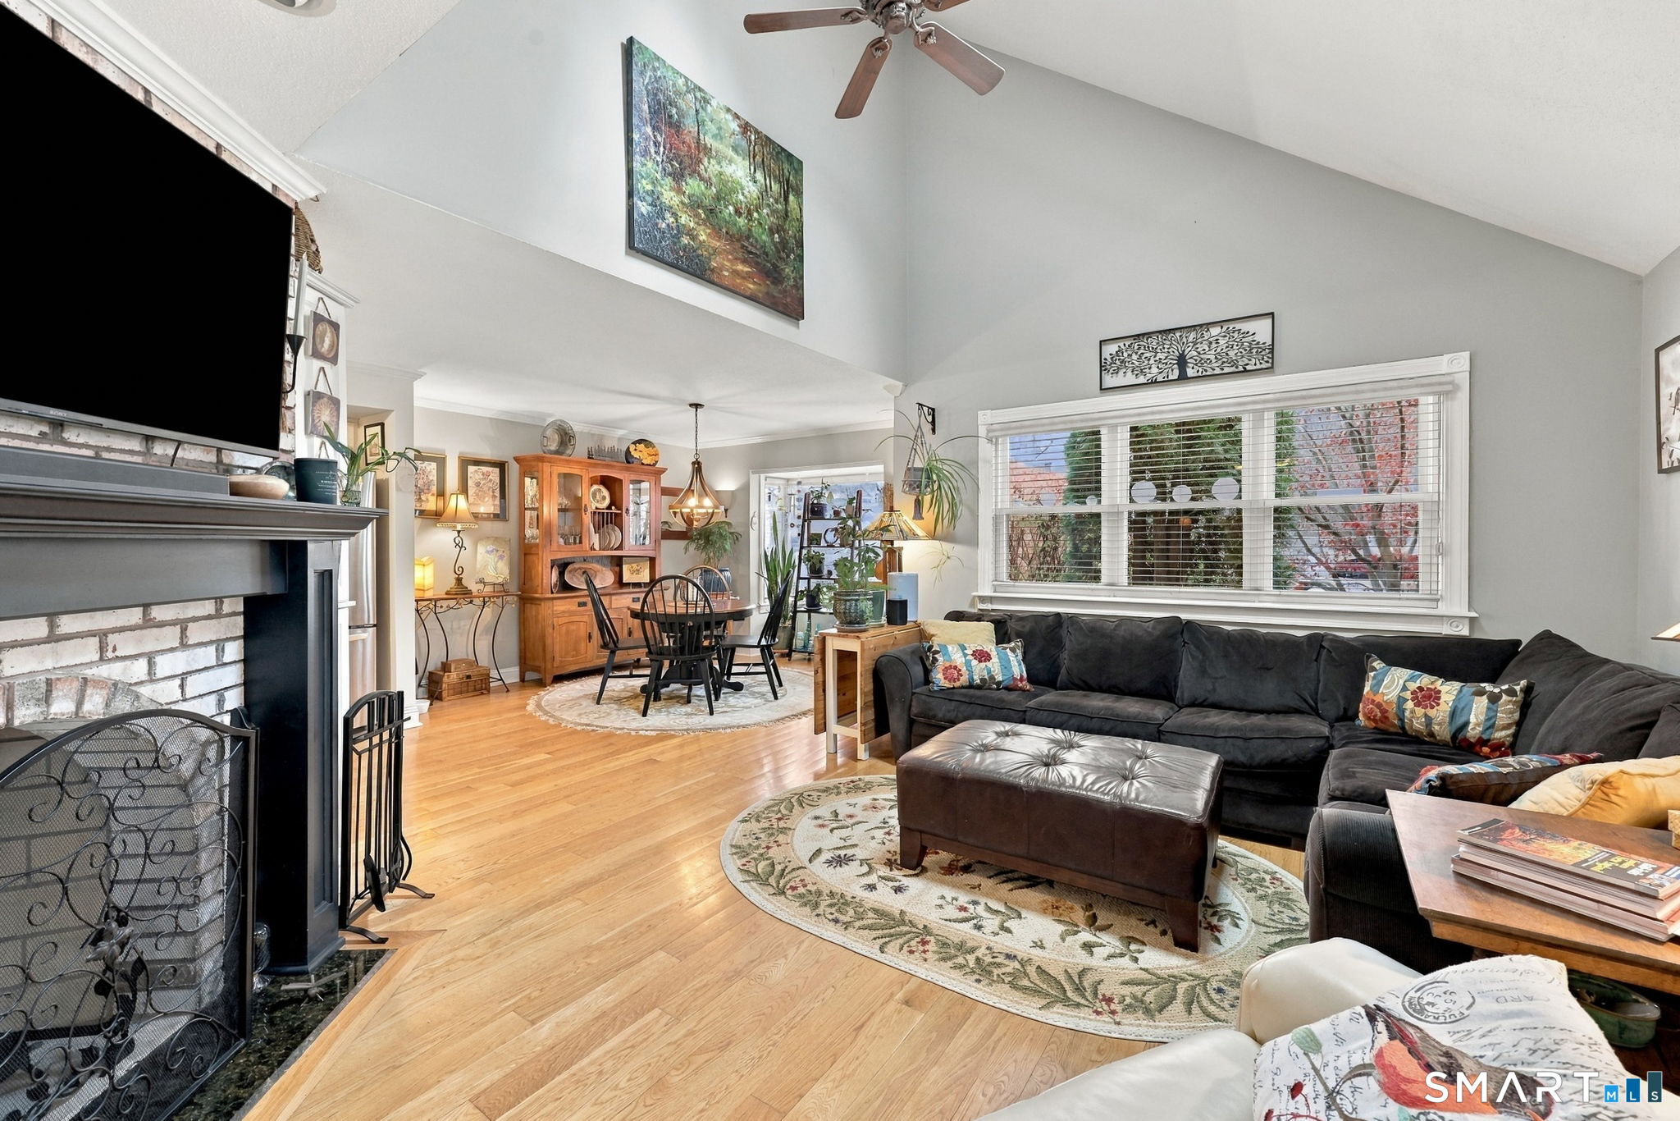
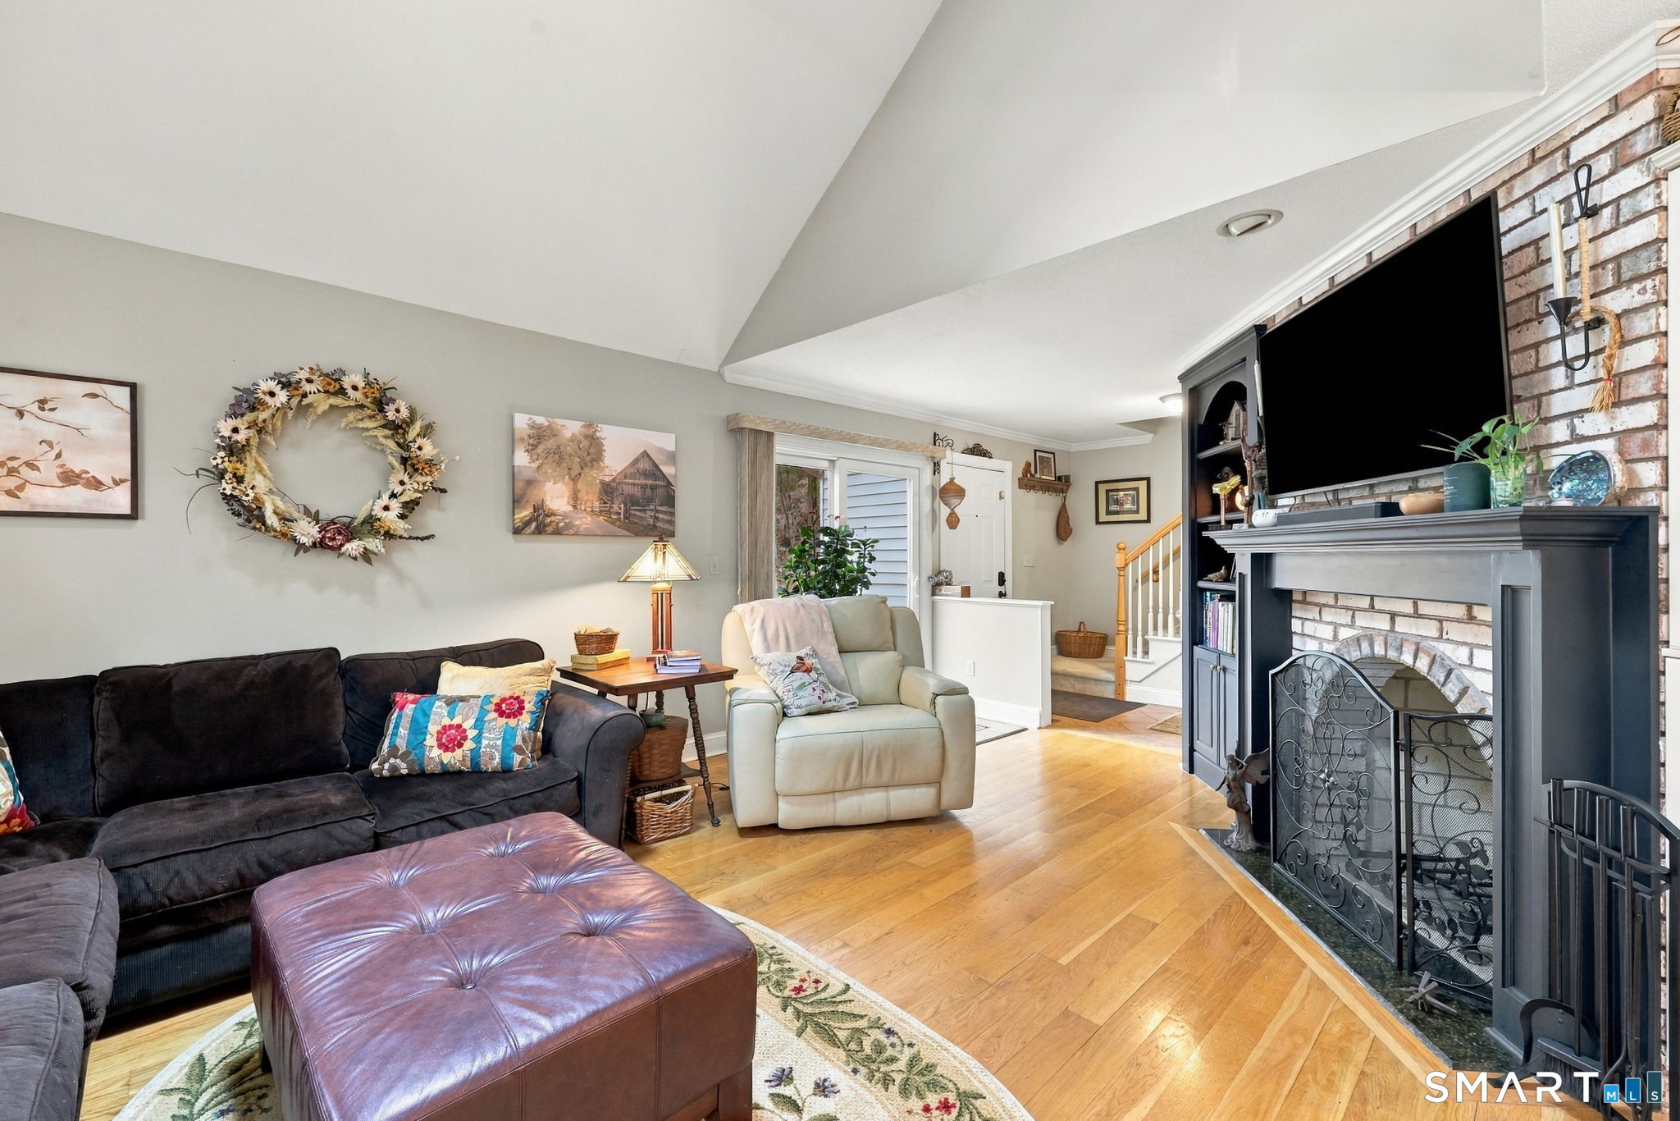
Living room with a brick fireplace, vaulted ceiling, and adjoining dining area.
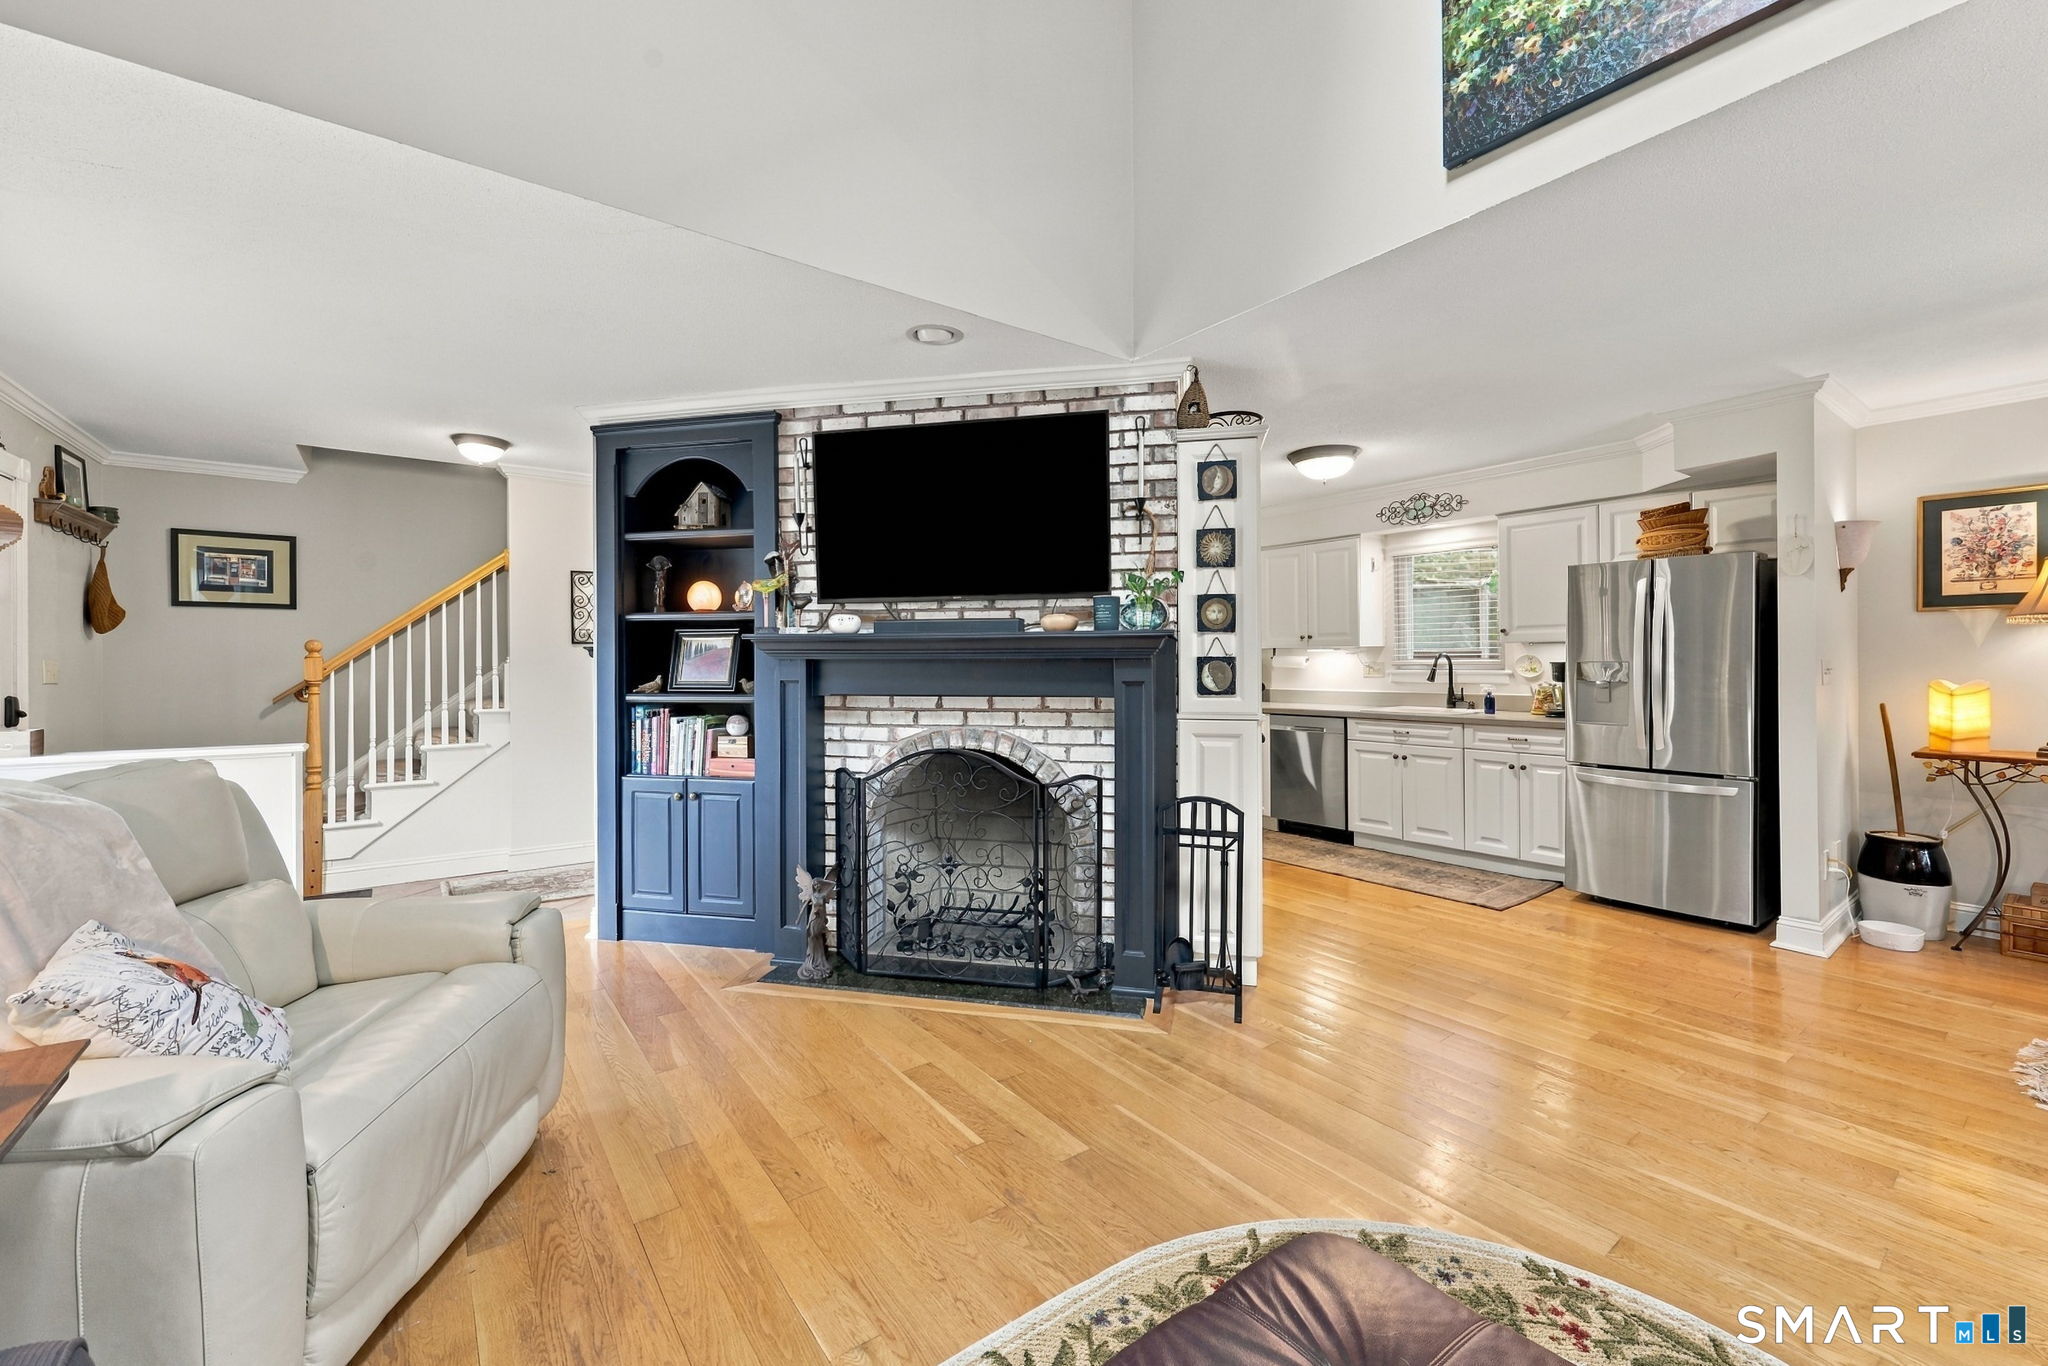
Living room with a brick fireplace, blue built-ins, hardwood floors, and an adjoining white kitchen.
Furnished living room with vaulted ceiling, hardwood floors, and a brick fireplace.
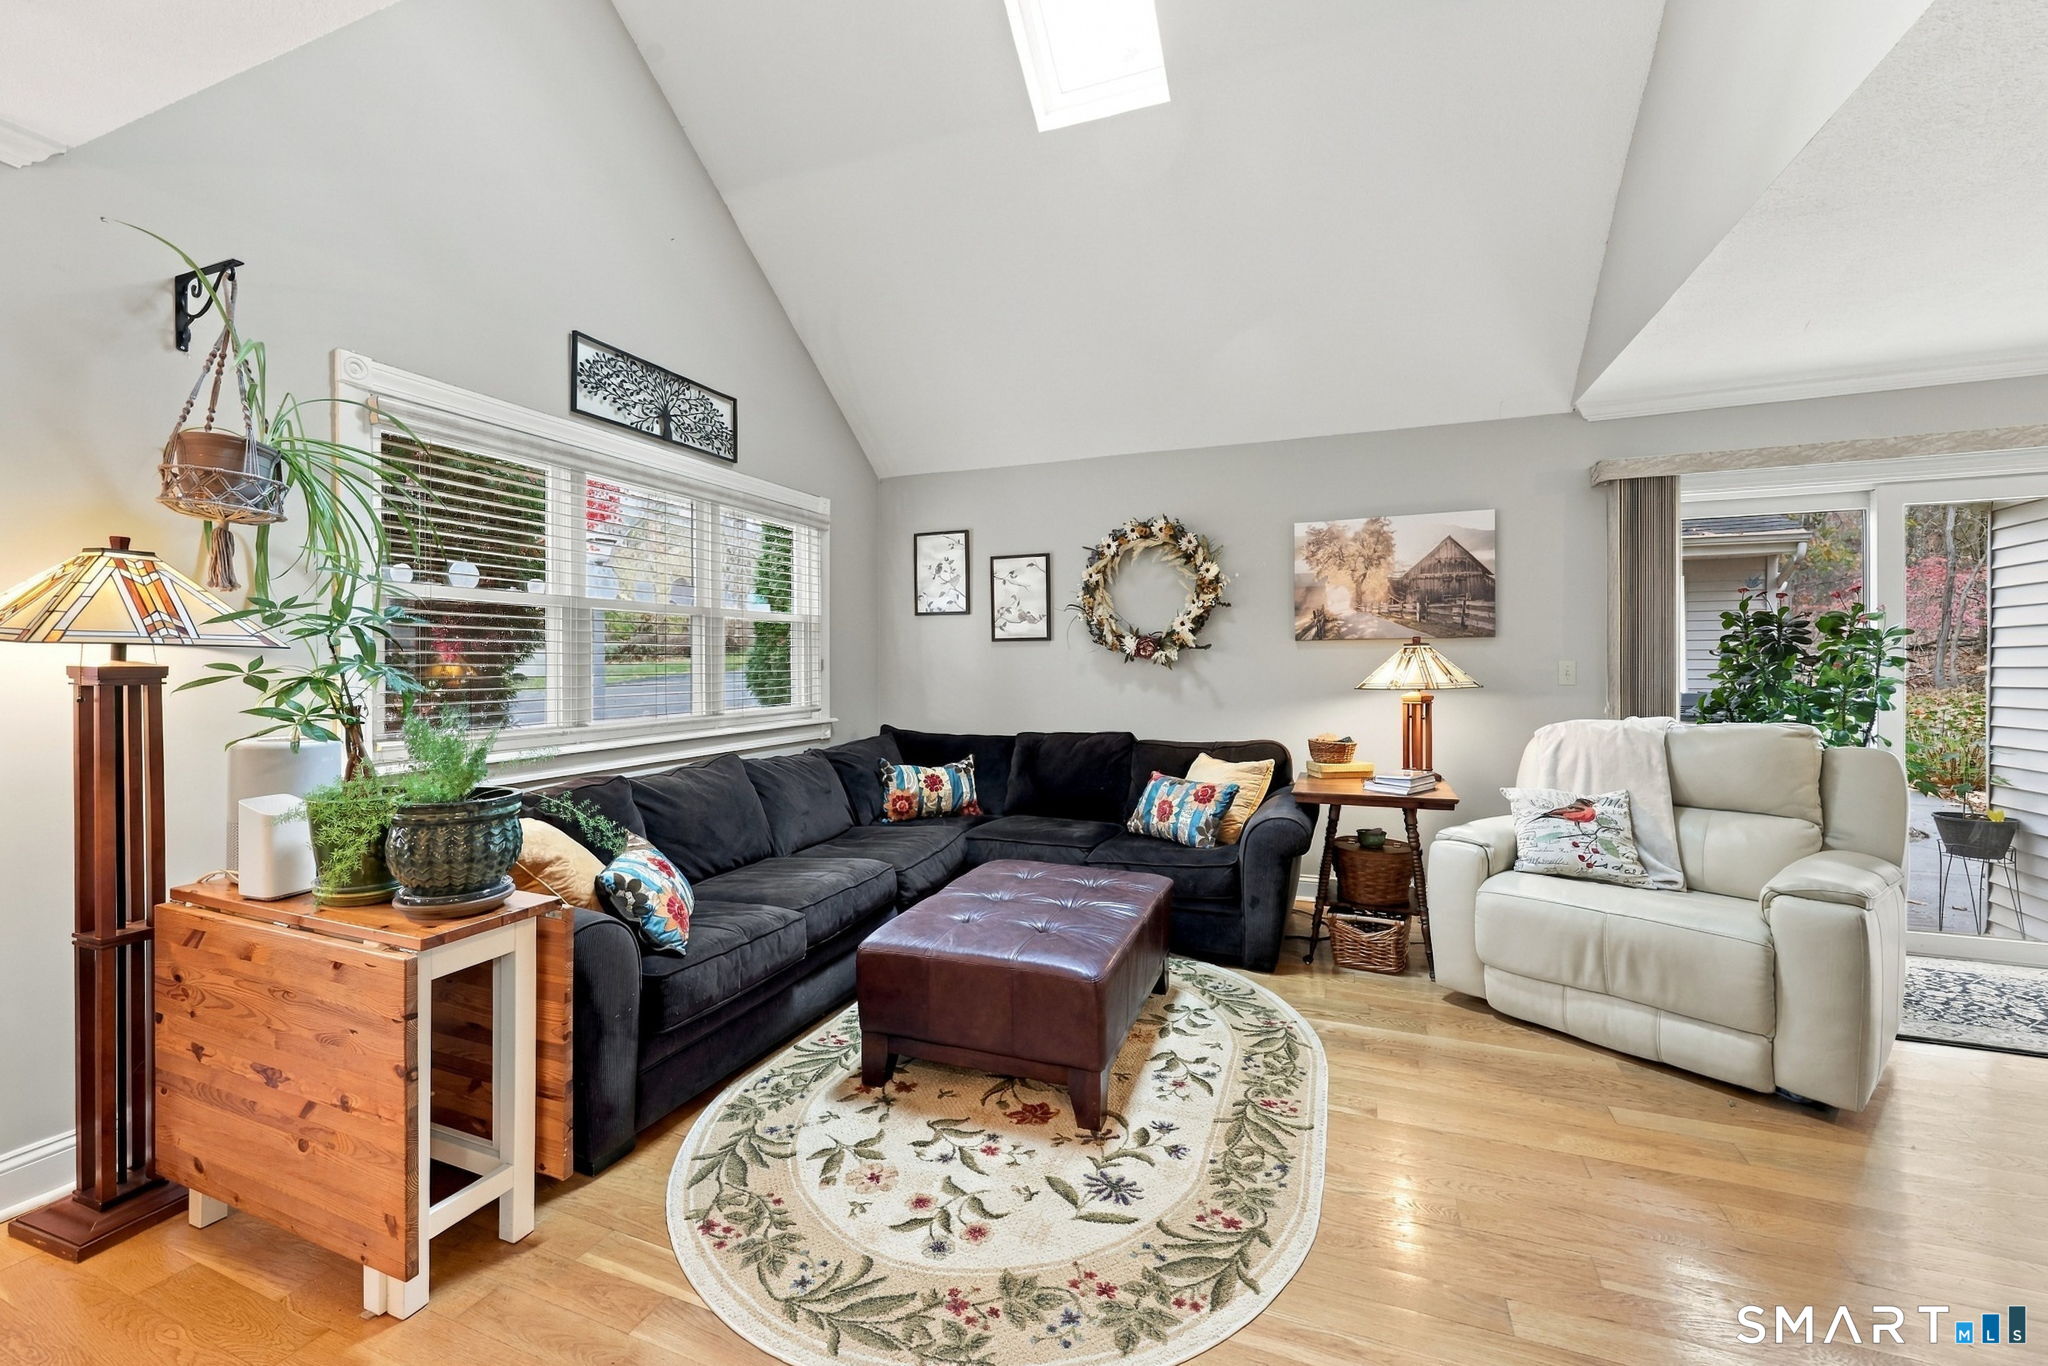
Living room with vaulted ceiling, dark sectional sofa, cream armchair, and large windows.
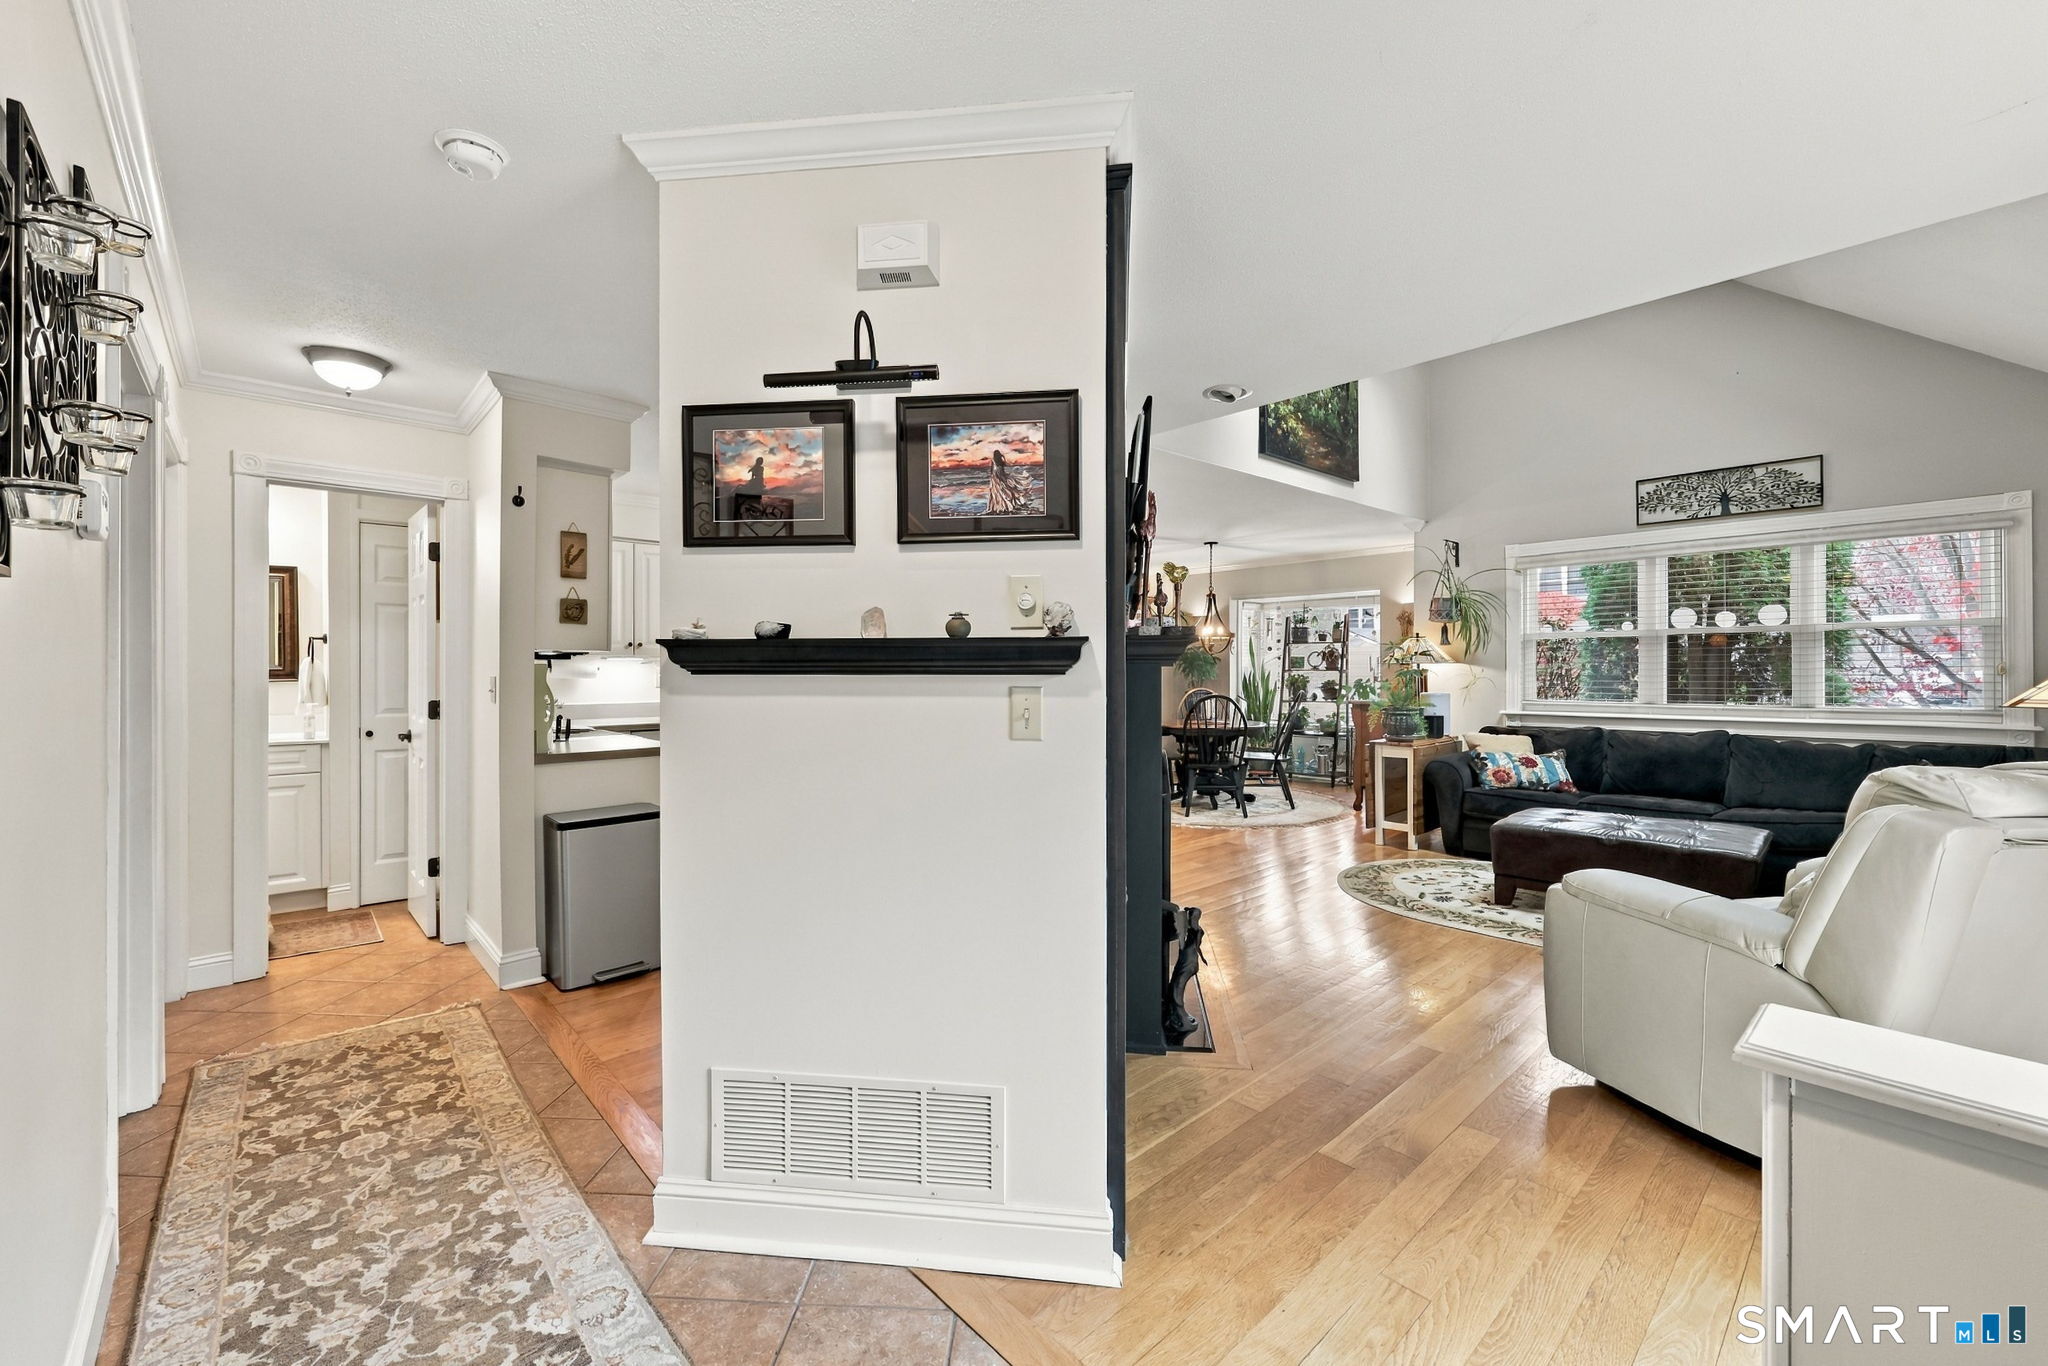
Open living and dining area with hardwood floors, a large window, and a tiled entry hall.
Open living and dining room with vaulted ceiling, hardwood floors, and a dark sectional sofa.
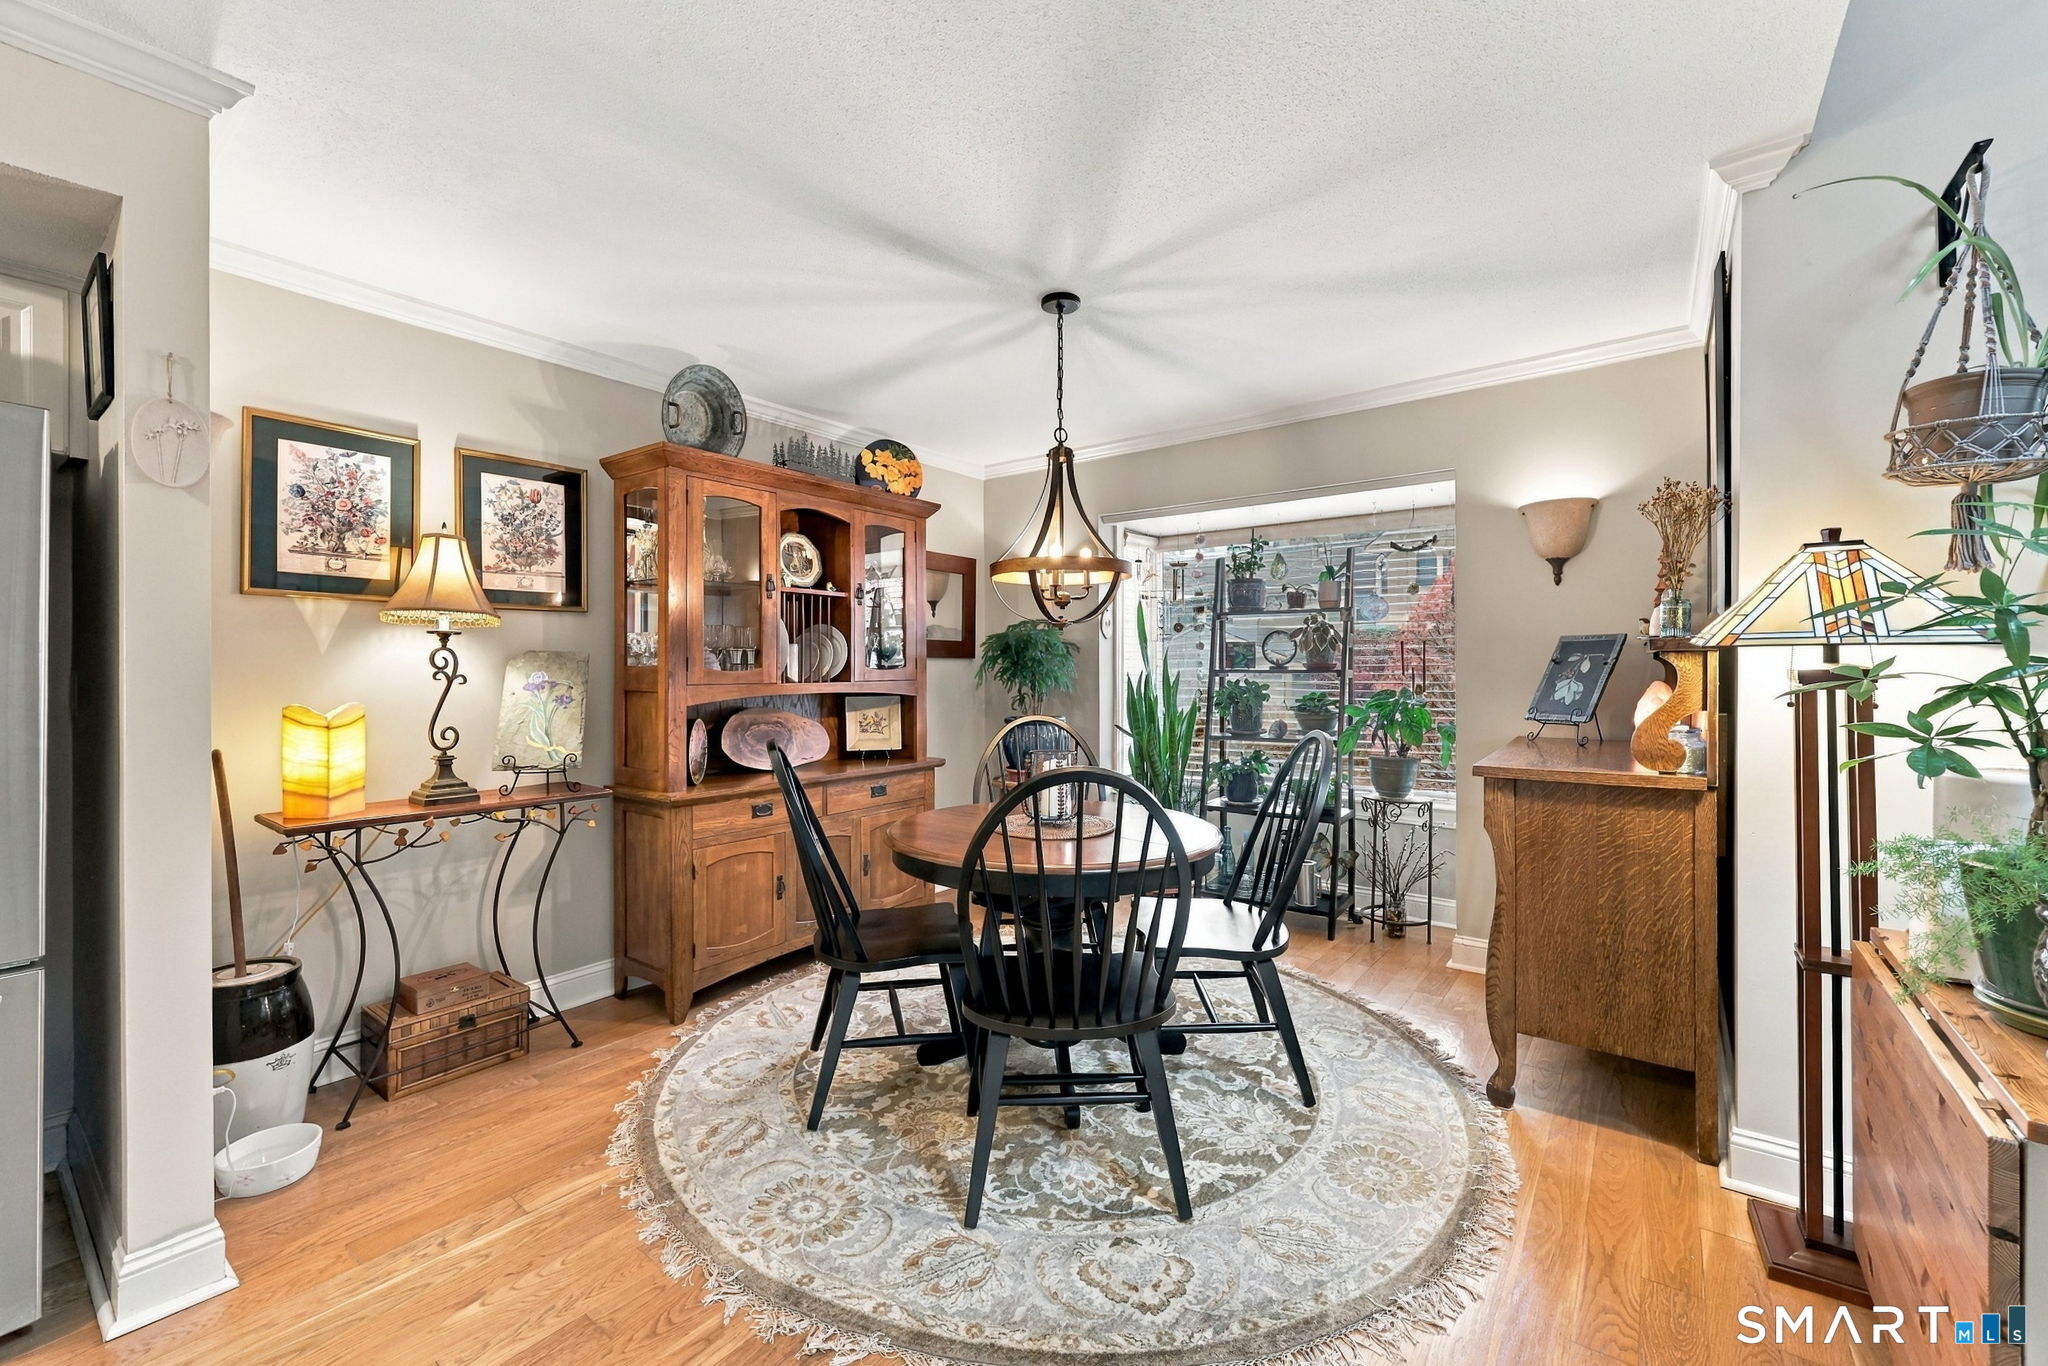
Dining room with a round table, black chairs, wooden china cabinet, and large patterned rug.
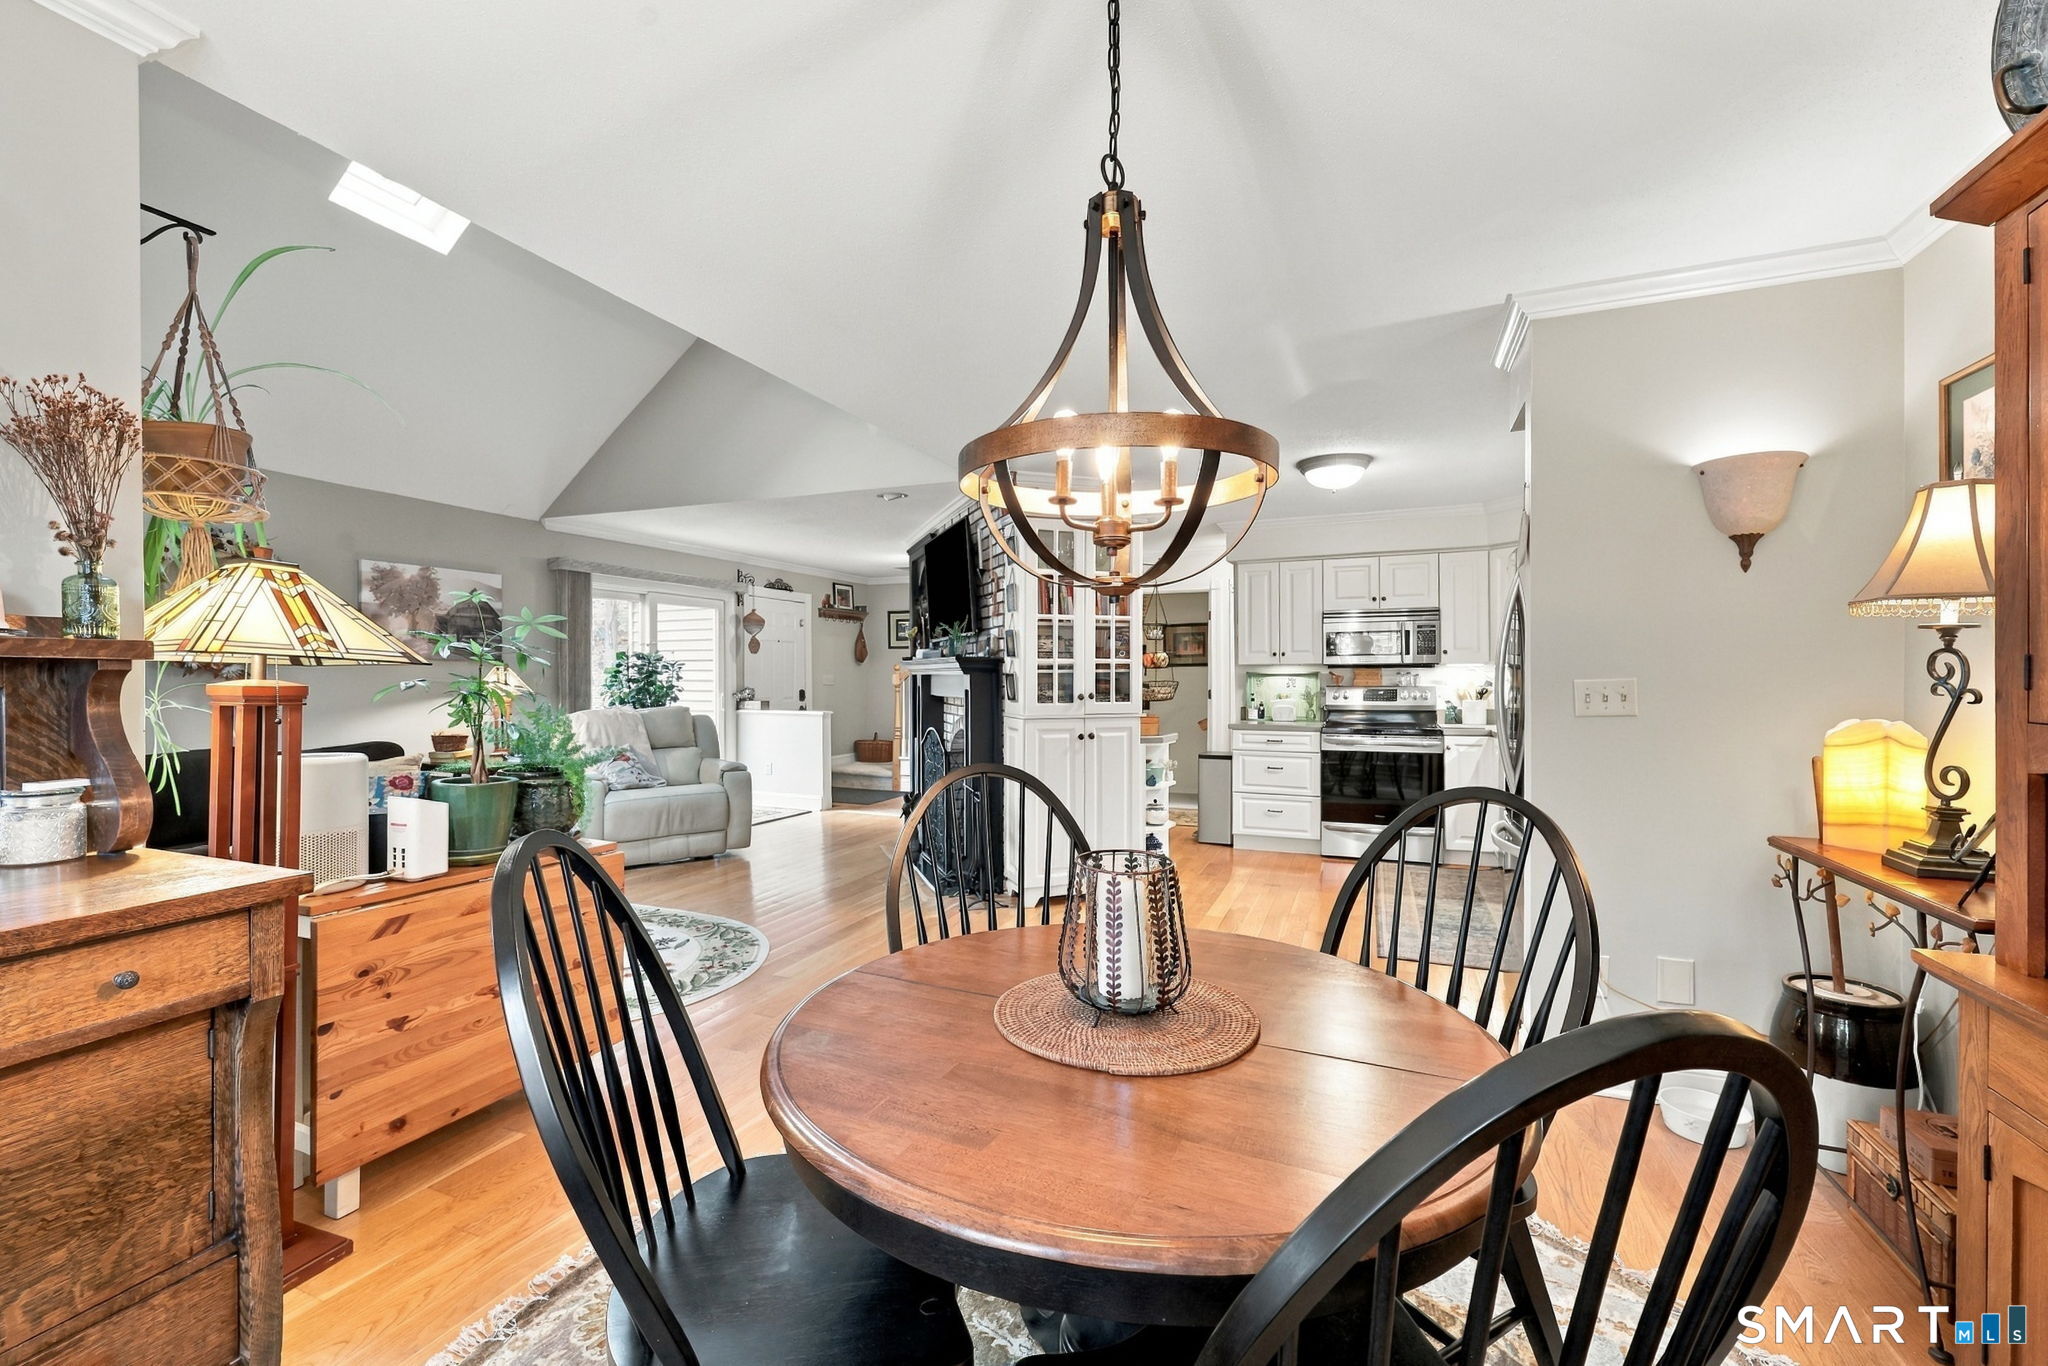
Open-plan dining area and kitchen with vaulted ceiling, round wood table, and white cabinetry.
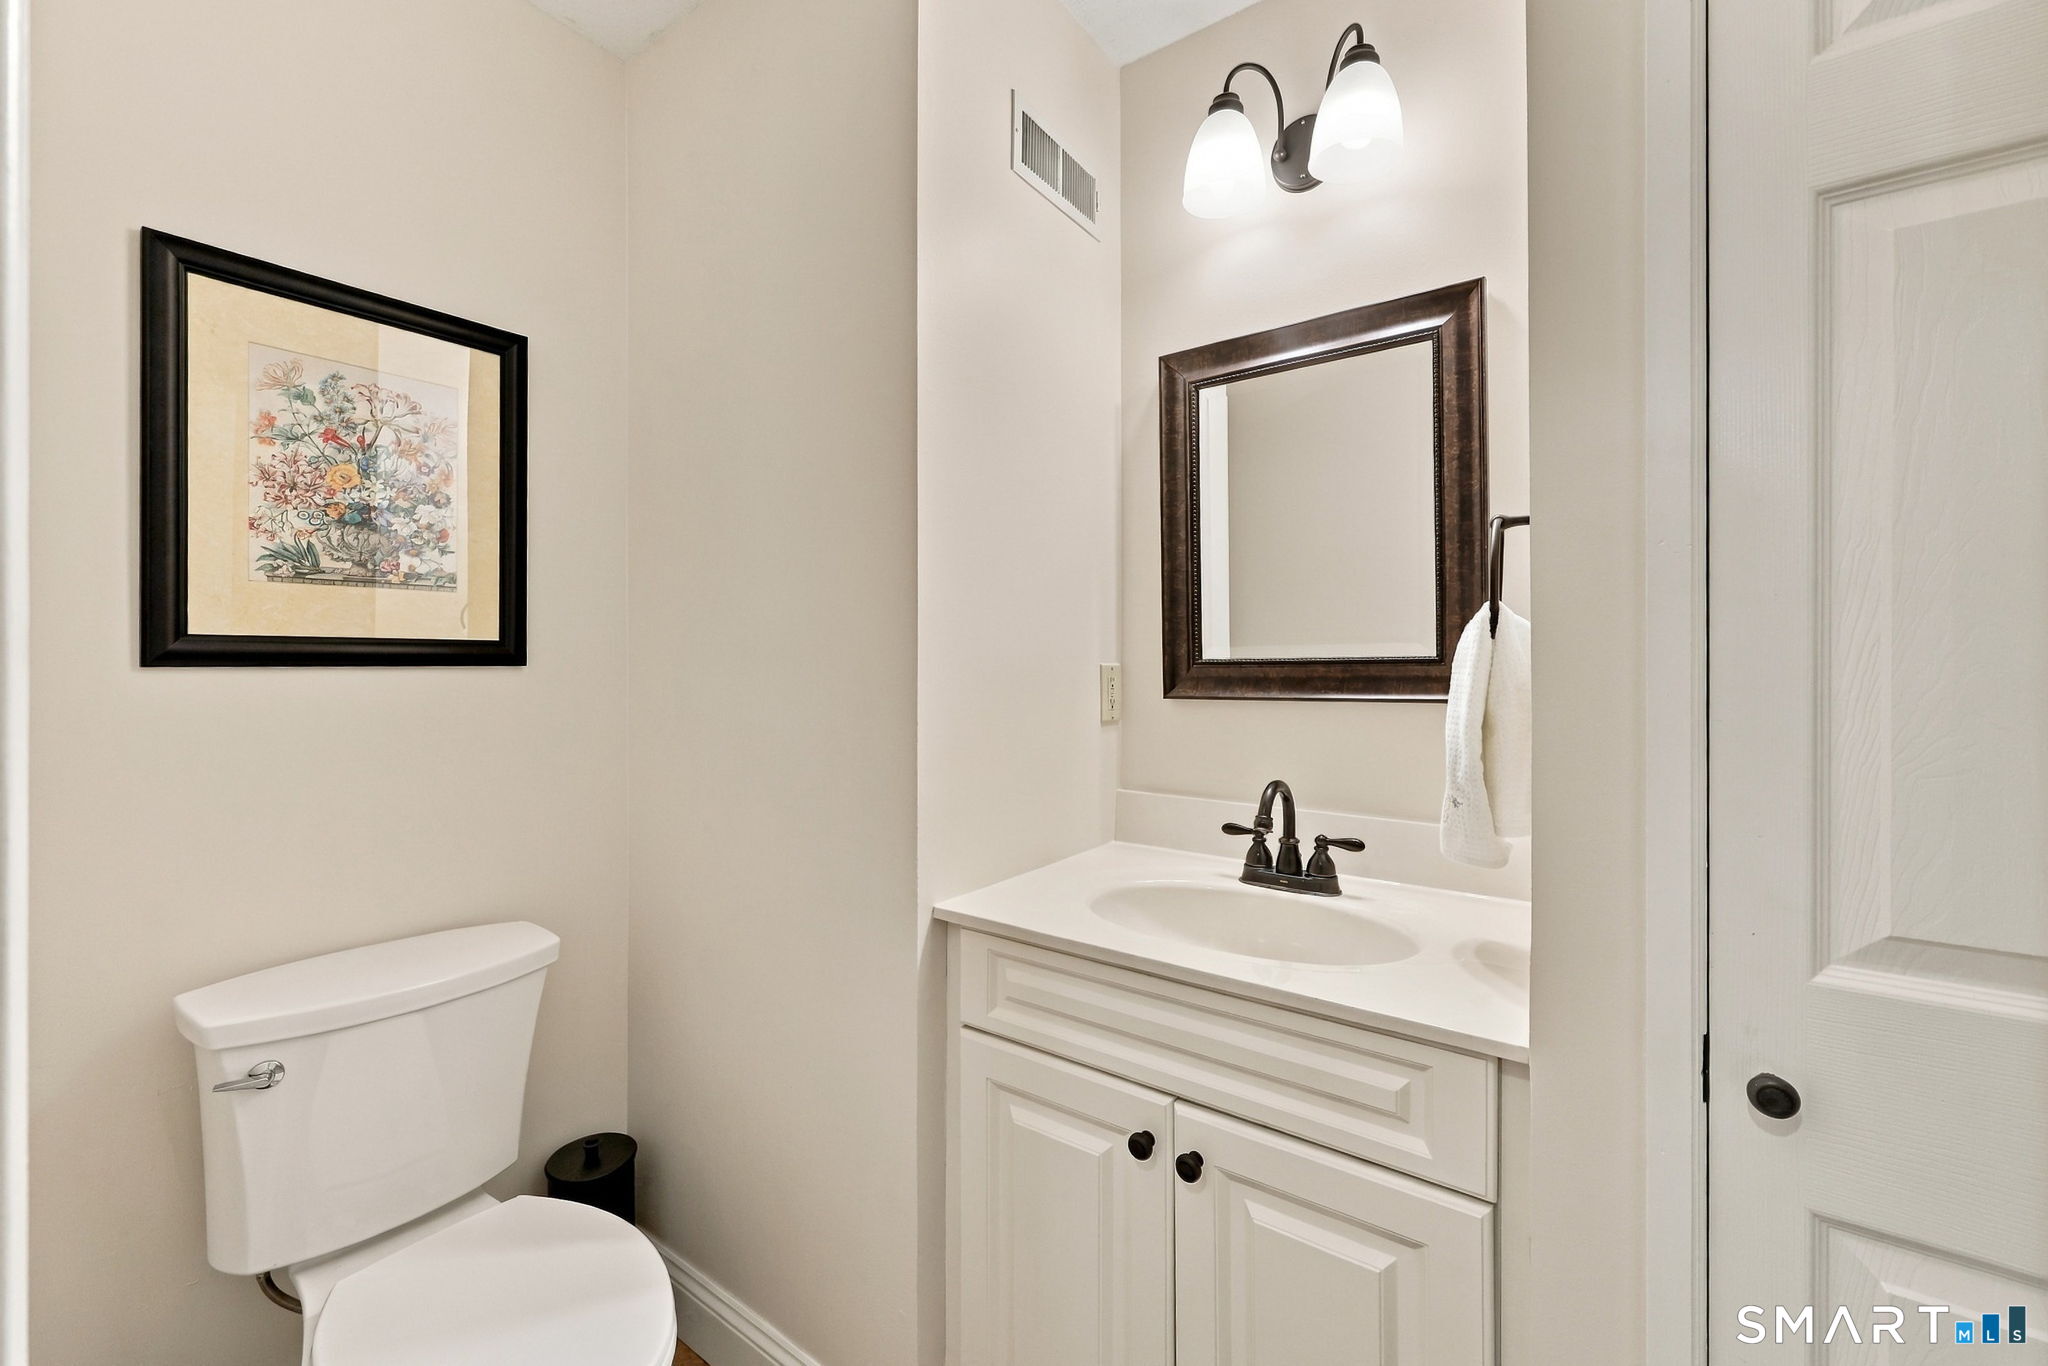
Bathroom with white vanity and toilet, dark-framed mirror, and framed floral artwork.
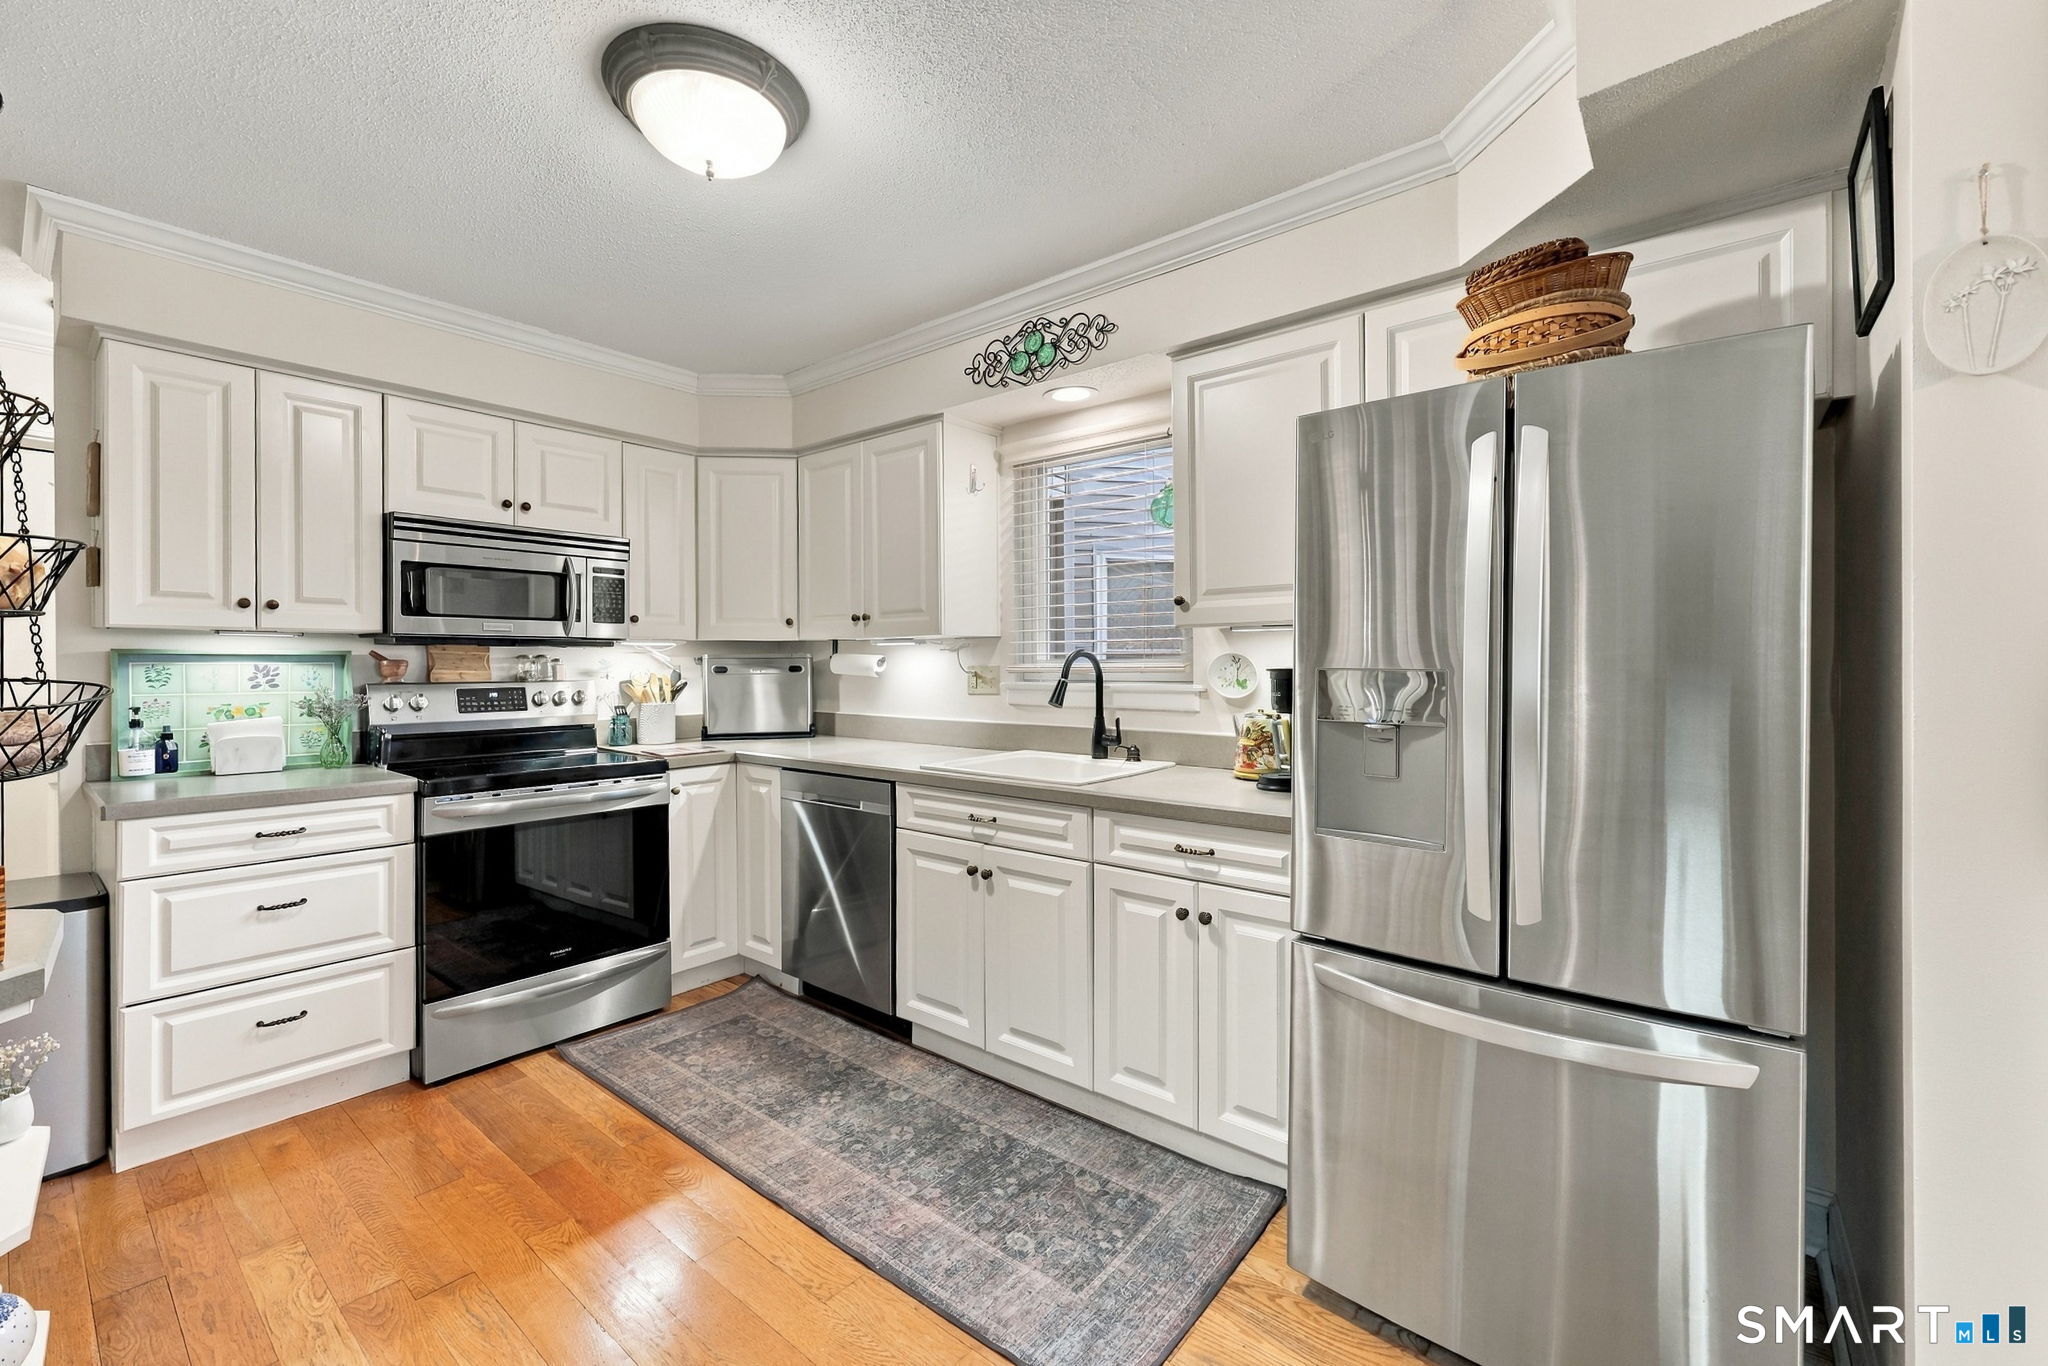
Kitchen with white cabinets, stainless steel appliances, and a large refrigerator.
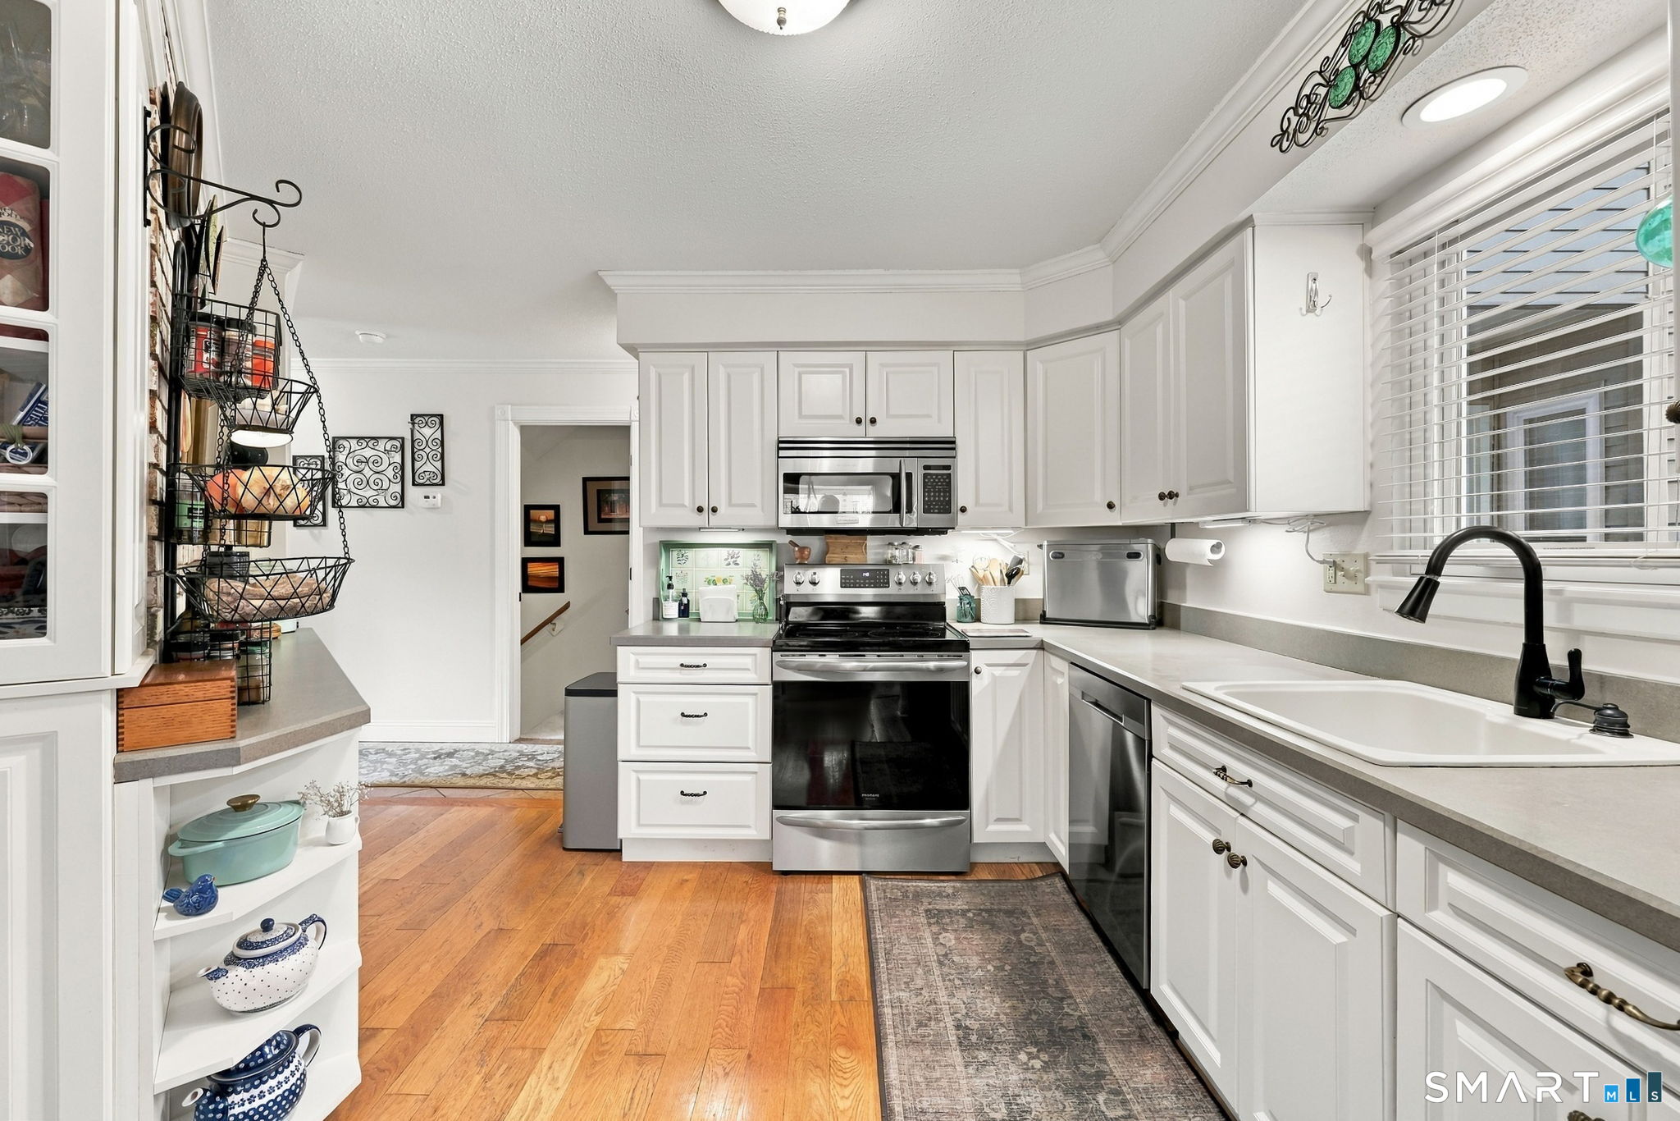
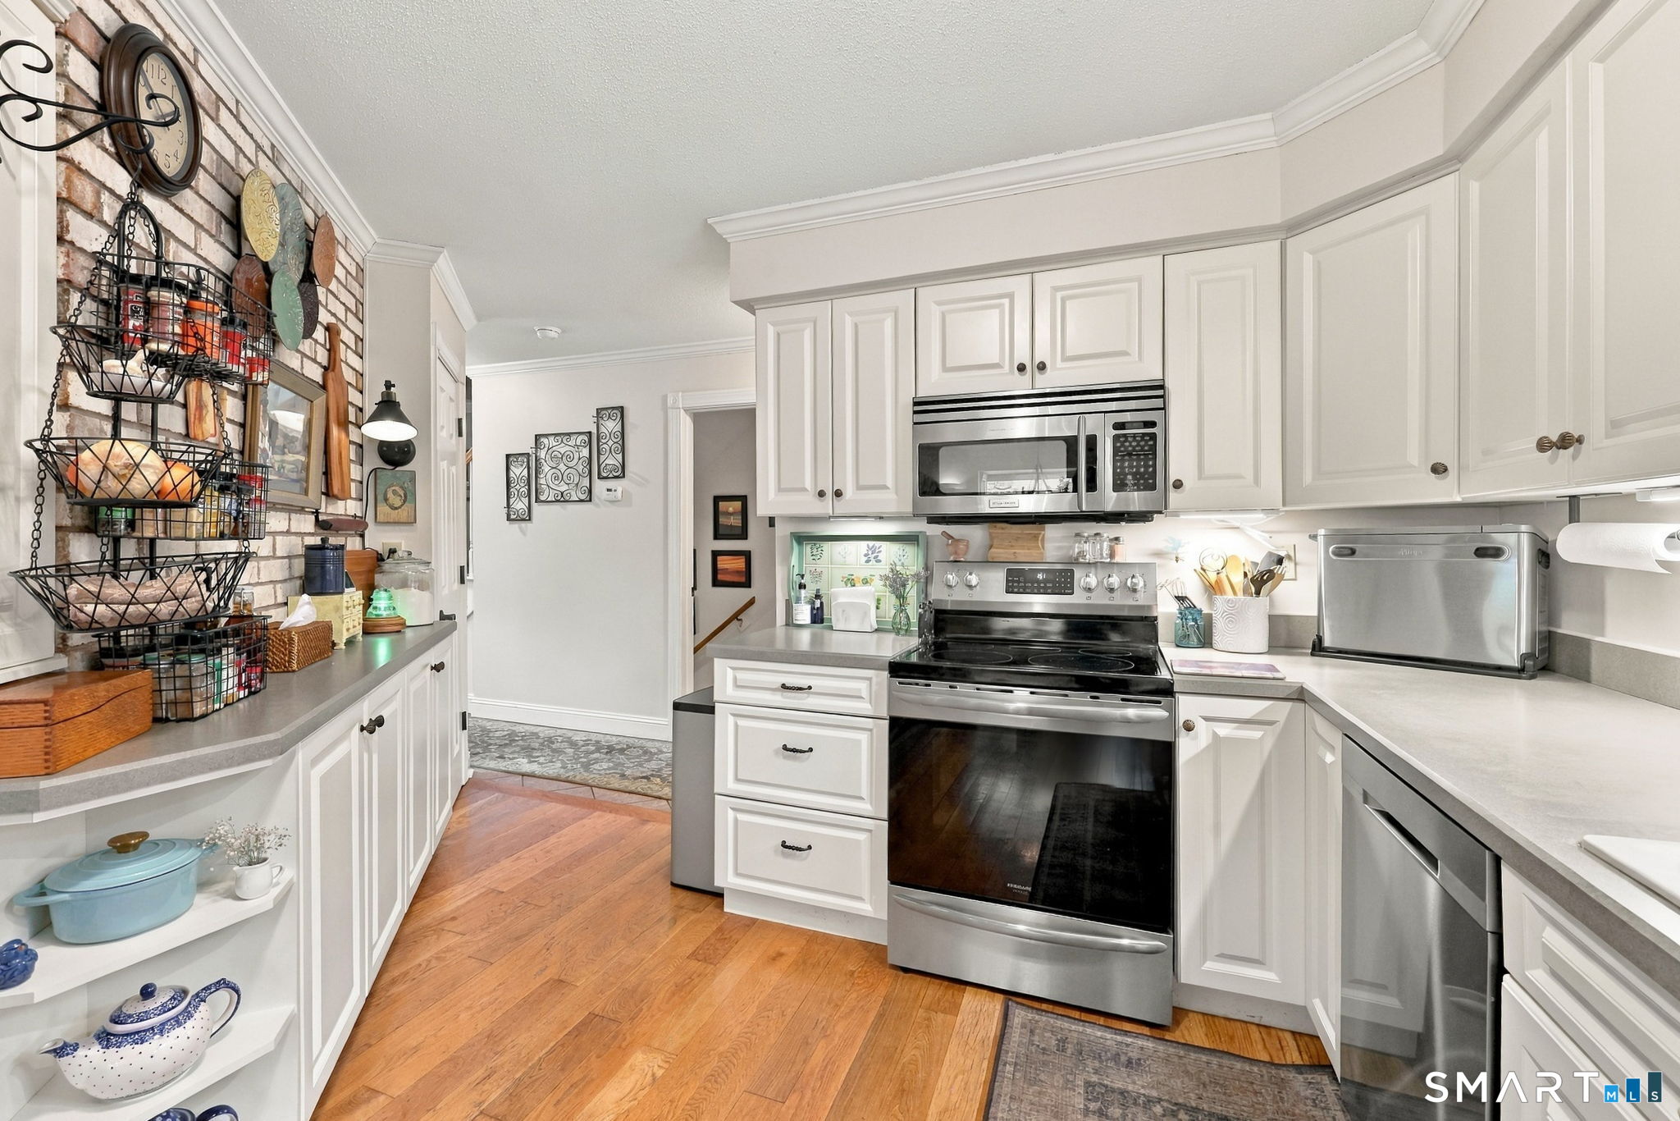
Bright kitchen with white cabinets, stainless steel appliances, hardwood floors, and a long countertop.
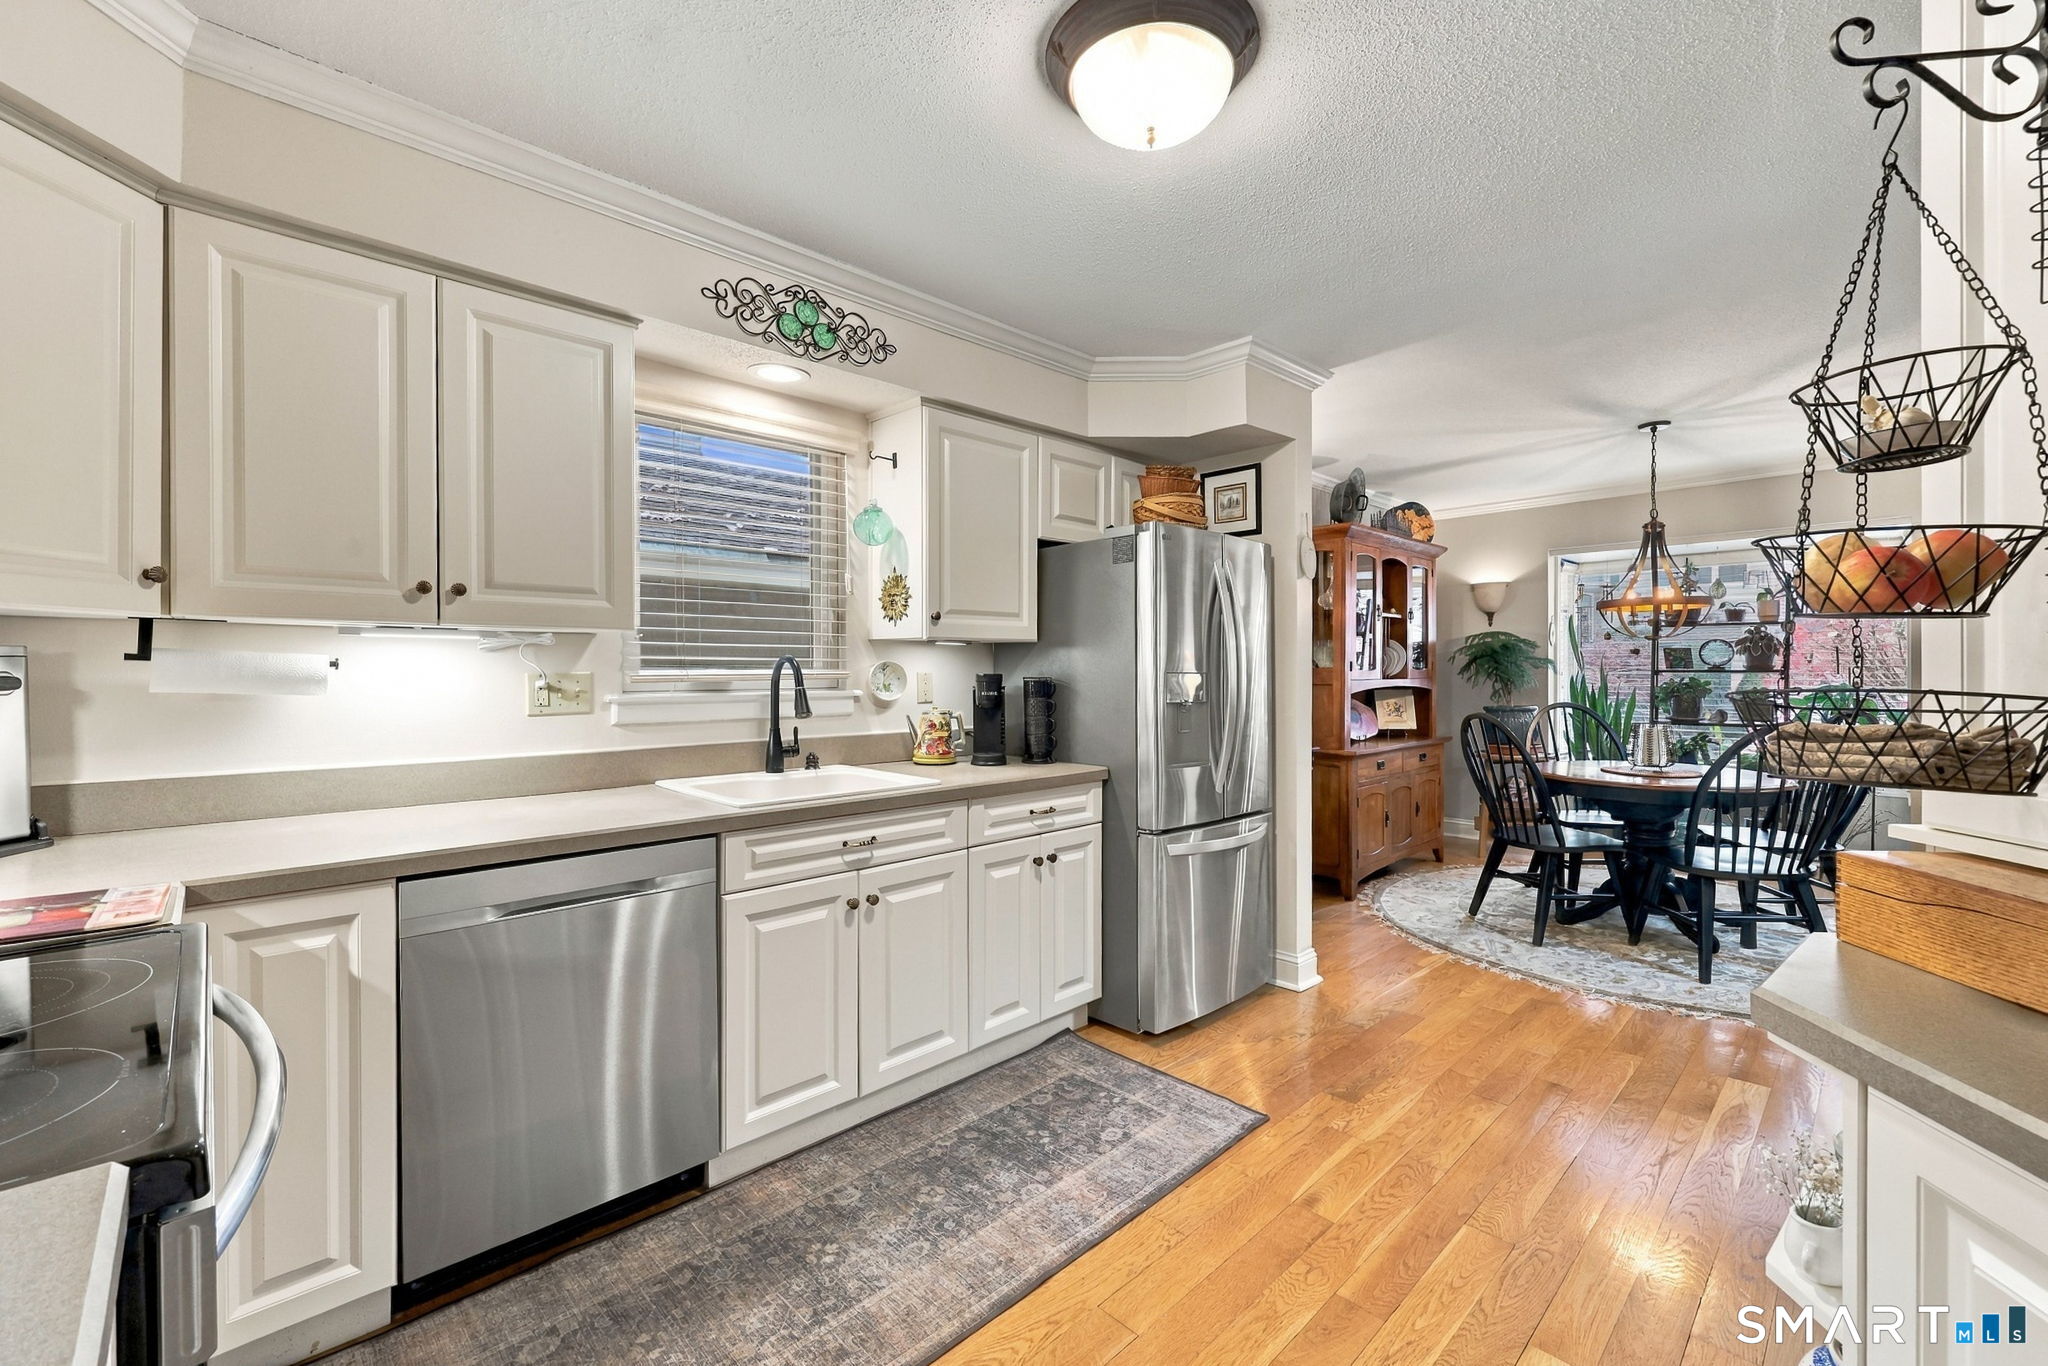
Kitchen with white cabinets and stainless steel appliances, opening to a dining area with a round table.
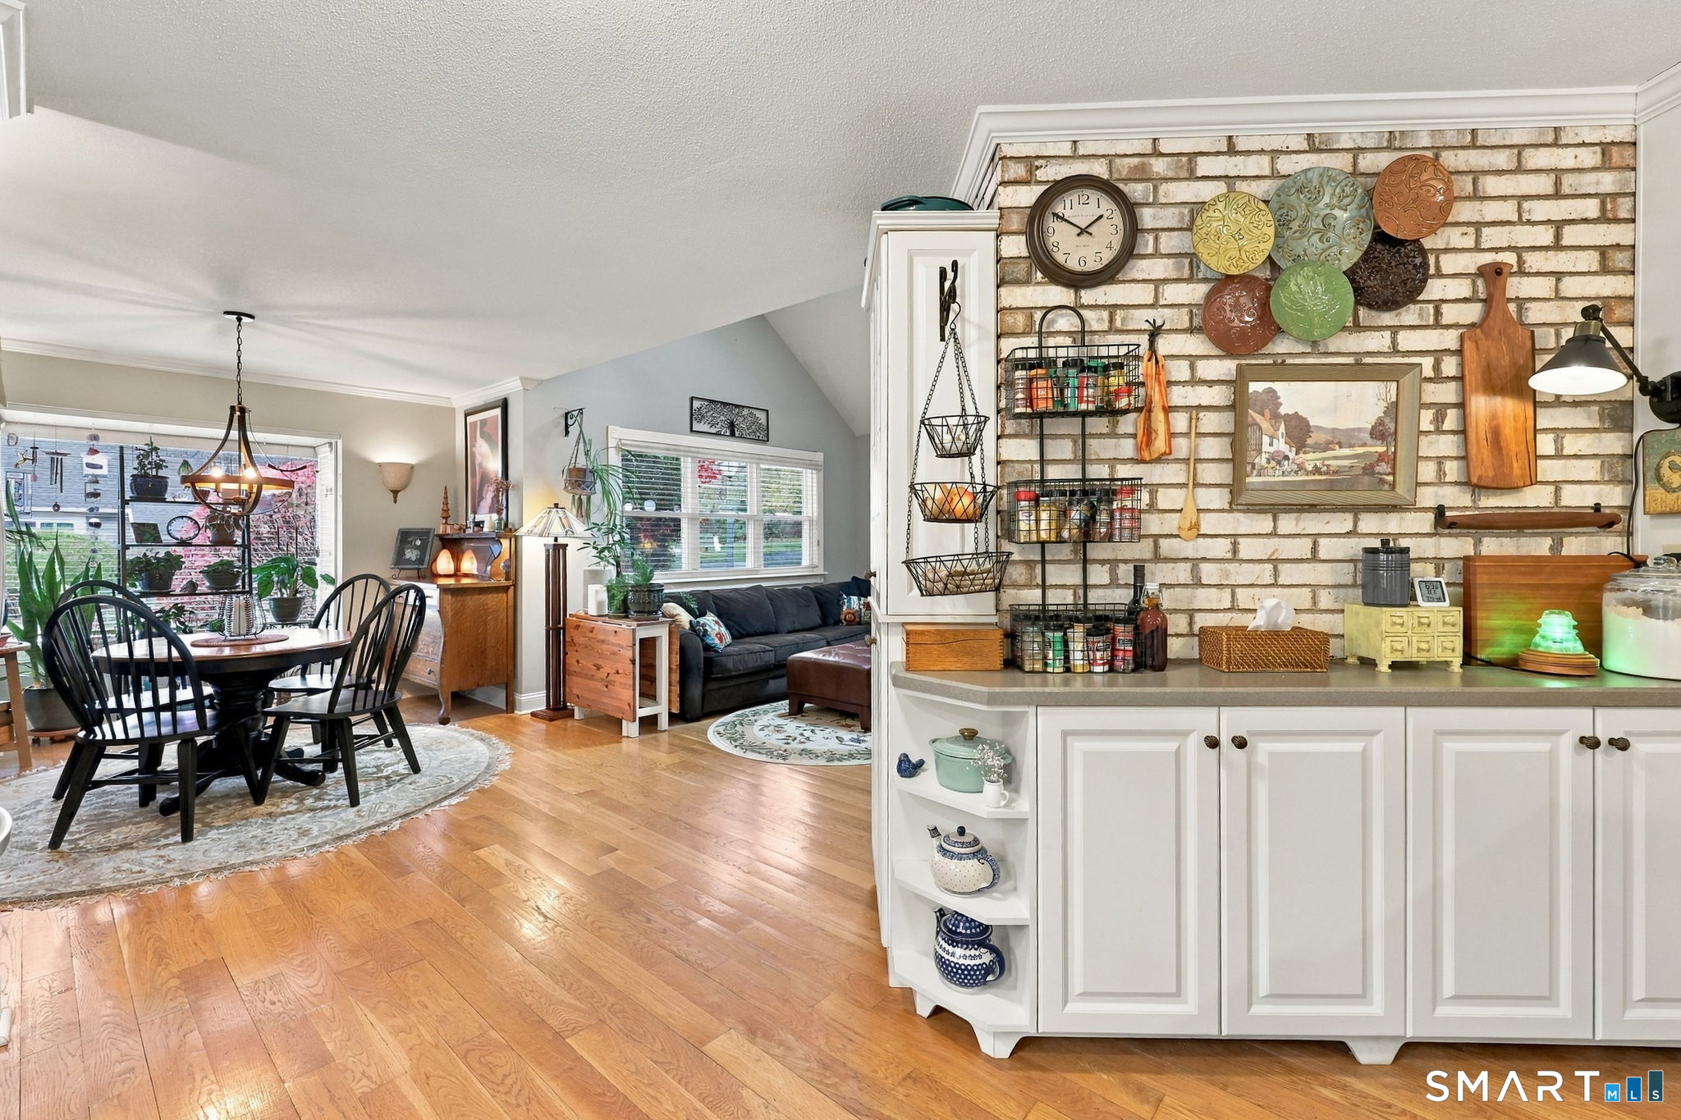
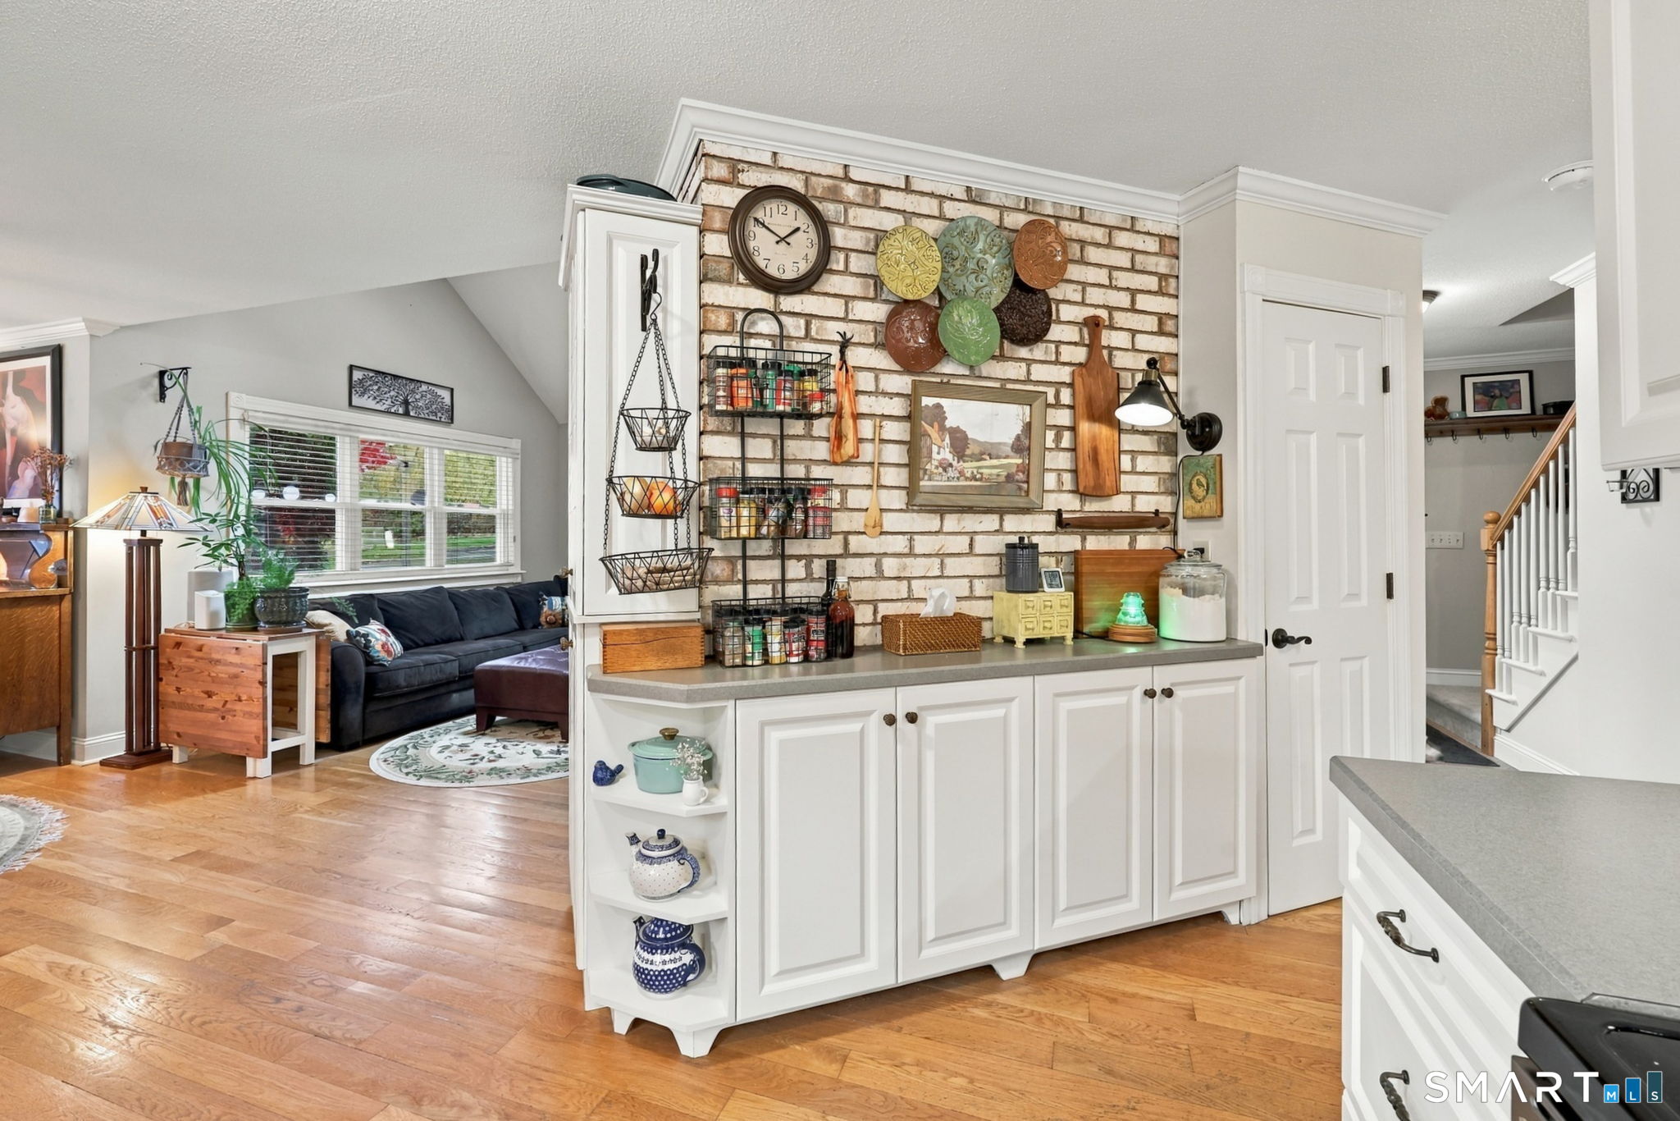
Open dining and living area with hardwood floors, a dining table, and a brick-backed kitchen counter.
Kitchen with white cabinetry, brick backsplash, and a view into the adjoining living room.
Kitchen with white cabinetry, stainless steel appliances, gray counters, and a brick accent wall.
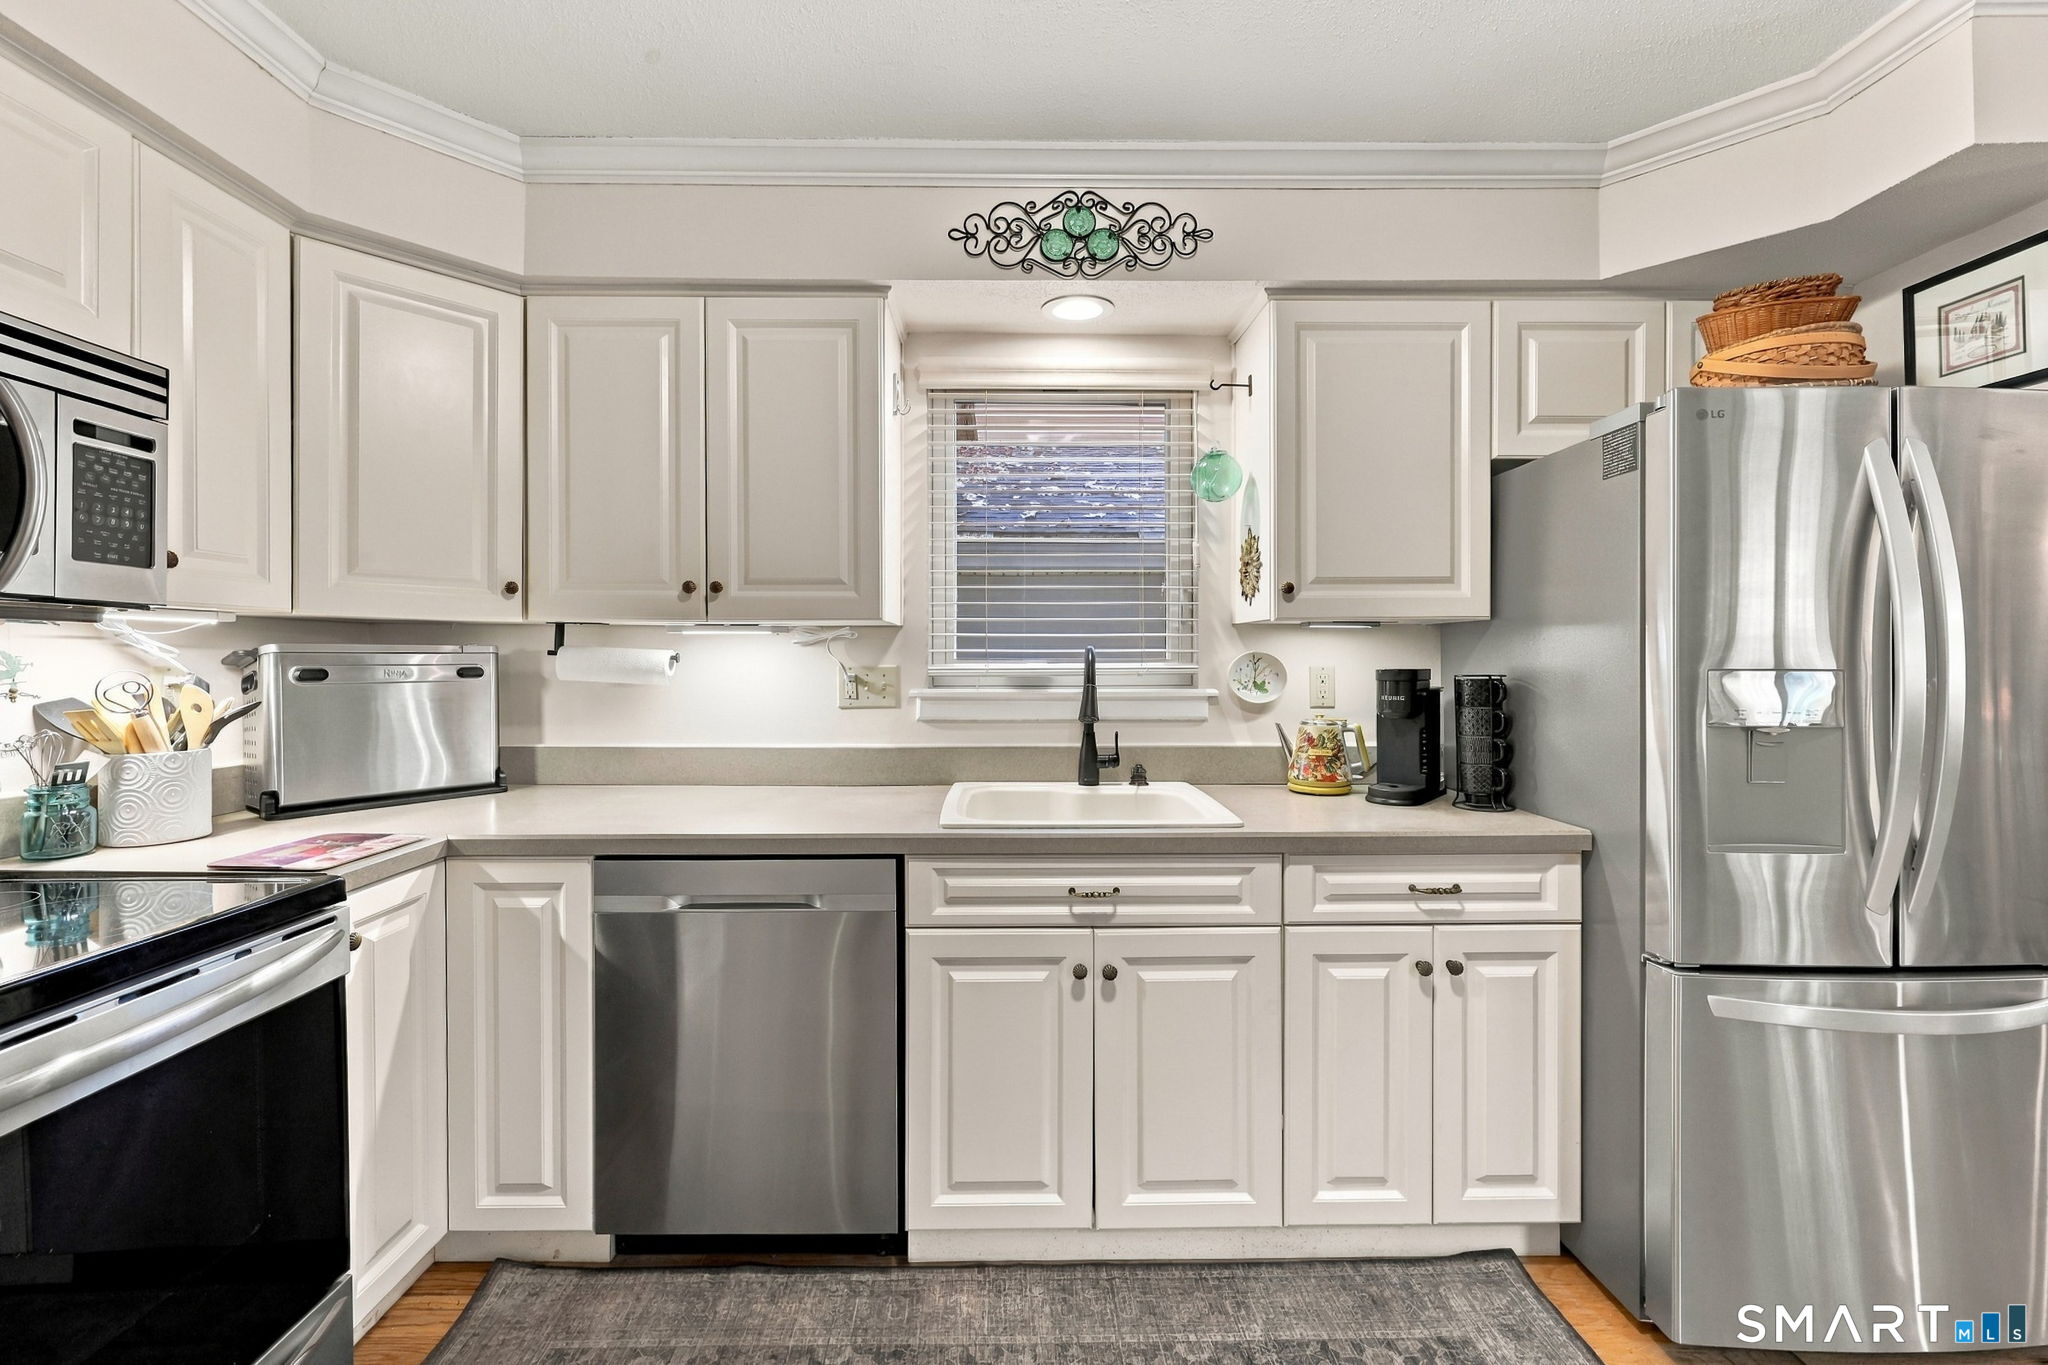
Kitchen with white raised-panel cabinets, stainless steel appliances, a sink beneath a window, and gray rug.
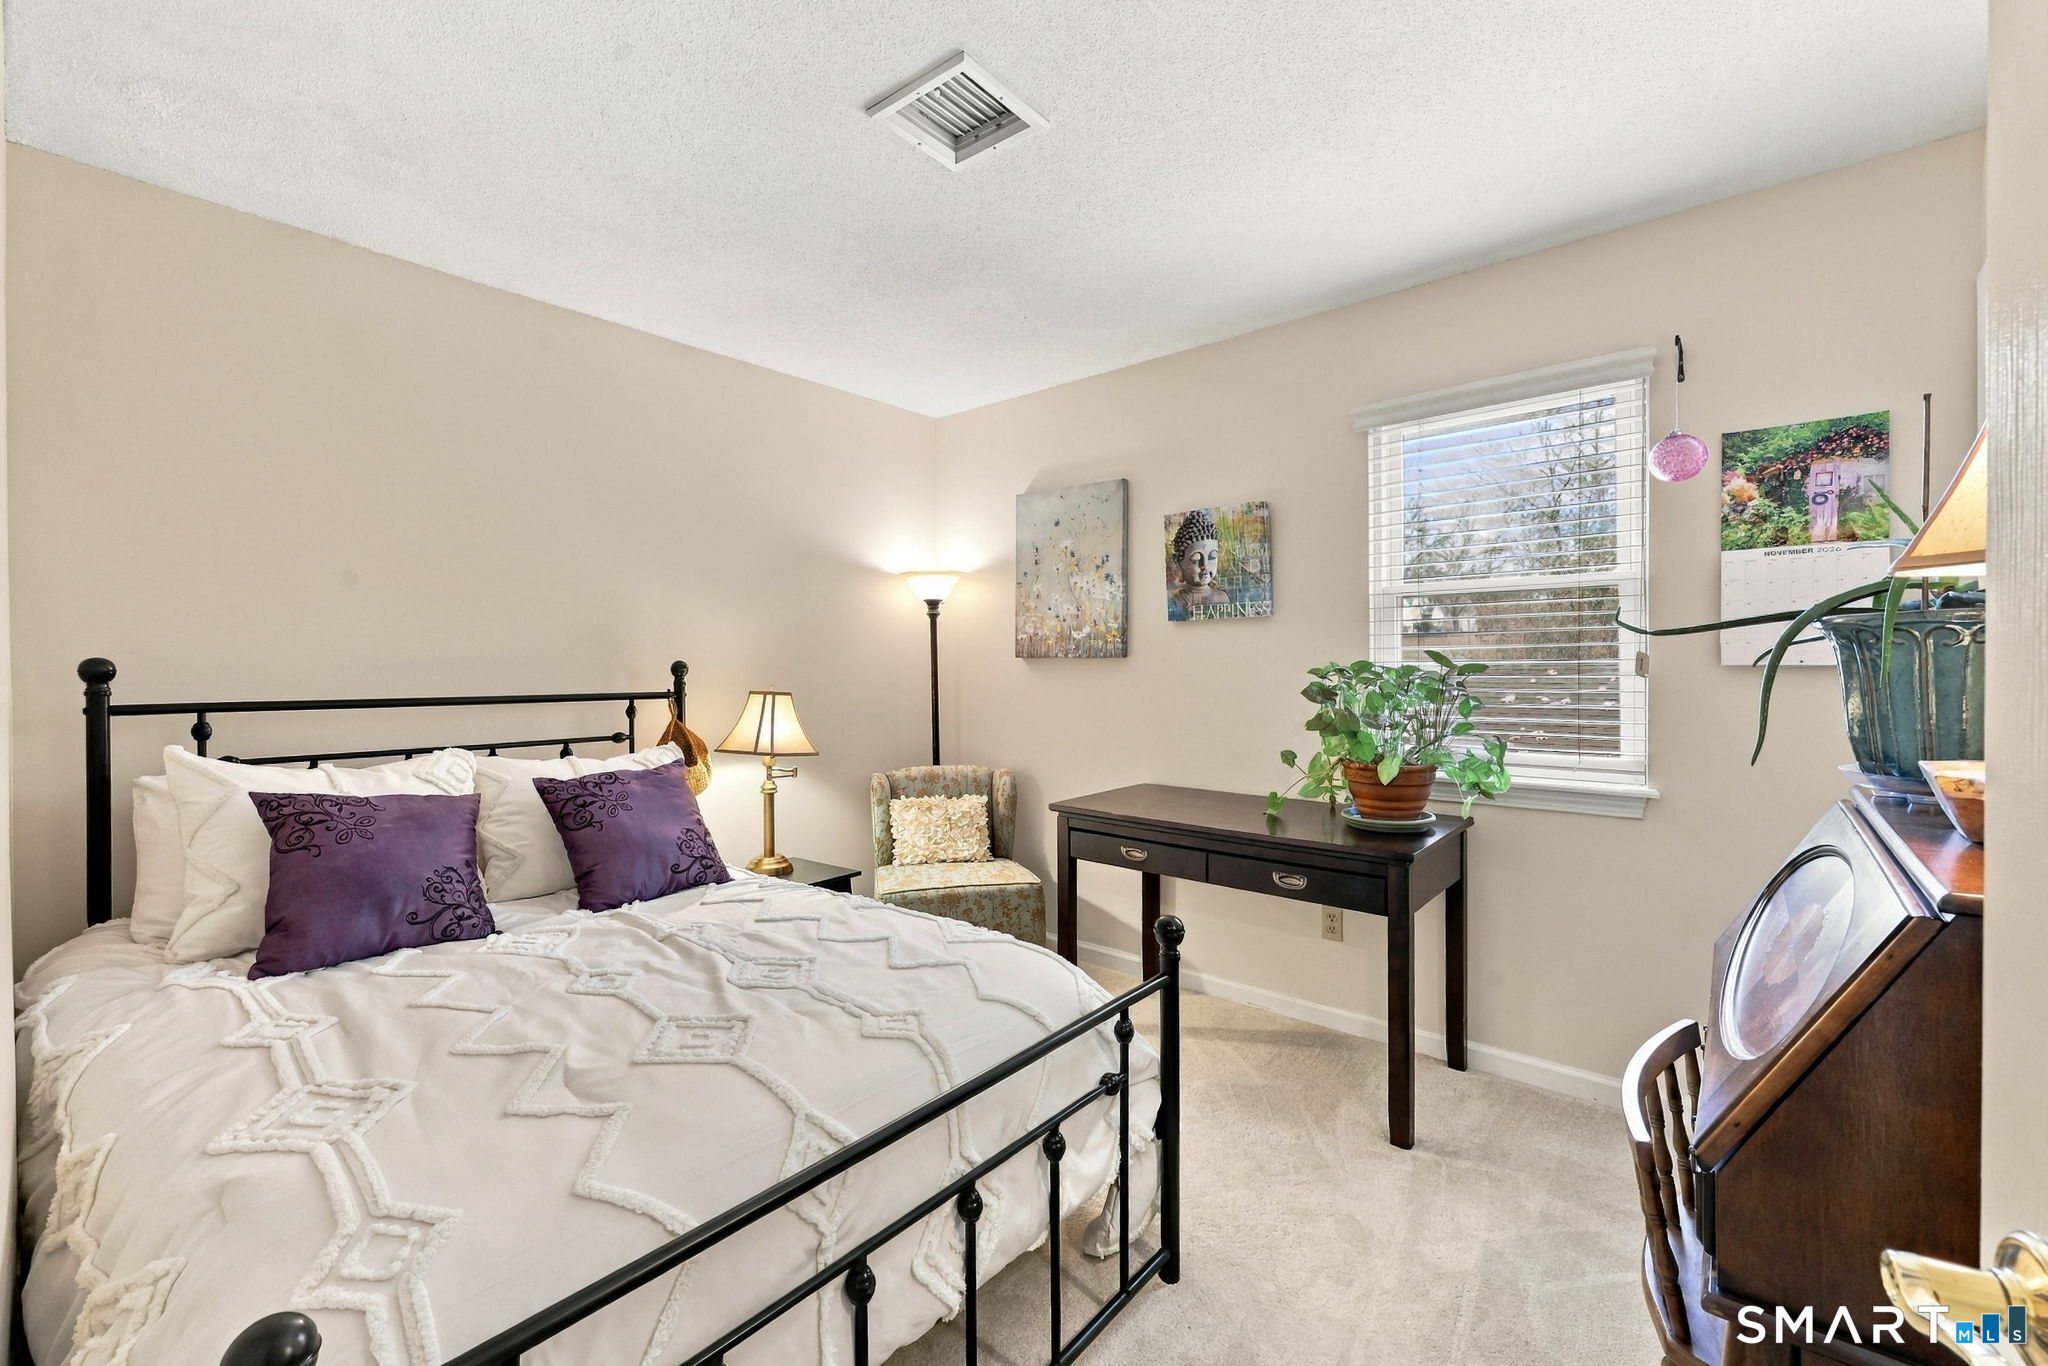
Bedroom with a black metal bed, white geometric bedding, purple pillows, and a desk beneath the window.
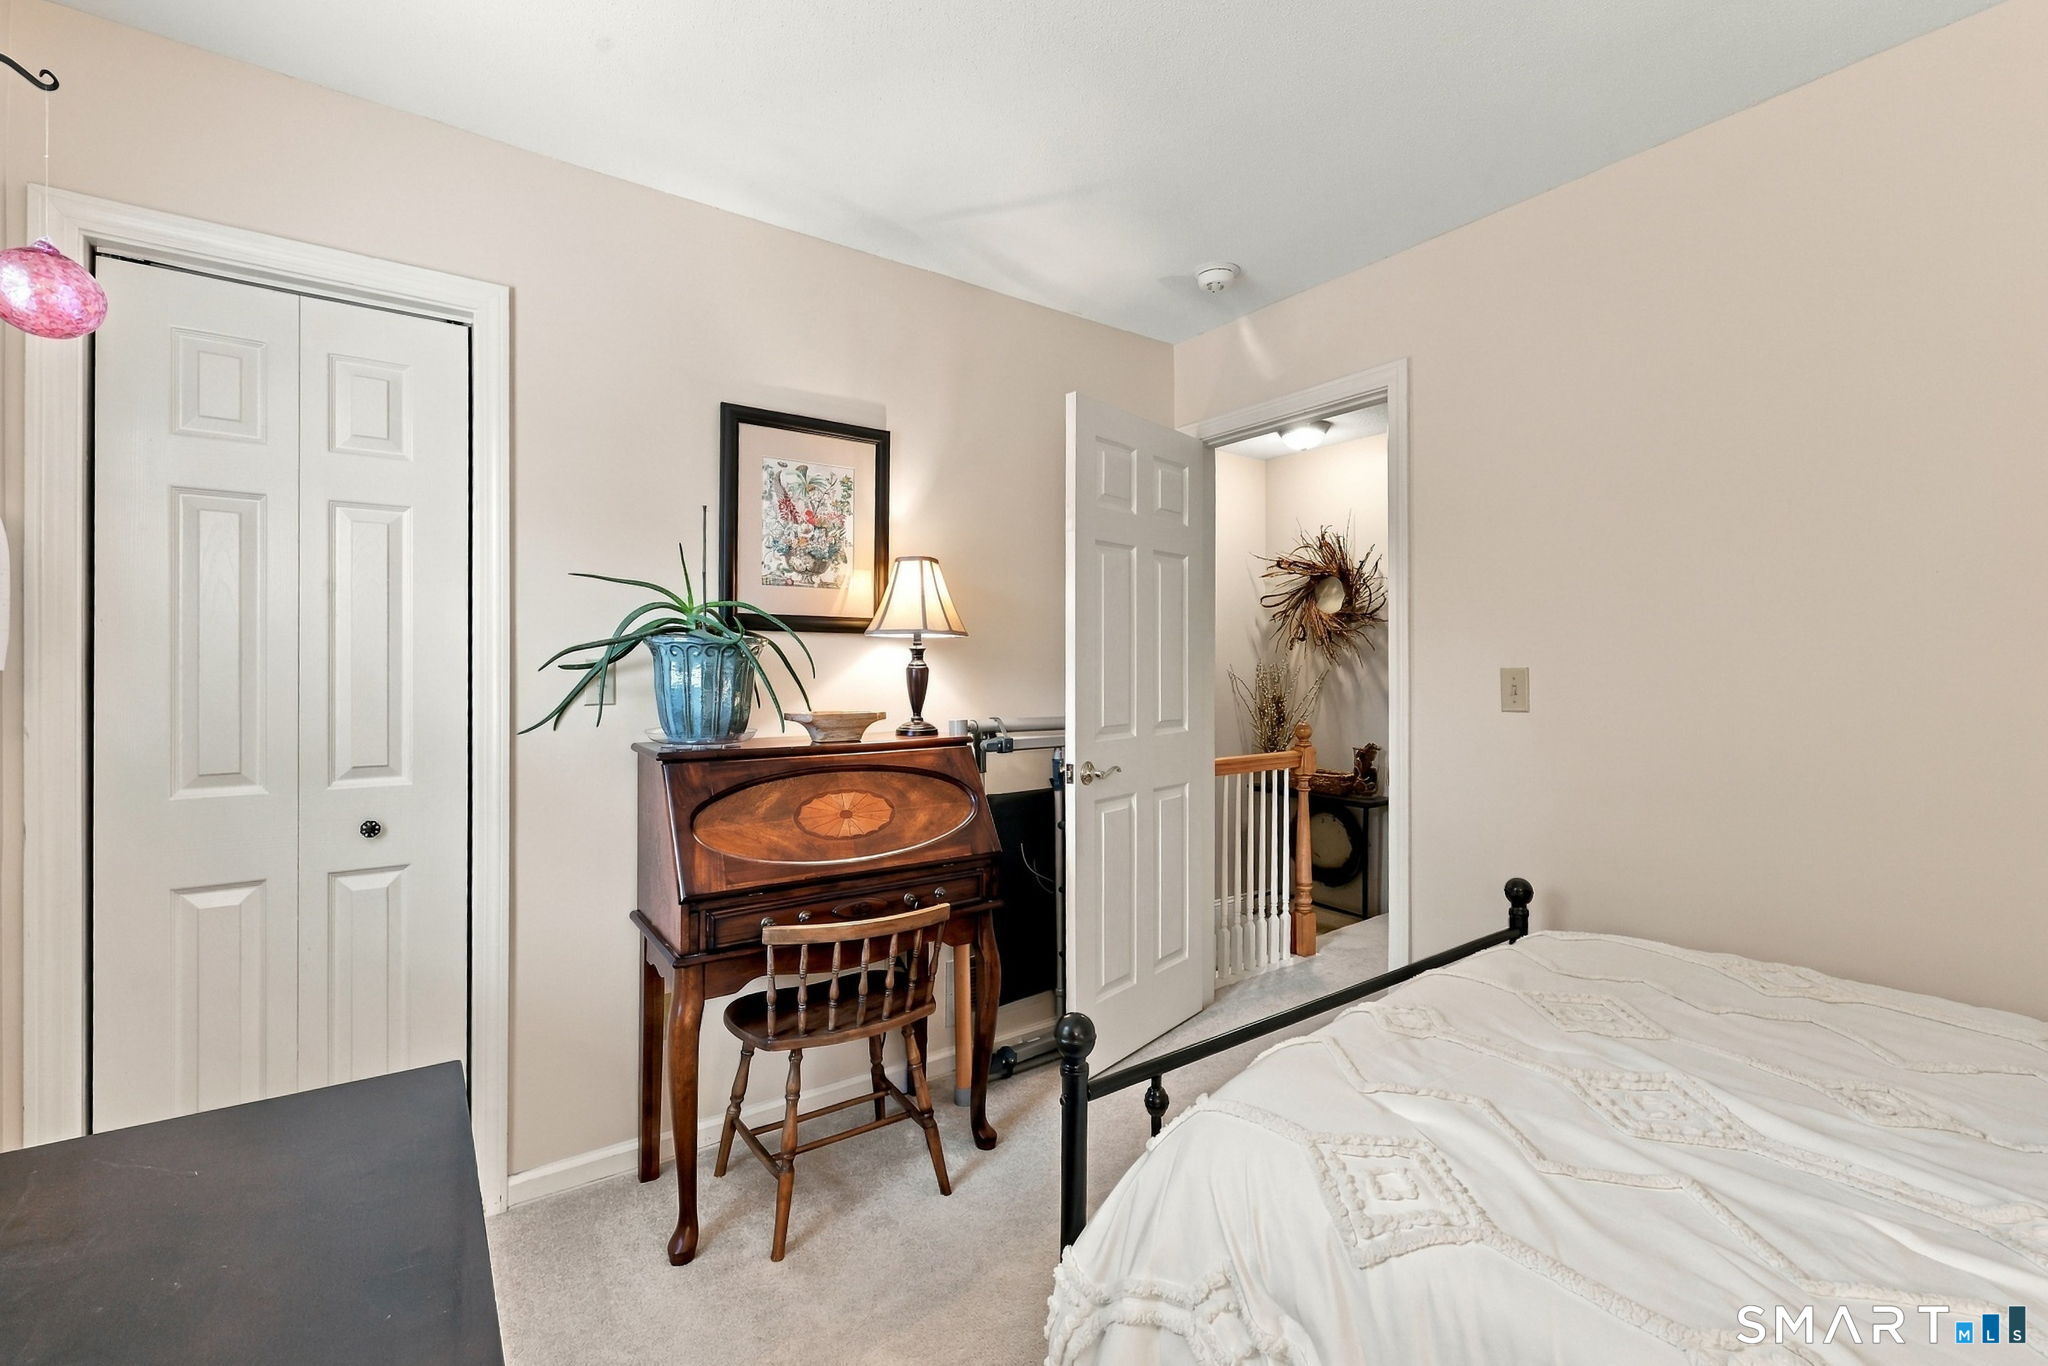
Bedroom with a white bed, black metal frame, and wooden writing desk beside a closet.
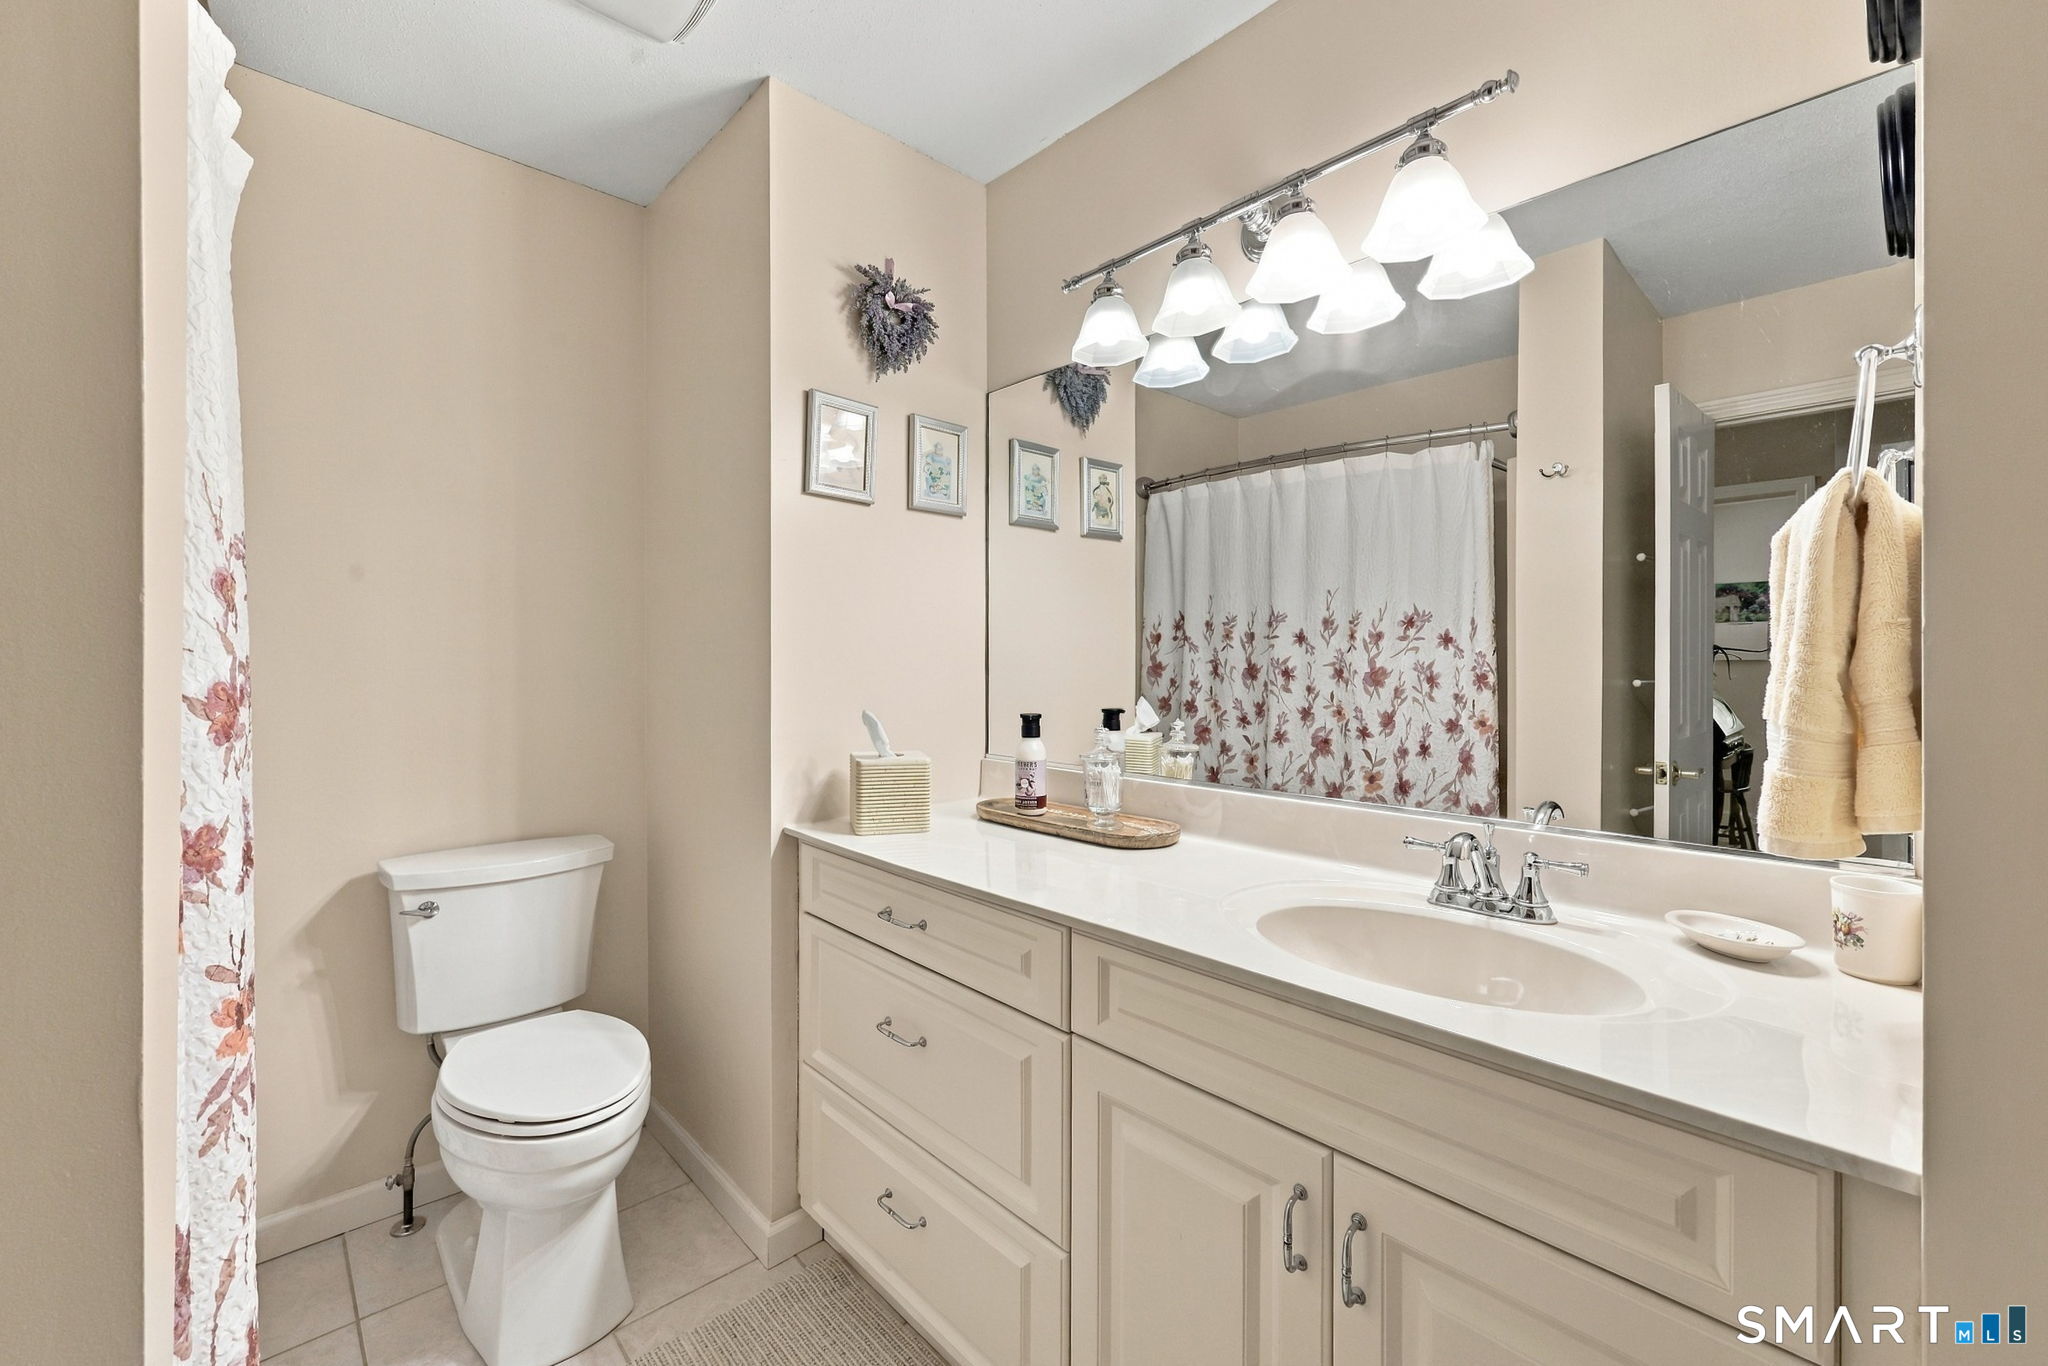
Bathroom with a long white vanity, large mirror, and floral shower curtain.
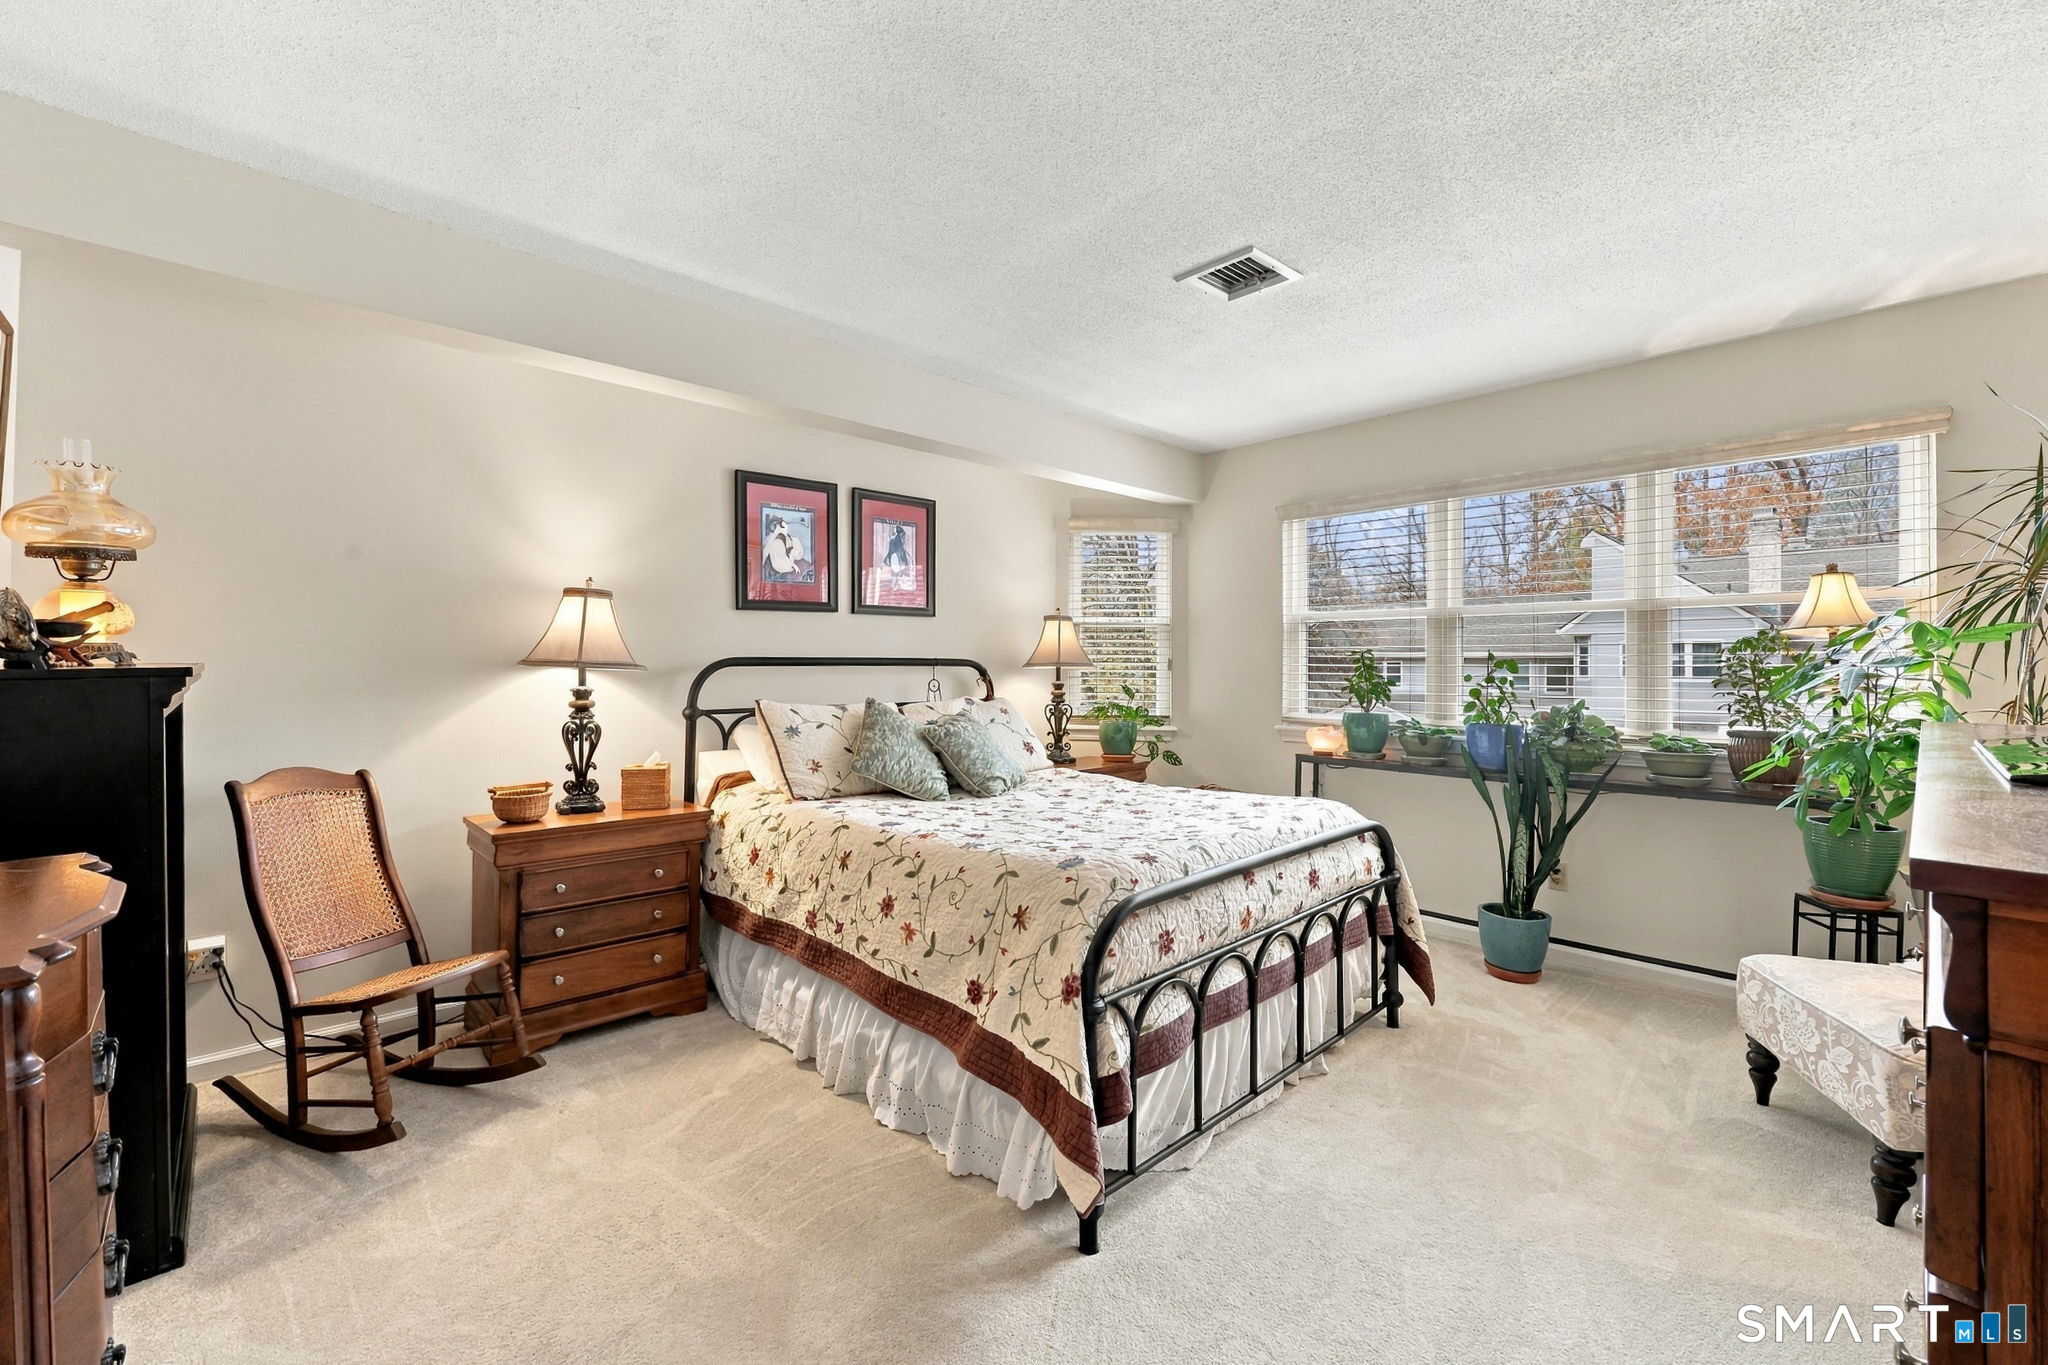
Furnished bedroom with a metal bed frame, floral bedding, and wide windows lined with plants.
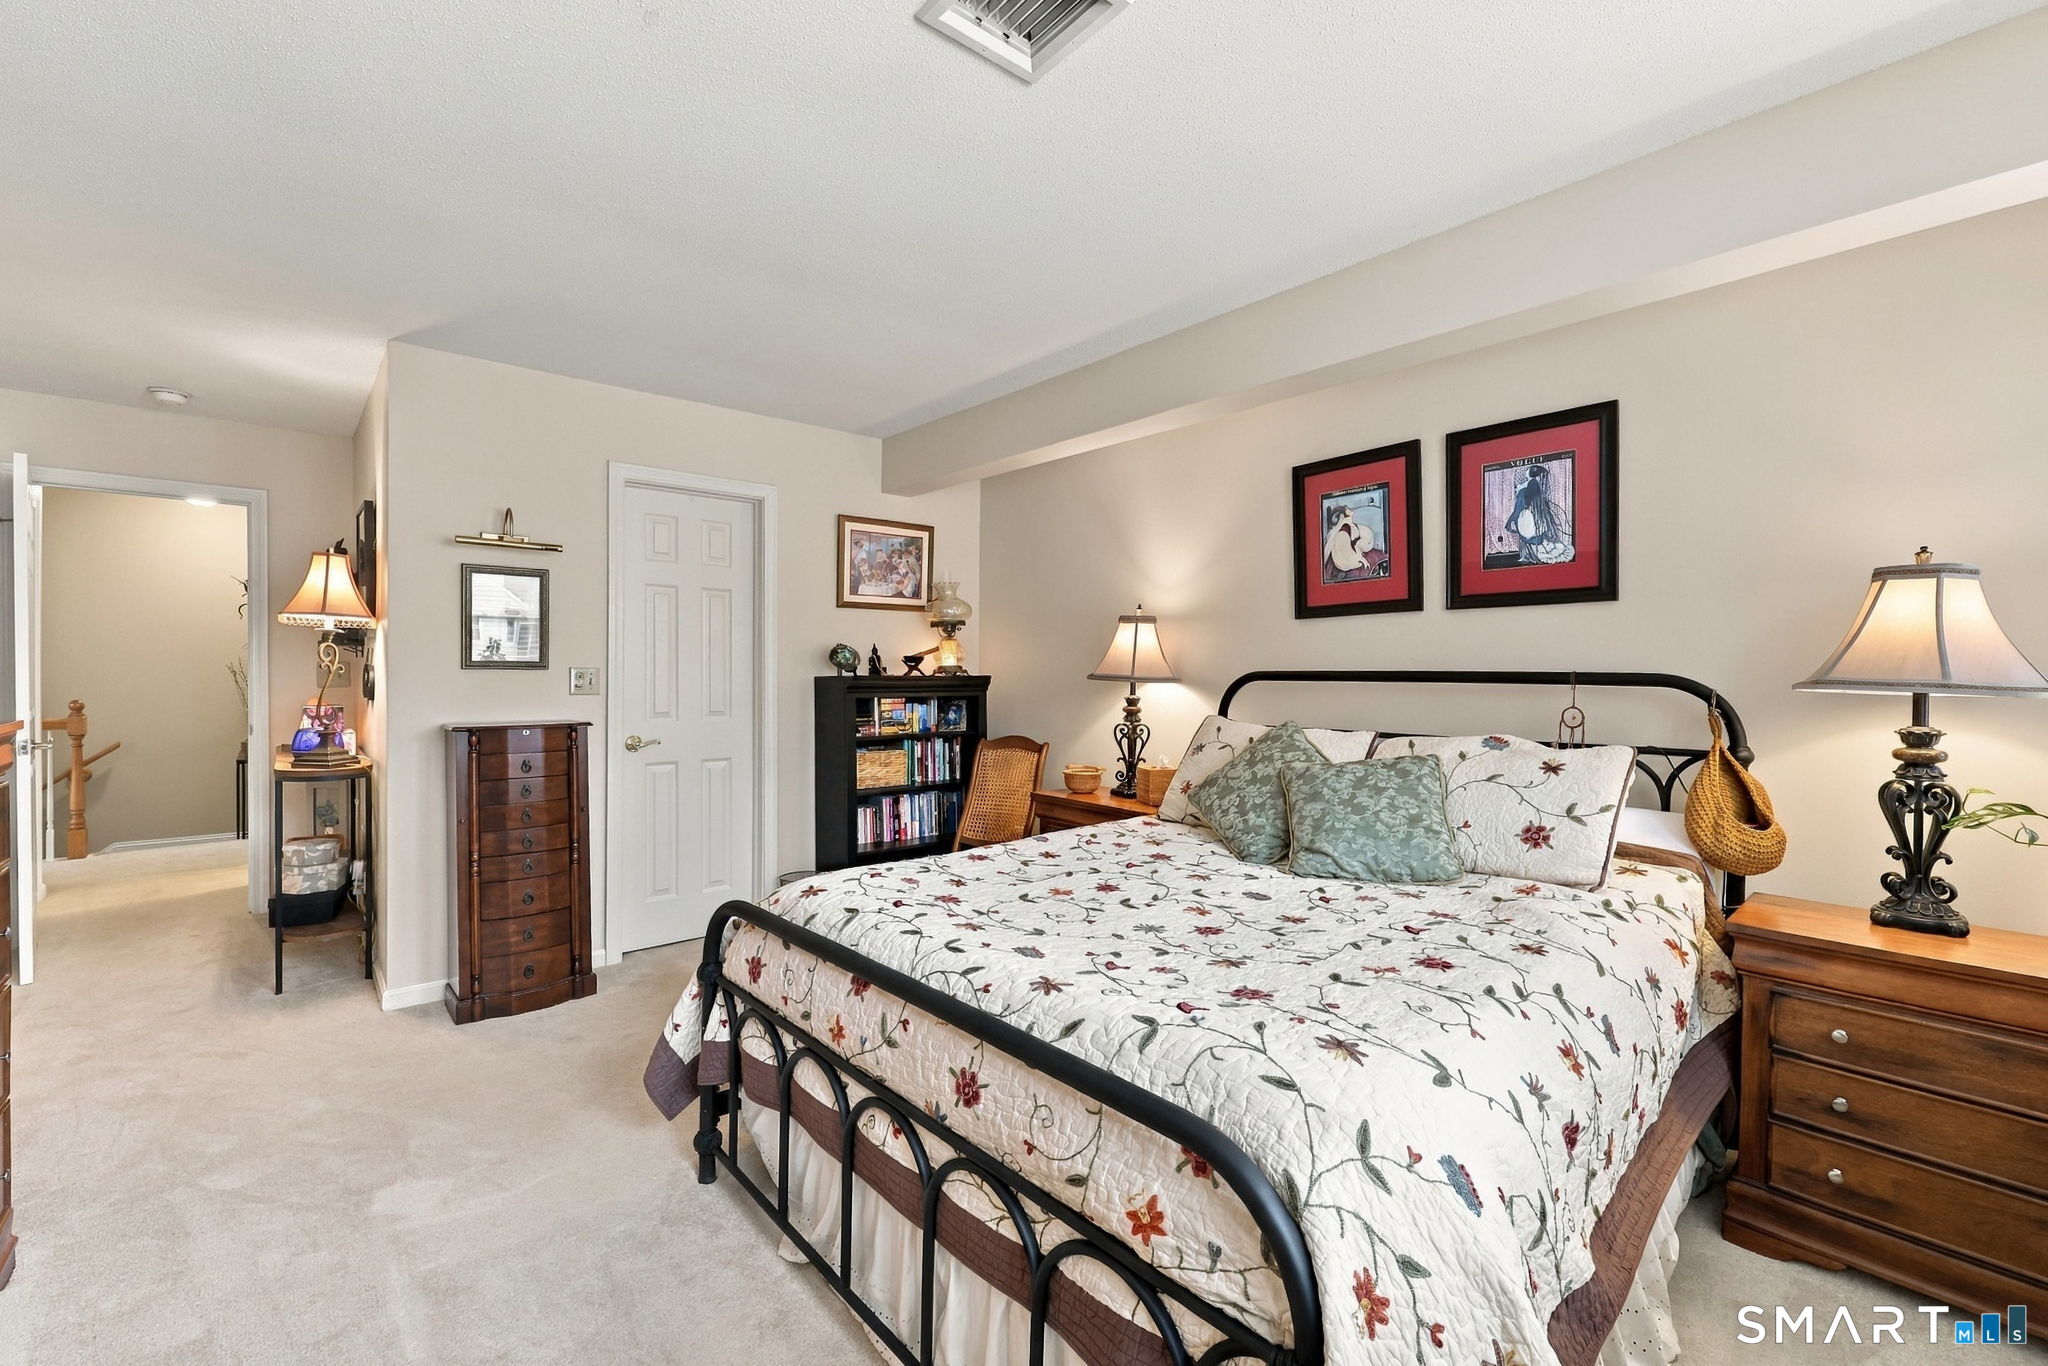
Furnished bedroom with a black metal bed, floral quilt, matching wood furniture, and carpet.
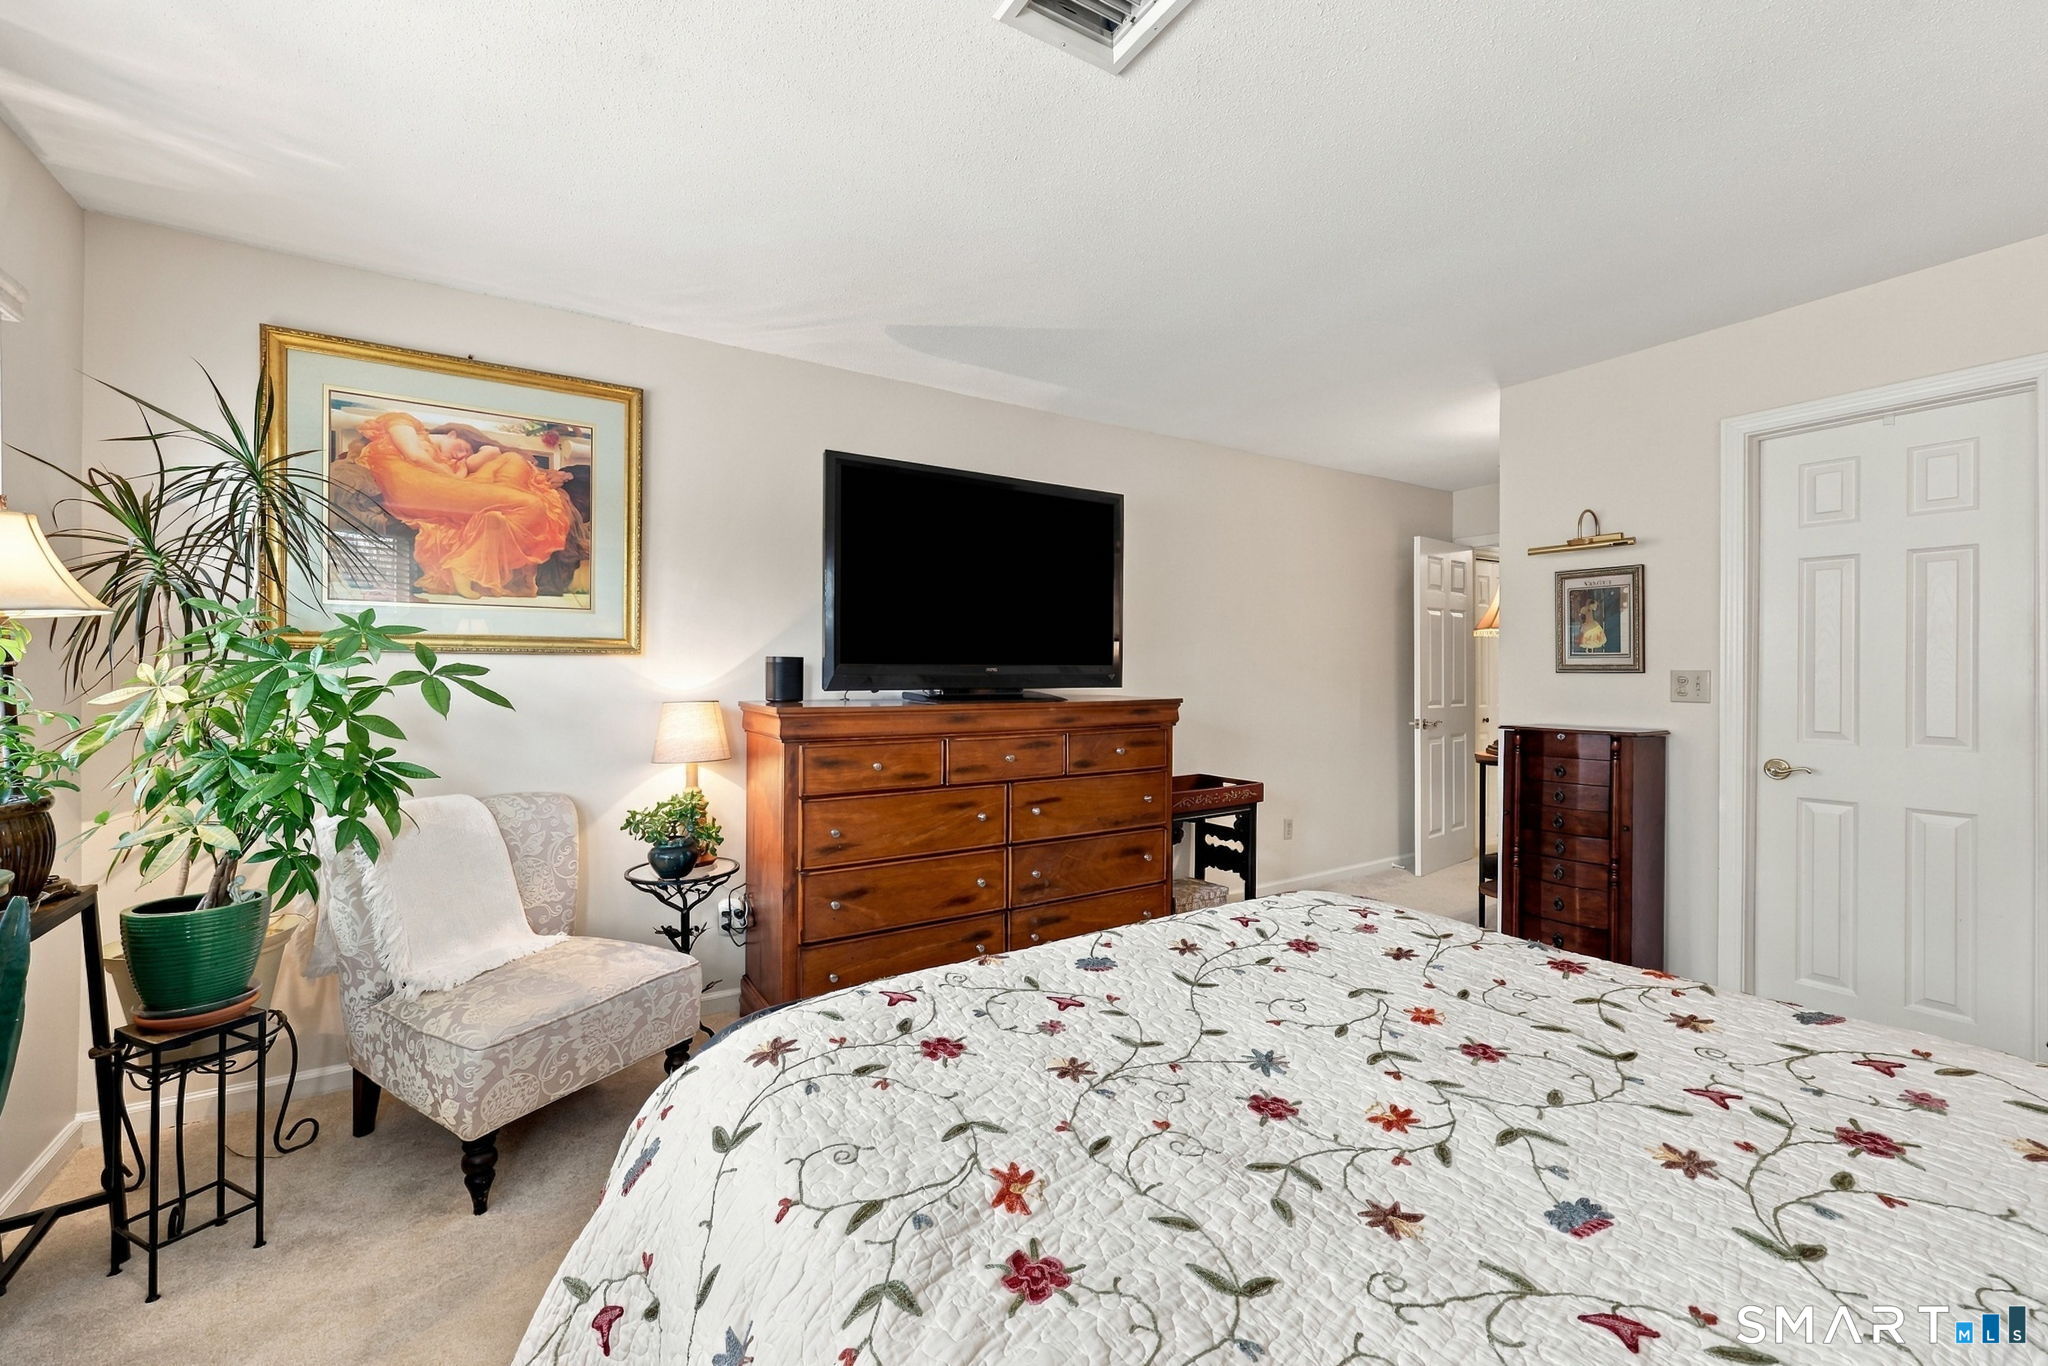
Furnished bedroom with a floral quilted bed, wooden dresser, and television.
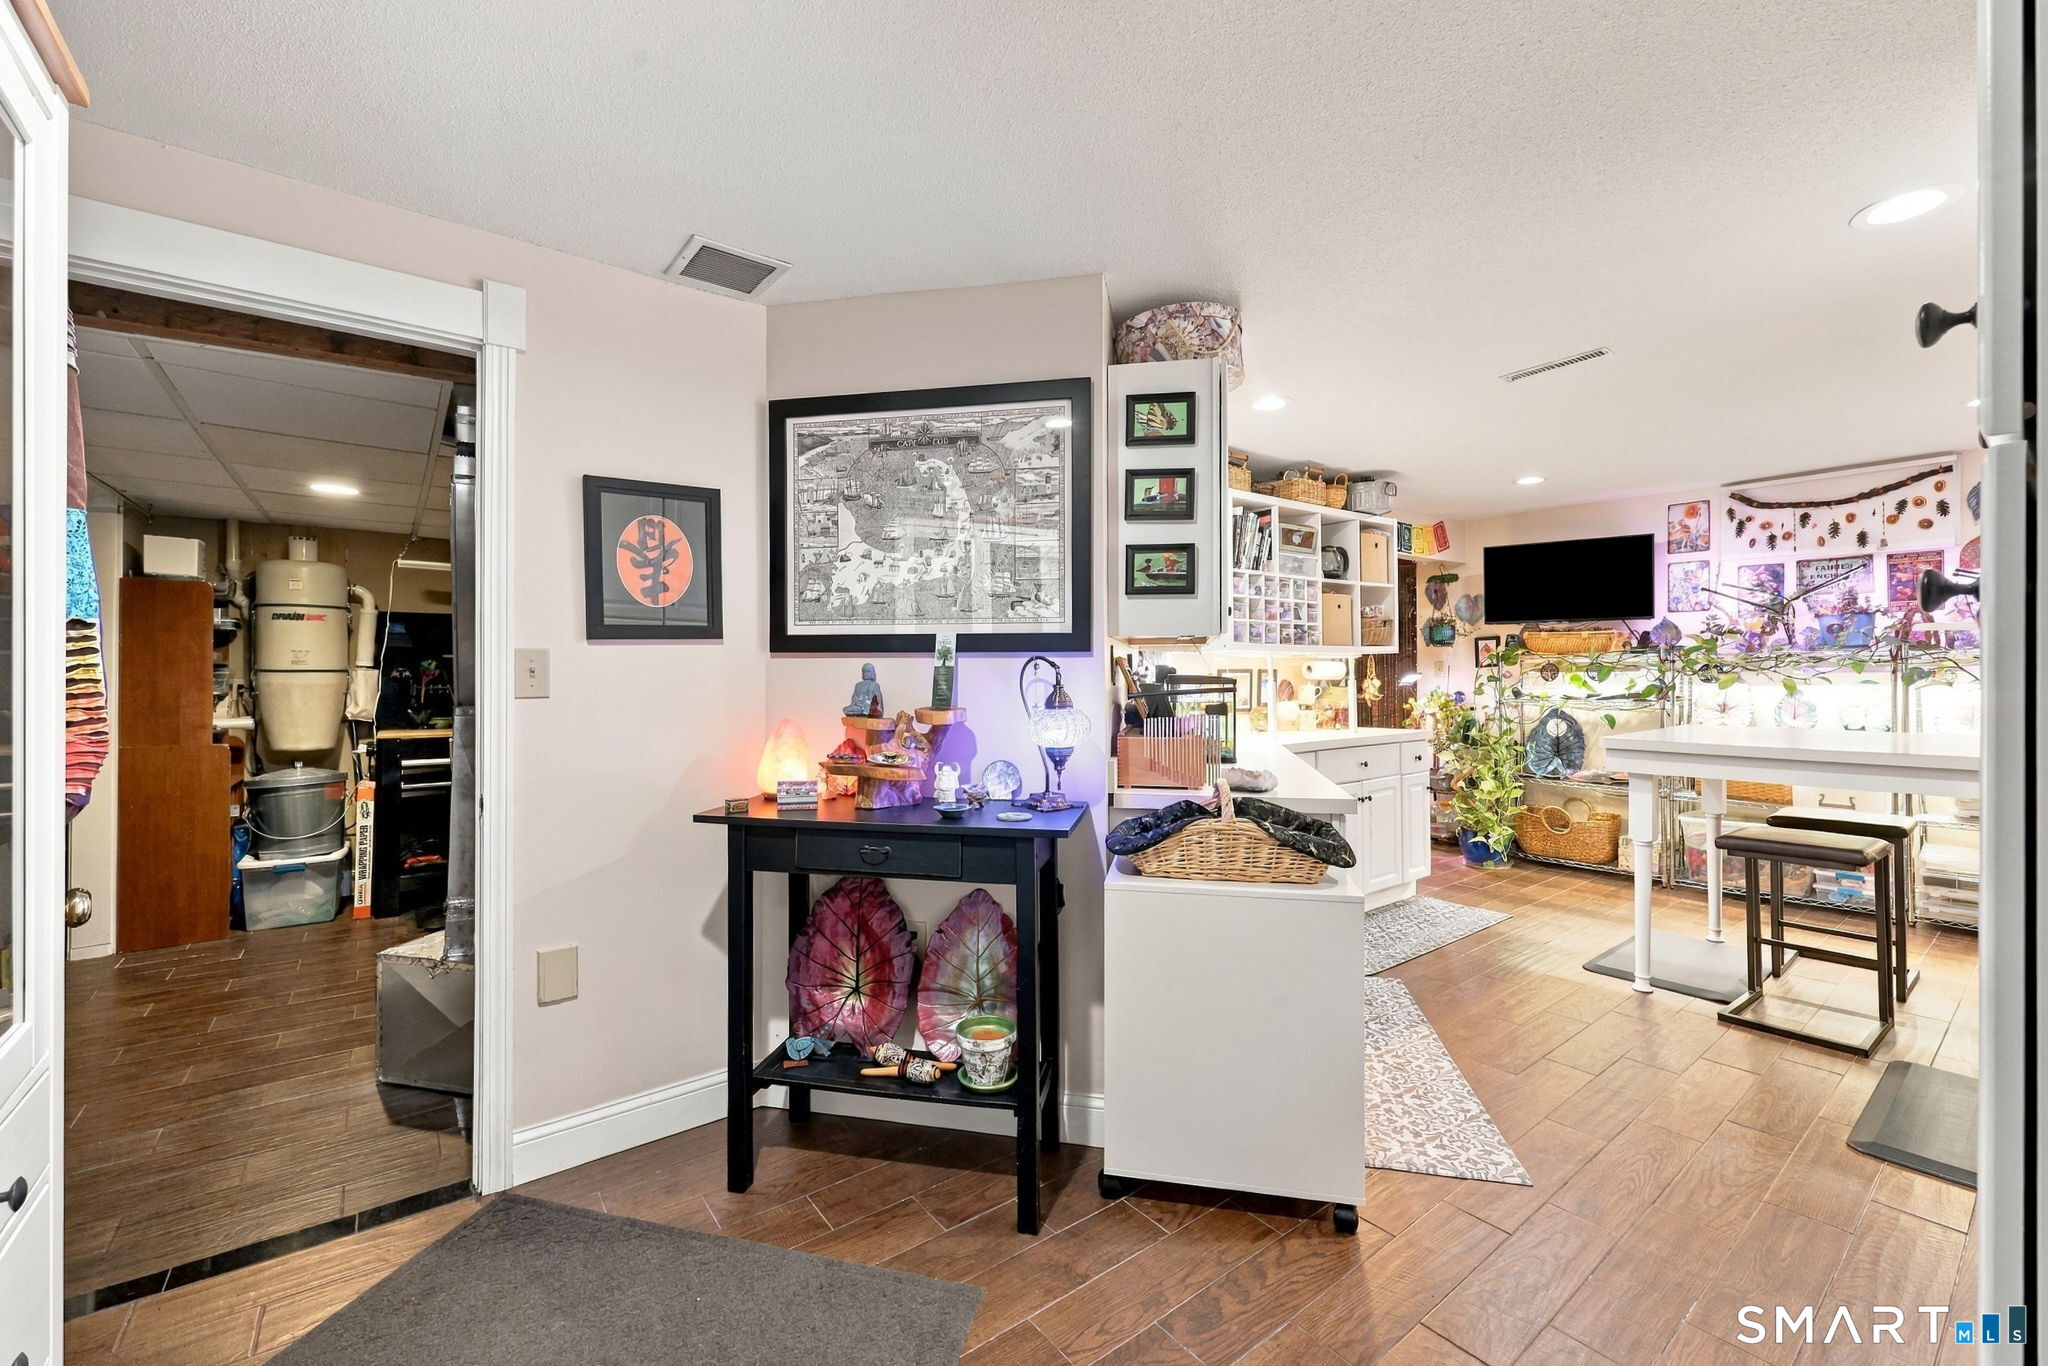
Furnished shop-like interior with display counters, wall shelving, and an open doorway to a storage area.
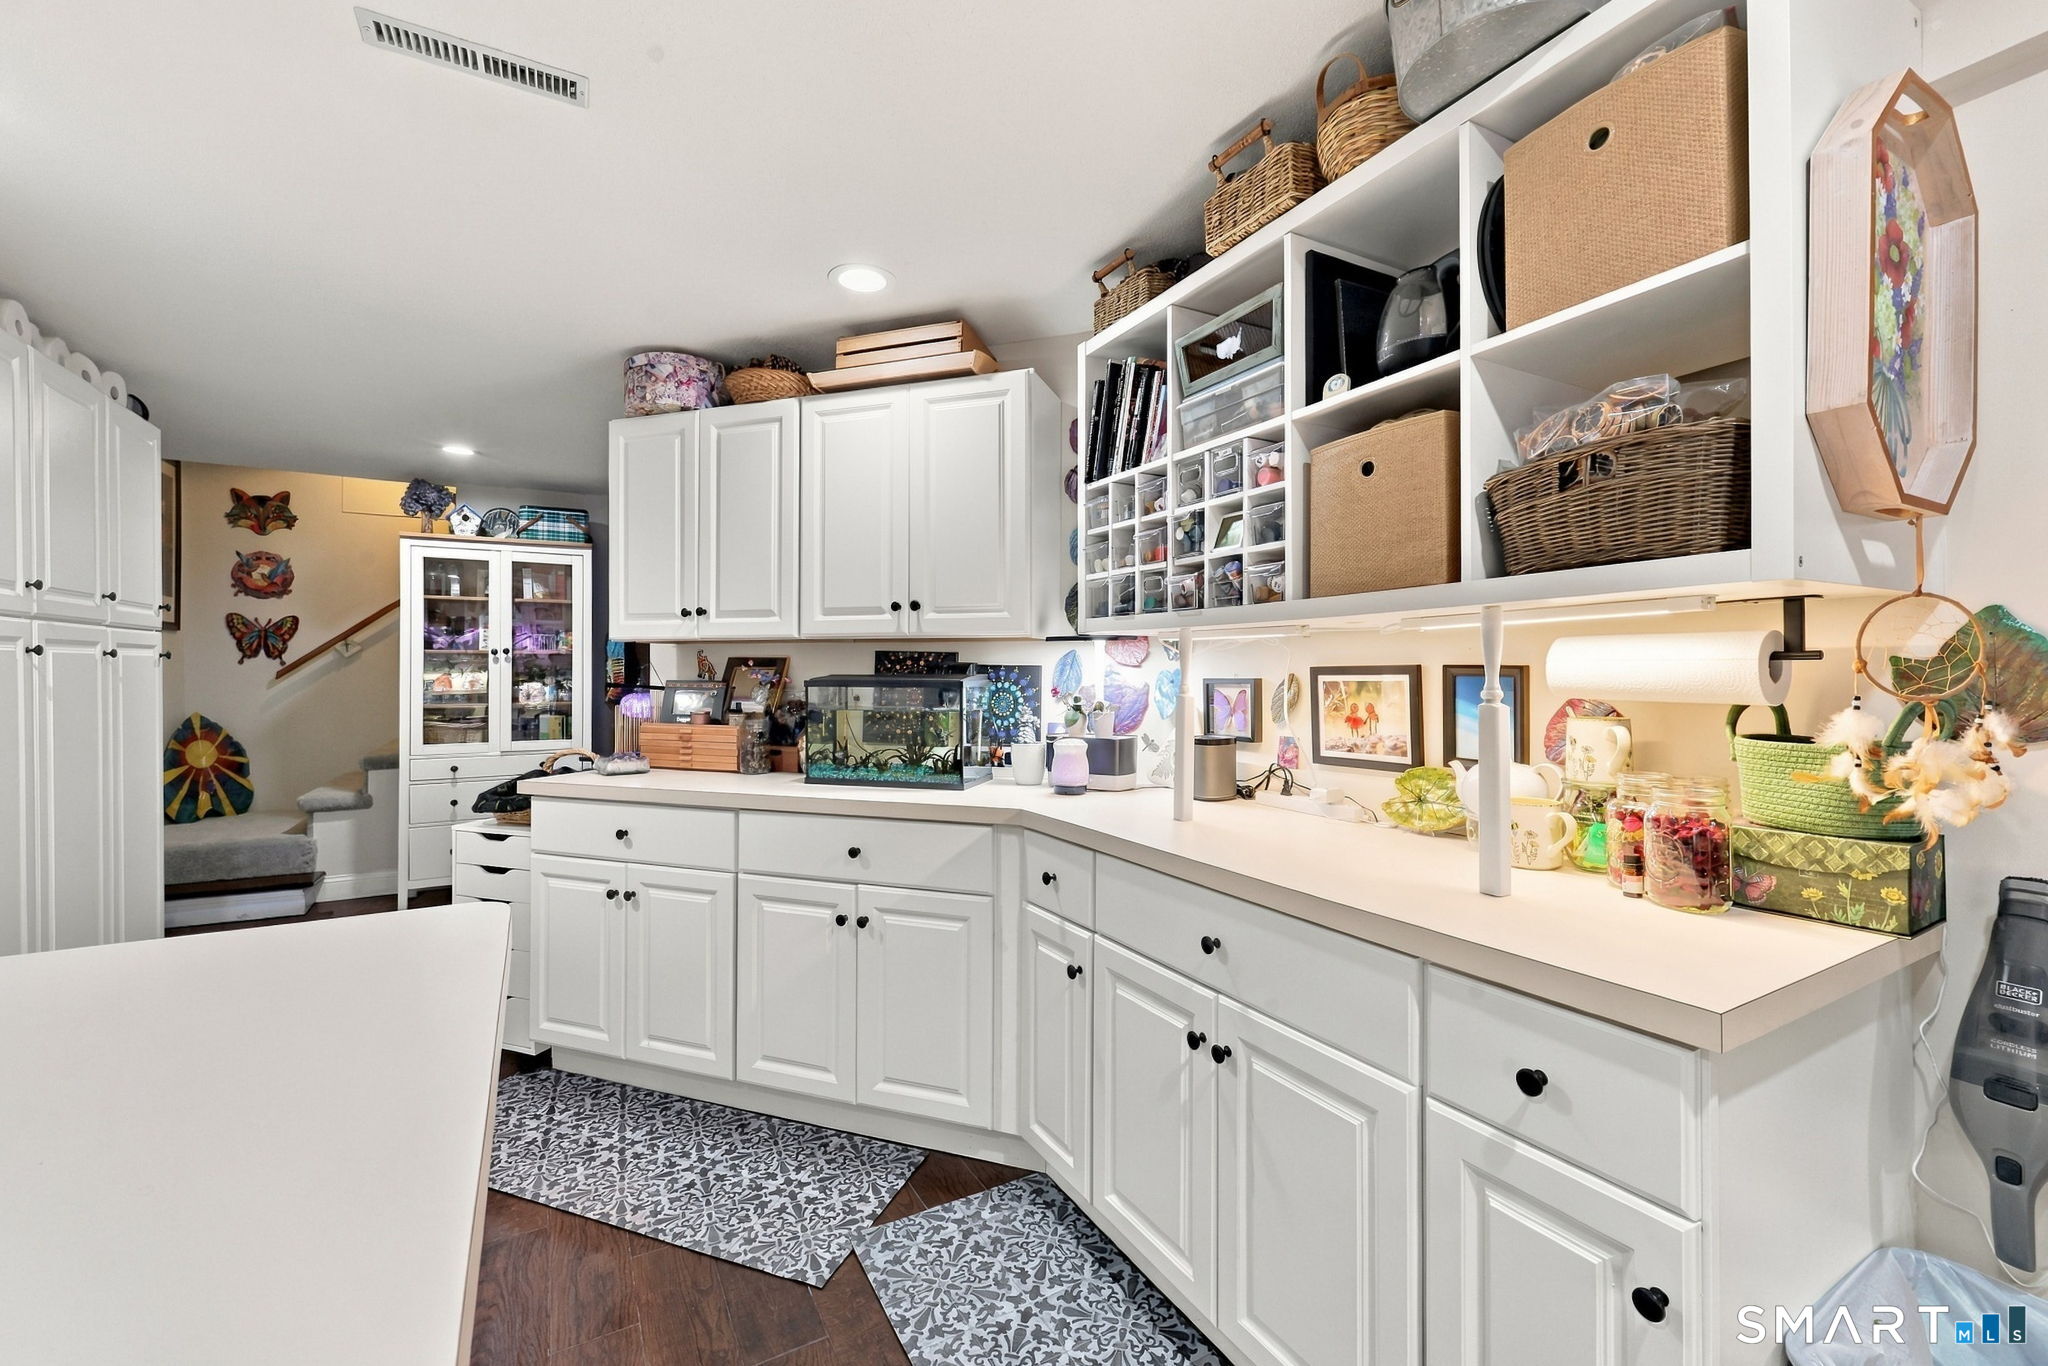
Craft room with white cabinets, a large worktable, aquarium, and colorful artwork.
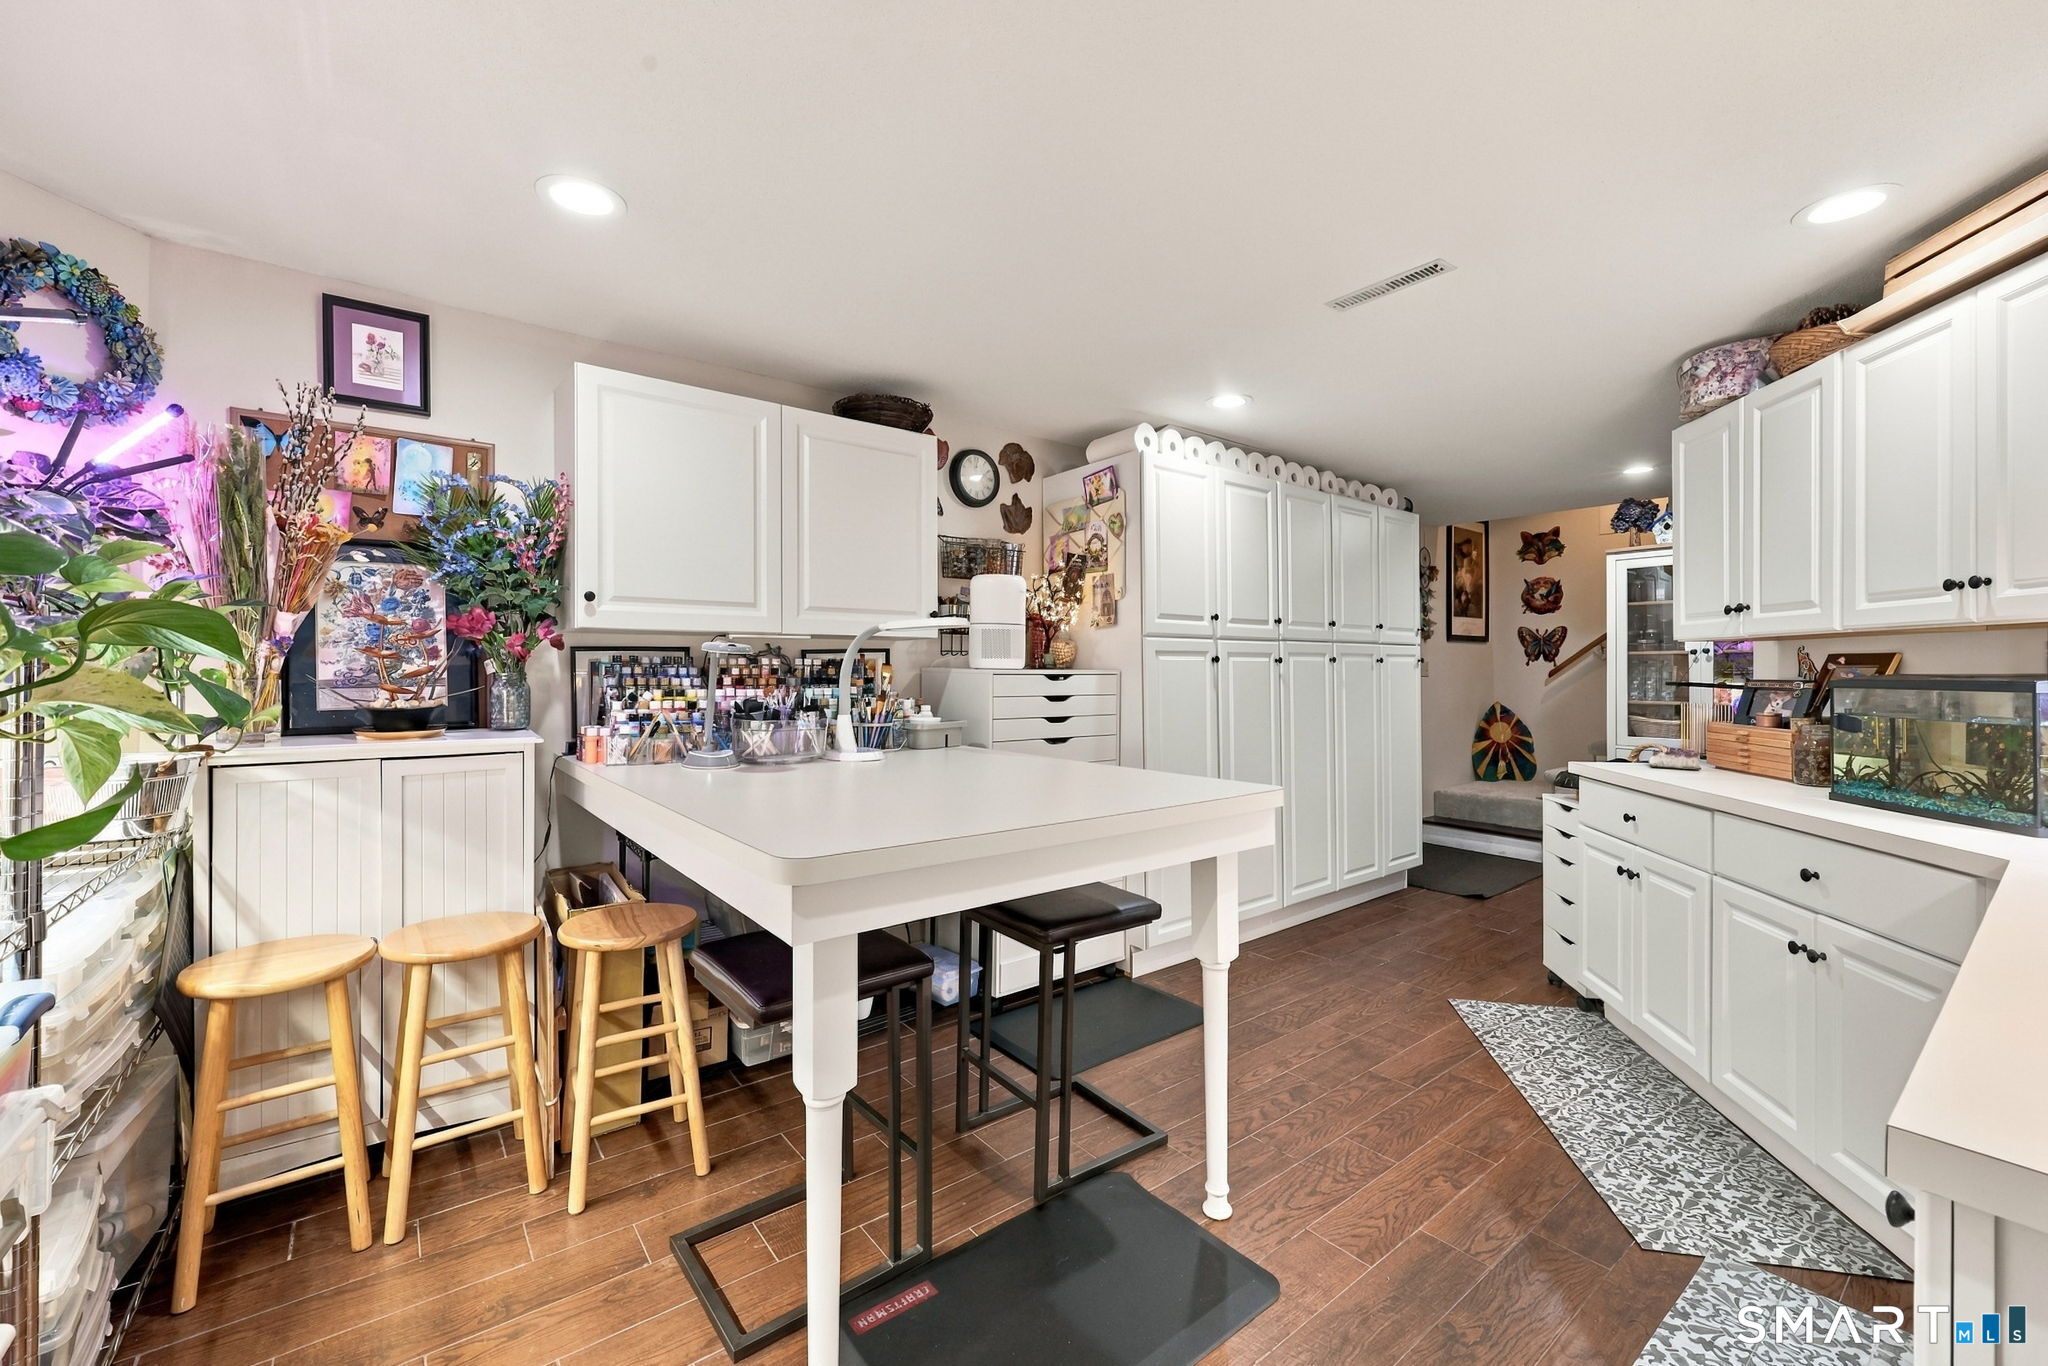
Craft room with a large worktable, white cabinets, art supplies, and wood-look flooring.
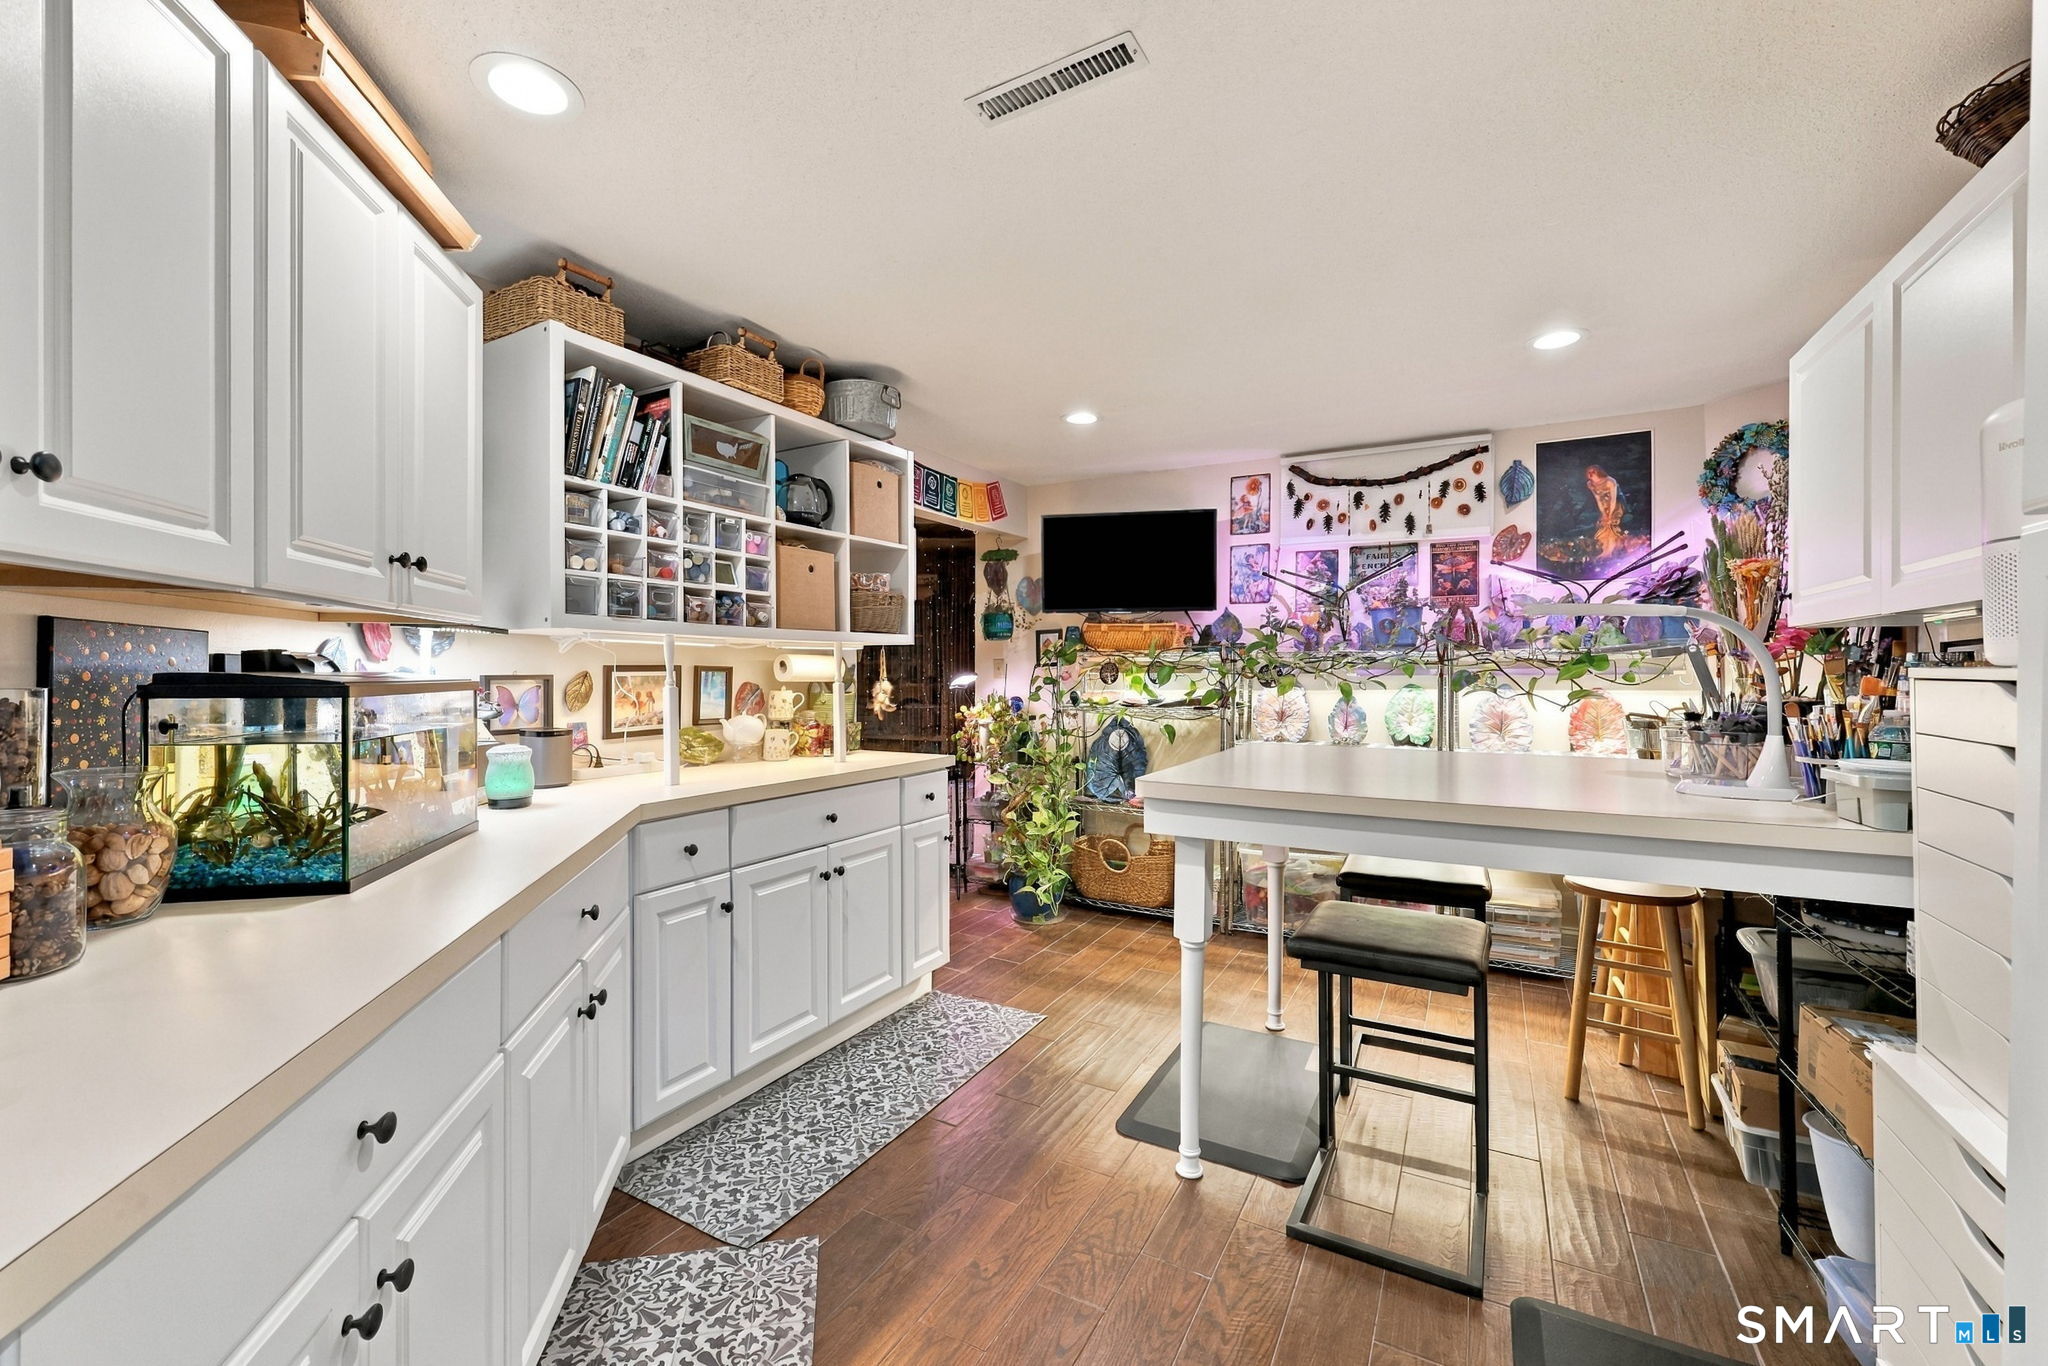
Craft room with white cabinets, extensive shelving, and an aquarium on the counter.
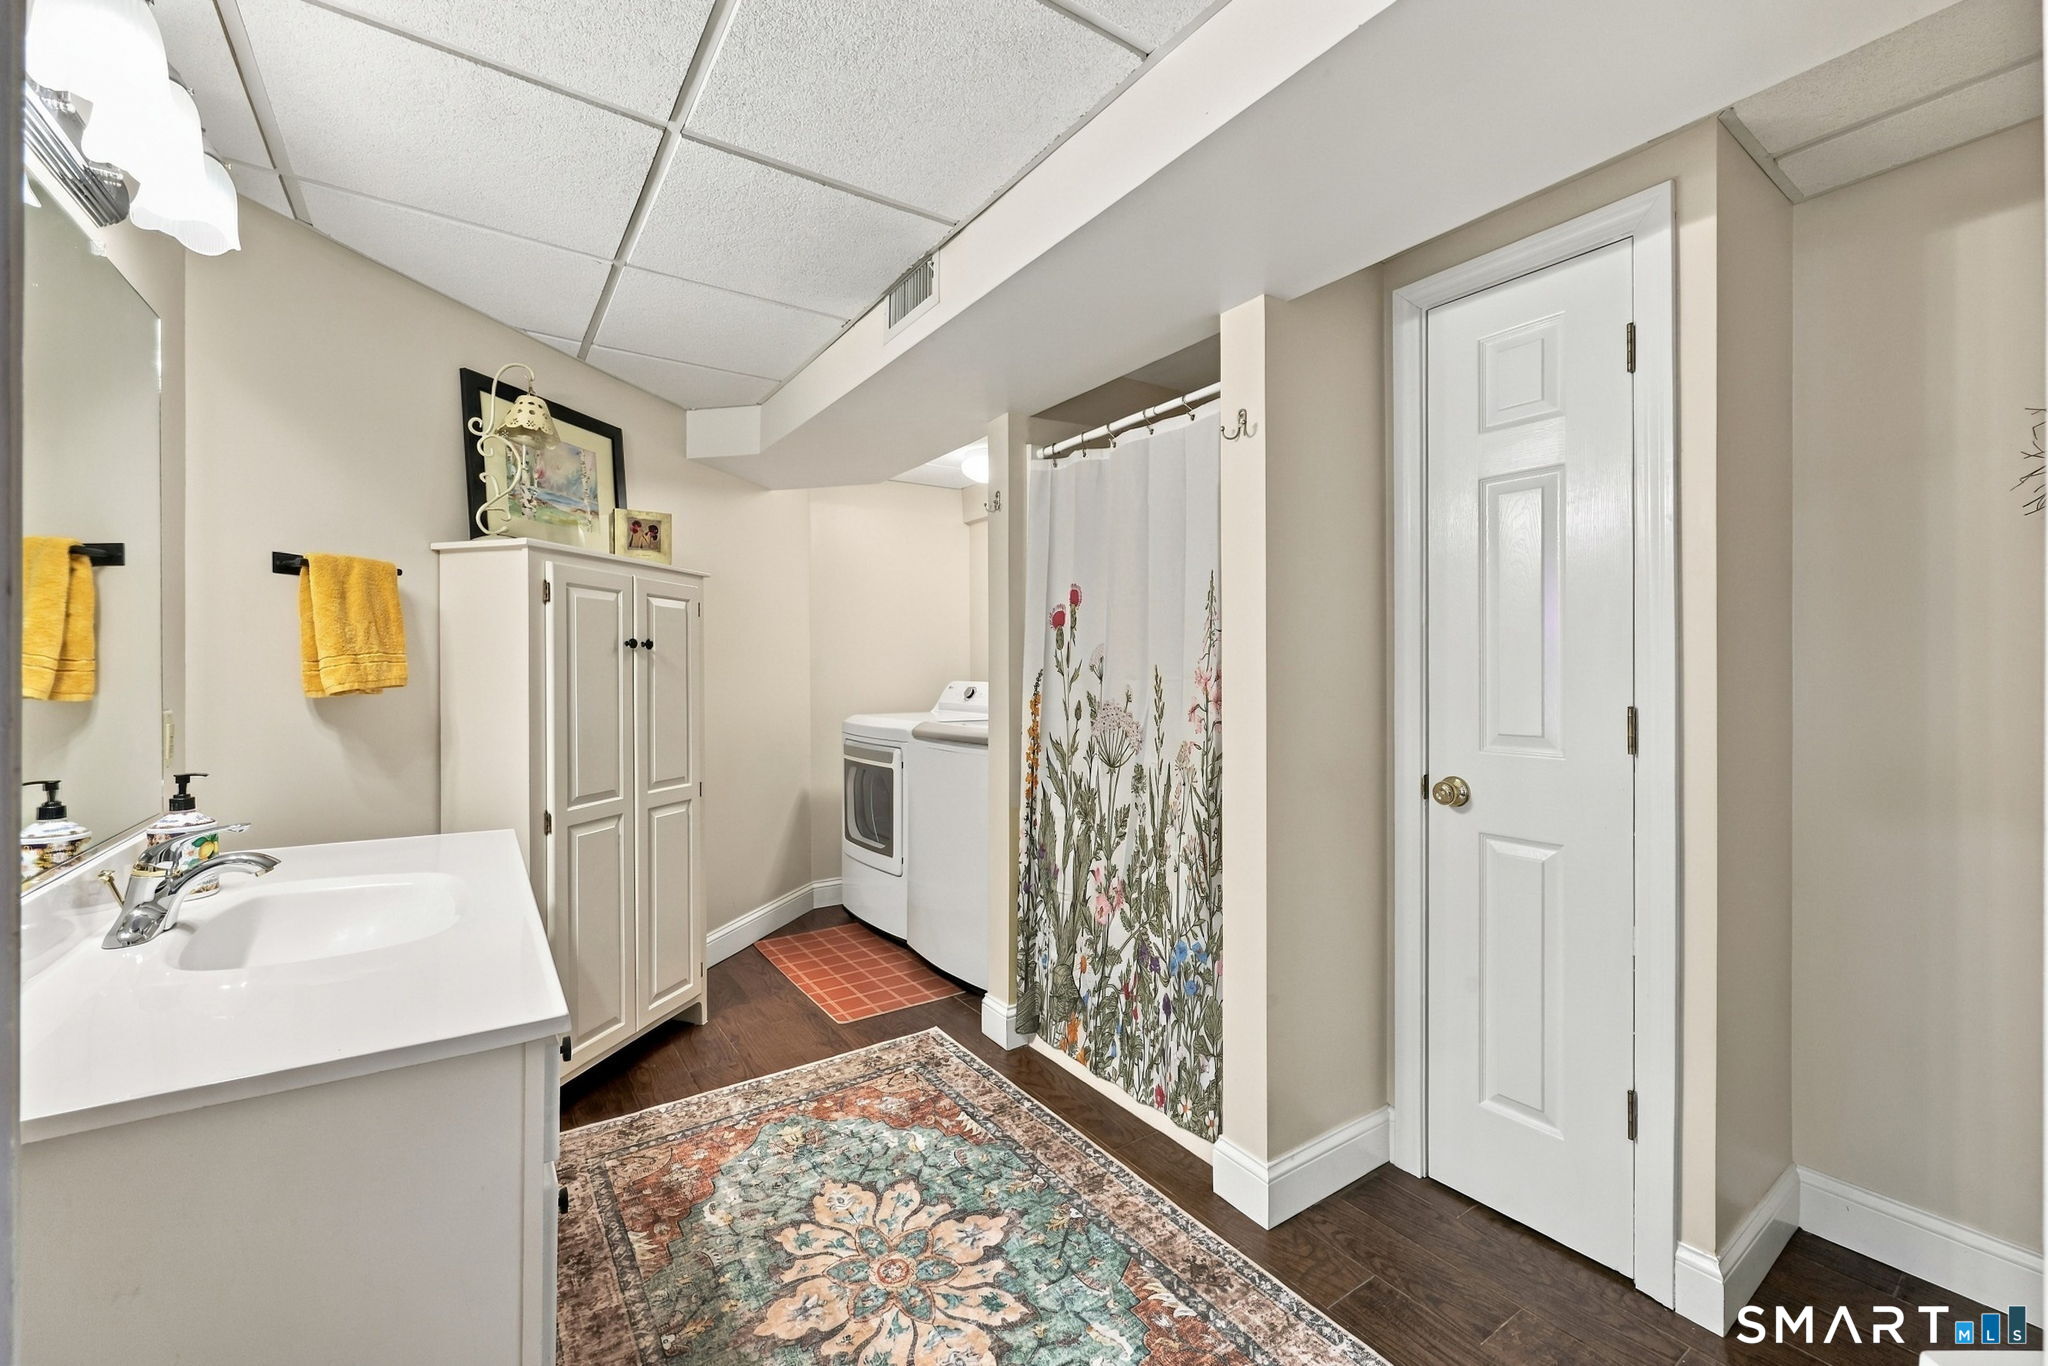
Bathroom with a white vanity, floral shower curtain, and washer and dryer.
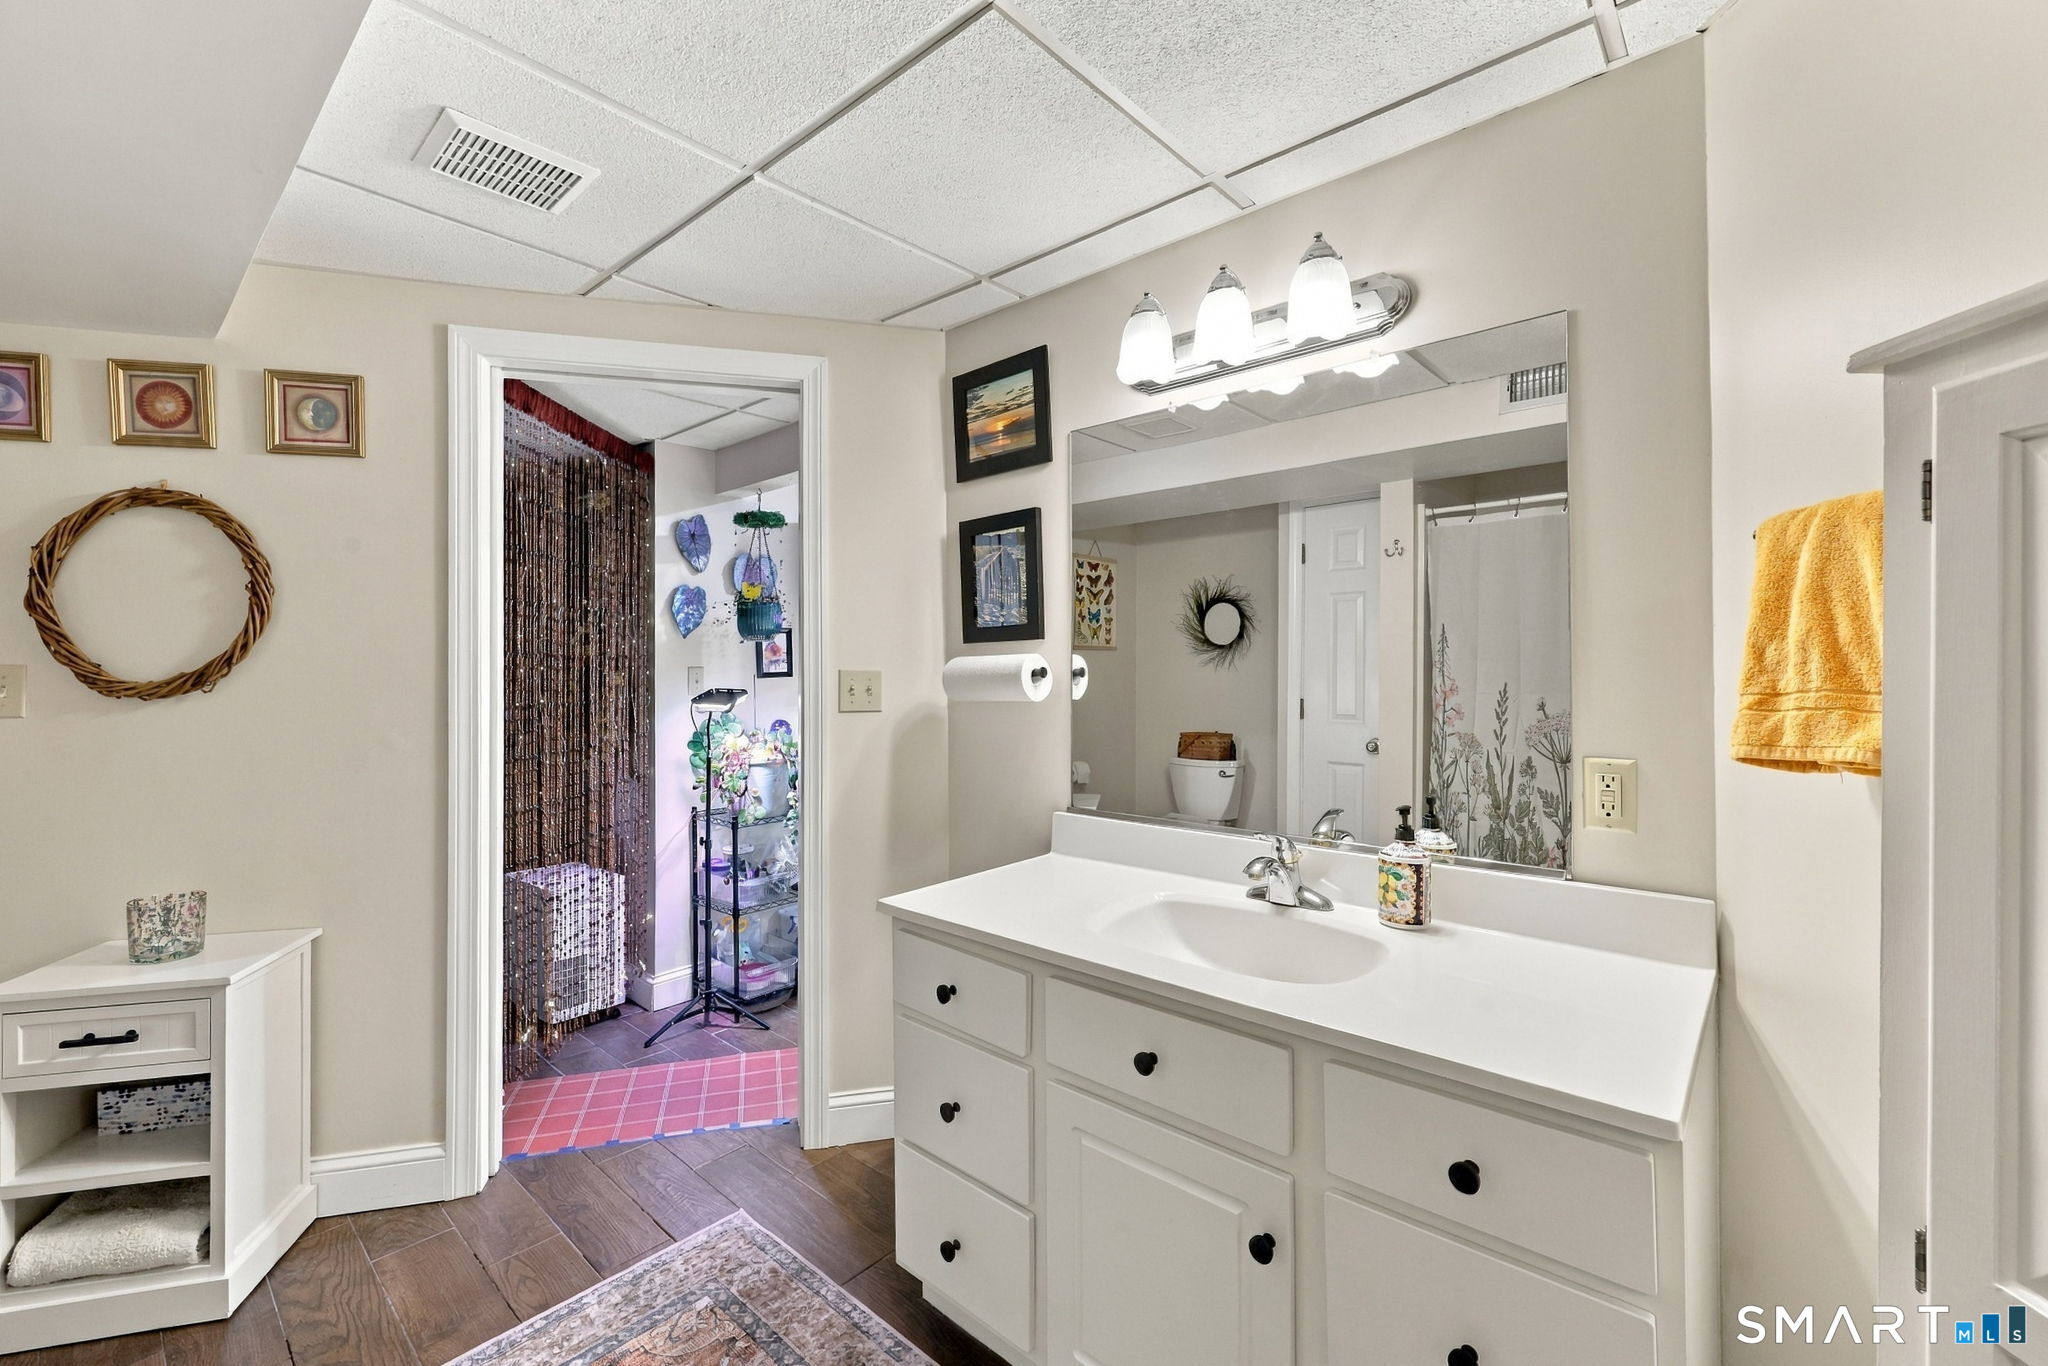
Bathroom with a wide white vanity and mirror, opening to a tiled dressing area.
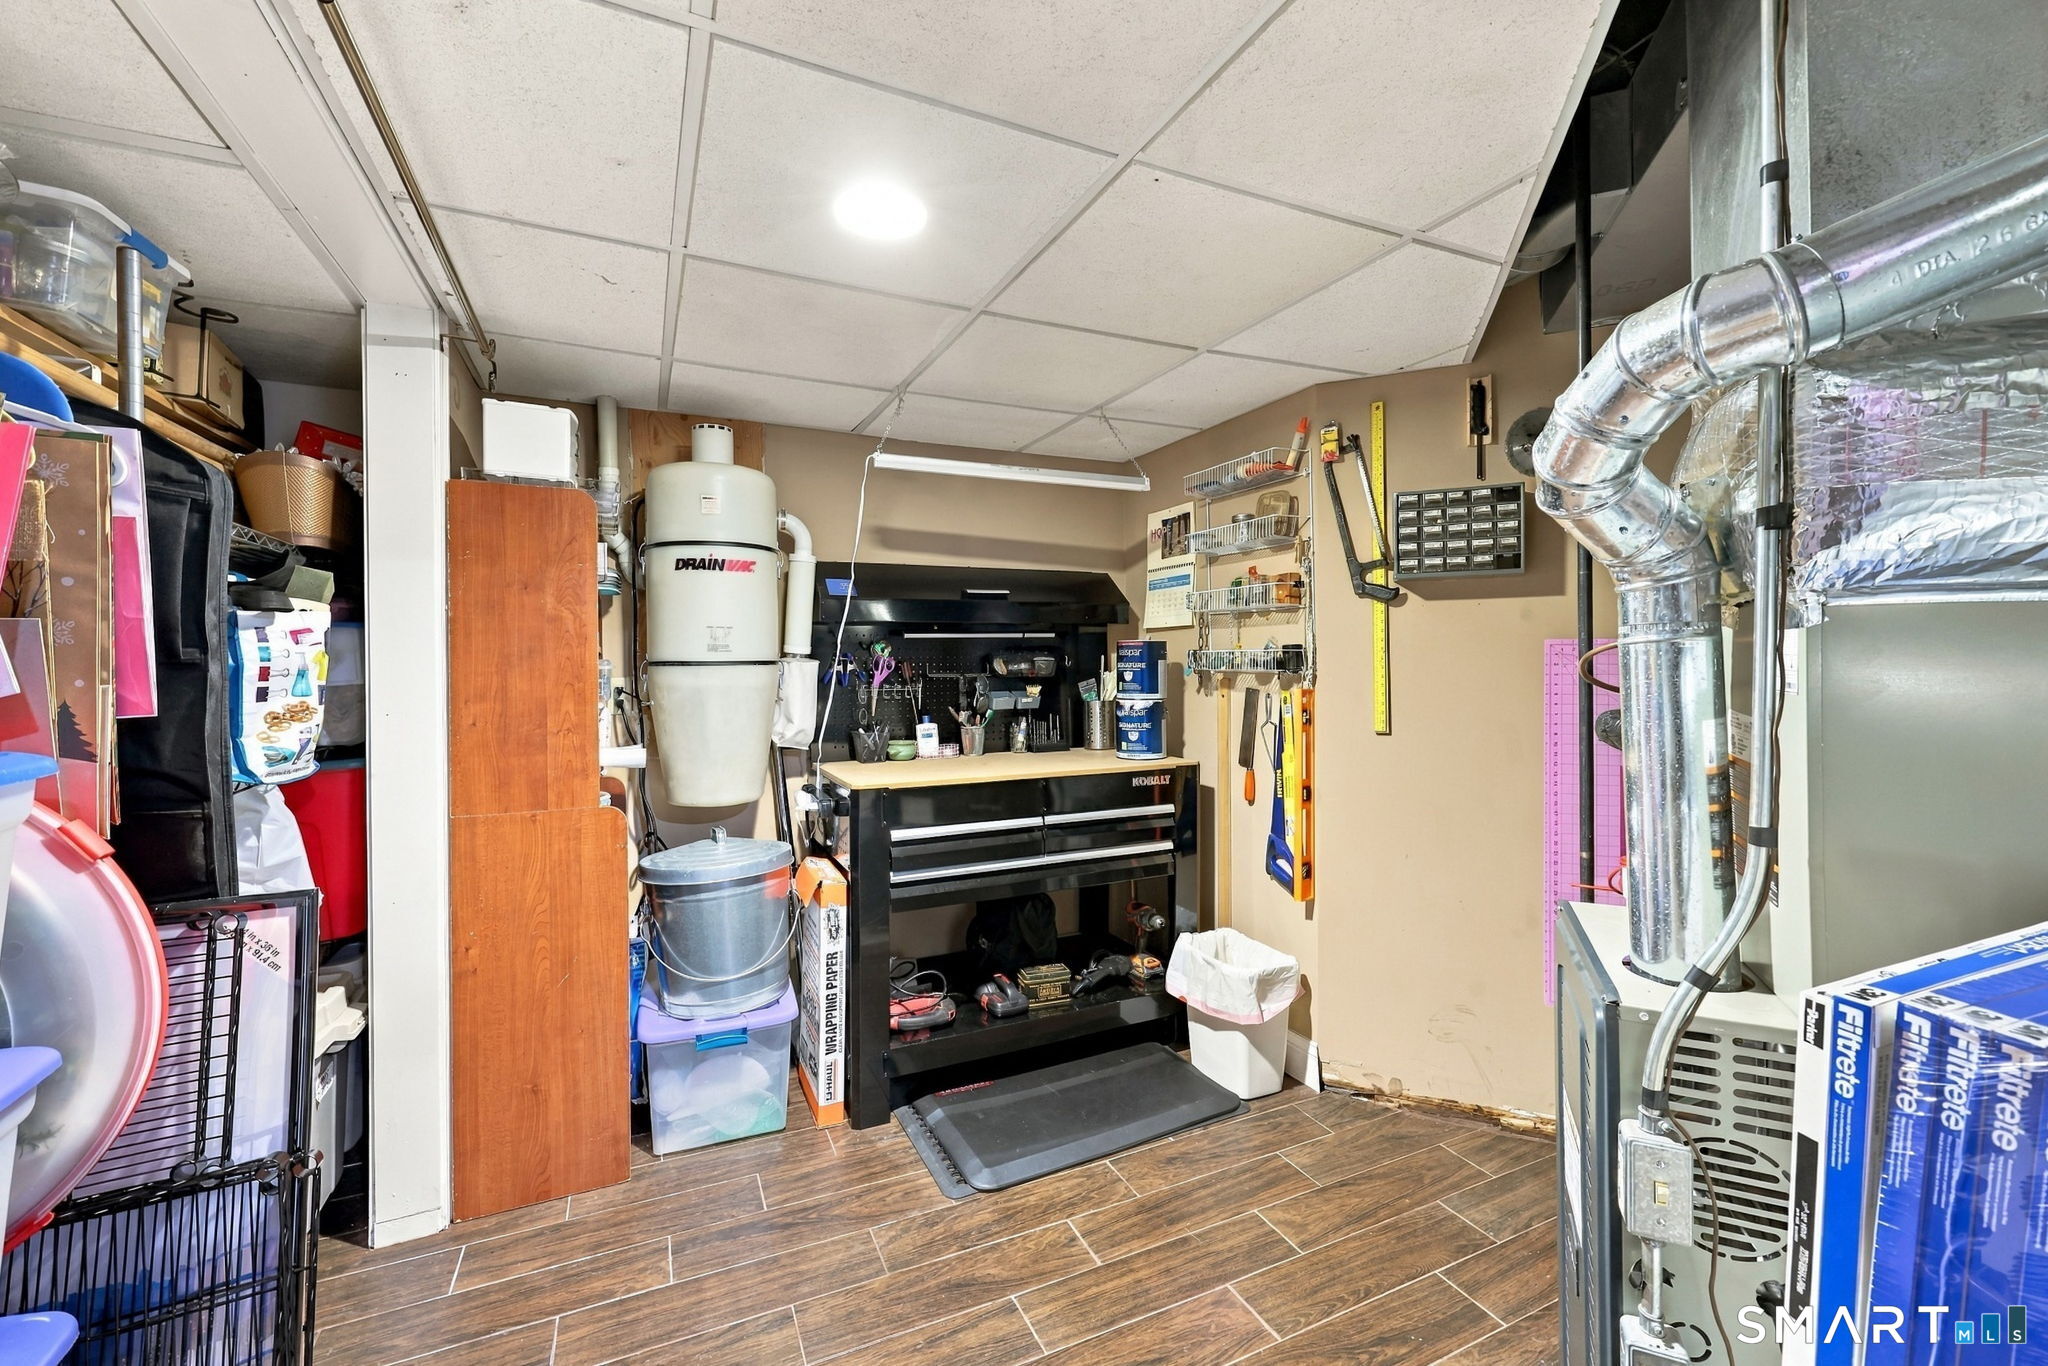
Workshop with a black tool chest, wall-mounted tools, storage shelves, and exposed metal ductwork.
SEE ALL PHOTOS
Exterior of 30 Folkstone Road Unit A, with covered entry and leaf-covered walkway.
Tan-sided townhouse with a covered entry, deck, and autumn foliage.
Two-car garage and townhouse surrounded by autumn trees and fallen leaves.
Townhouse exterior with a raised deck, outdoor chairs, and a wooded autumn yard.
Wooden deck with wicker seating, a hanging chair, and sliding glass doors beside a beige-sided home.
Wooden deck overlooking a leaf-covered wooded yard between two townhouse buildings.
Wooded backyard with a teal bench, garden beds, and a leaf-covered path.
Rear exterior of a beige multi-level home and garage, with autumn leaves covering the lawn.
Leaf-covered yard with a detached two-door shed, bench, and autumn trees.
Covered unit entrance with white door marked 30A, neighboring 30B door, and a rack of potted plants.
Vaulted living room with hardwood floors, a dark sectional, and an adjoining dining area.
Living room with a brick fireplace, vaulted ceiling, and adjoining dining area.
Living room with a brick fireplace, blue built-ins, hardwood floors, and an adjoining white kitchen.
Furnished living room with vaulted ceiling, hardwood floors, and a brick fireplace.
Living room with vaulted ceiling, dark sectional sofa, cream armchair, and large windows.
Open living and dining area with hardwood floors, a large window, and a tiled entry hall.
Open living and dining room with vaulted ceiling, hardwood floors, and a dark sectional sofa.
Dining room with a round table, black chairs, wooden china cabinet, and large patterned rug.
Open-plan dining area and kitchen with vaulted ceiling, round wood table, and white cabinetry.
Bathroom with white vanity and toilet, dark-framed mirror, and framed floral artwork.
Kitchen with white cabinets, stainless steel appliances, and a large refrigerator.
Bright kitchen with white cabinets, stainless steel appliances, hardwood floors, and a long countertop.
Kitchen with white cabinets and stainless steel appliances, opening to a dining area with a round table.
Open dining and living area with hardwood floors, a dining table, and a brick-backed kitchen counter.
Kitchen with white cabinetry, brick backsplash, and a view into the adjoining living room.
Kitchen with white cabinetry, stainless steel appliances, gray counters, and a brick accent wall.
Kitchen with white raised-panel cabinets, stainless steel appliances, a sink beneath a window, and gray rug.
Bedroom with a black metal bed, white geometric bedding, purple pillows, and a desk beneath the window.
Bedroom with a white bed, black metal frame, and wooden writing desk beside a closet.
Bathroom with a long white vanity, large mirror, and floral shower curtain.
Furnished bedroom with a metal bed frame, floral bedding, and wide windows lined with plants.
Furnished bedroom with a black metal bed, floral quilt, matching wood furniture, and carpet.
Furnished bedroom with a floral quilted bed, wooden dresser, and television.
Furnished shop-like interior with display counters, wall shelving, and an open doorway to a storage area.
Craft room with white cabinets, a large worktable, aquarium, and colorful artwork.
Craft room with a large worktable, white cabinets, art supplies, and wood-look flooring.
Craft room with white cabinets, extensive shelving, and an aquarium on the counter.
Bathroom with a white vanity, floral shower curtain, and washer and dryer.
Bathroom with a wide white vanity and mirror, opening to a tiled dressing area.
Workshop with a black tool chest, wall-mounted tools, storage shelves, and exposed metal ductwork.
For Sale

30 Folkstone Road Unit: A

30 Folkstone Road Unit: A, East Windsor, CT 06016

$309,900
Step into a home where every detail has been thoughtfully refreshed, offering a seamless blend of classic charm and modern reliability. Located at 30 A Folkstone Dr, this residence welcomes you with elegant crown molding and a crisp, professional paint palette that flows beautifully from room to room. The heart of the home shines with a suite of new appliances, including a washer and dryer, ensuring daily tasks are a breeze. Beyond the aesthetics, you'll find true peace of mind with a complete overhaul of the home's essential systems. With a new natural gas boiler, central air conditioning, and hot water heater, the heavy lifting has already been done-leaving you nothing to do but settle in and enjoy. With the primary suite and second bedroom, 2.5 bathrooms and generous living spaces, the layout is as functional as it is inviting. The lower level reveals a truly unique feature: a finished "artist's dream room." This versatile, creative sanctuary offers the perfect backdrop for studio work, a hobbyist's retreat, or a quiet space to find inspiration. Outside, the private deck serves as an ideal spot for morning coffee or evening relaxation, while the detached garage provides convenience and extra storage. This is a rare opportunity to own a move-in-ready property that feels both fresh and inspired. For more information or to schedule a private tour, contact me today.

11/15/2026 12:00PM - 2:00PM EST

2
beds

3
baths

1,904 Sq.Ft. LIVING AREA

Cindy Muska

Cindy Muska

Features & Amenities

Interior

  • total bedrooms2
  • Total bathrooms3
  • full bathrooms2
  • half bathroom1
  • Laundry room Lower Level
  • APPLIANCES Oven/Range, Microwave, Refrigerator, Dishwasher, Washer, Dryer
  • other interior Features Auto Garage Door Opener, Open Floor Plan

Area & Lot

  • Status For Sale
  • OPEN HOUSE

    11/15/2026 12:00PM - 2:00PM EST

  • Living Area1,904 Sq.Ft.
  • Total Area1,904 Sq.Ft.
  • MLS® ID24218322
  • TypeCondo
  • YEAR BUILT1999
  • Architecture StylesTownhouse
  • Water FrontageNot Applicable
  • Elementary SchoolBroad Brook
  • High SchoolEast Windsor

Exterior

  • STORIES3
  • Garage Space1.0
  • water SourcePublic Water Connected
  • lot featuresOn Cul-De-Sac
  • parkingDetached Garage, Driveway
  • HEAT TYPEHot Air
  • AIR CONDITIONINGCentral Air
  • sewerPublic Sewer Connected
  • HOA AmenitiesGuest Parking
  • other exterior FeaturesDeck, Garden Area

Financial

  • Sales Price$309,900
  • Real Estate Tax $4,676/yr
  • HOA $303/mo
  • Zoning MFDD
image

Schedule a Showing

I would love to show you my beautiful property. Please select your preferred date and time below. An agent will be in touch shortly to confirm your appointment.

Schedule a Showing

I would love to show you my beautiful property. Please select your preferred date and time below. An agent will be in touch shortly to confirm your appointment.

Thank you for your interest in 30 Folkstone Road Unit: A, East Windsor, CT 06016. We are reviewing your request and will be in touch shortly!

Mortgage Calculator

Estimate your monthly mortgage payment, including the principal and interest, property taxes, and HOA. Adjust the values to generate a more accurate rate.

All estimates are provided for informational purposes only. Actual amounts may vary.
$0,000 Your Payment 20 15 65
$0,000 Your Payment

Work With Cindy

My goal is always to really listen to my client's wishes and then discuss the plan to make it happen. It is important for me to understand what you're trying to achieve and together we come up with a schedule to make it all happen.

Follow Me on Instagram